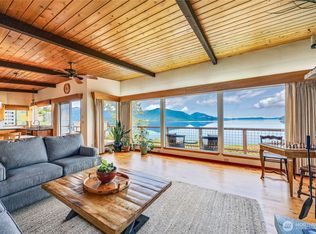
Above Hood Canal in Seabeck's "Little Switzerland," Journey's End rises from the shoreline like something dreamed before it was drawn. Hand-hewn Engelmann Spruce logs climb to 38-ft cathedral ceilings, where clerestory glass spills light across hardwood floors & a monumental river rock fireplace anchors the great room in quiet grandeur. It's an heirloom of craftsmanship, where nature's majesty meets architectural artistry. This is waterfront living written in timber & stone. 150+ feet of private Hood Canal shoreline, mooring rights, & stairs to the beach. Unobstructed Olympic Mountain views beyond every window. Inside the 7,581 sq ft estate: 3 bedrooms, 5 bathrooms, a chef's kitchen with cherry cabinets & granite counters, a main-level luxury primary suite with fireplace & water views, two junior suites, media room, game room, bunk room, den, & studio. Radiant heat warms marble, travertine, & wood underfoot. Outside, 1.72 fenced and gated acres unfold into Ipe wood decks, a hot tub under open sky, artisan smoker grill, & firepits that draw evenings into something slower. The 4,000 sq ft detached carriage house holds space for 9 cars, a workshop, garden room, & executive office. Adjacent to public land. Eagles overhead. Whales in the canal. Cedar in every breeze. Built by hand over two decades, every stone & beam set with intention. A legacy property where the rhythm of tide & timber becomes your own. Pour the coffee. Light the fire. The door is open. Your journey ends here.
Active
Listed by: Paramount Real Estate Group • James J Bergstrom
$4,999,888
14594 NW Tree Top Lane, Seabeck, WA 98380
3beds
7,581sqft
Single Family Residence
Built in 2003
1.72 Acres Lot
$4,591,300 Zestimate®
$660/sqft
$-- HOA
What's special
Stairs to the beachGarden roomExecutive officeAdjacent to public landArtisan smoker grillHardwood floorsClerestory glass spills light
- 107 days
- 922
- 62
Zillow last checked:
Listing updated:
Listed by:
James J Bergstrom,
Paramount Real Estate Group,
Vienna Gilman-Lyon,
Paramount Real Estate Group
Source: NWMLS as distributed by MLS GRID,MLS#: 2515200
Facts & features
Interior
Bedrooms & bathrooms
- Bedrooms: 3
- Bathrooms: 5
- Full bathrooms: 2
- 3/4 bathrooms: 2
- 1/2 bathrooms: 1
- Main level bathrooms: 2
- Main level bedrooms: 1
Primary bedroom
- Level: Main
Bathroom full
- Level: Second
Kitchen with eating space
- Level: Main
Rec room
- Level: Lower
Other
- Level: Lower
Utility room
- Level: Main
Heating
- Fireplace, Radiant, Electric, Propane, Wood
Cooling
- None
Appliances
- Included: Dishwasher, Double Oven, Dryer, Microwave, Refrigerator, Stove(s)/Range(s), Washer, Dishwasher(s), Dryer(s), Microwave(s), Refrigerator(s), Washer(s)
Features
- Ceiling Fan(s), Pantry
- Flooring: Hardwood, Marble, Stone, Travertine, Carpet
- Windows: Dbl Pane/Storm Window
- Basement: Finished
- Number of fireplaces: 2
- Fireplace features: Wood Burning, Main Level: 2, Fireplace
Interior area
- Total structure area: 7,581
- Total interior livable area: 7,581 sqft
Video & virtual tour
Property
Parking
- Total spaces: 5
- Parking features: Driveway, Attached Garage, Detached Garage
- Has attached garage: Yes
- Covered spaces: 5
Features
- Levels: Two
- Stories: 2
- Patio & porch: Second Primary Bedroom, Ceiling Fan(s), Dbl Pane/Storm Window, Fireplace, Fireplace (Primary Bedroom), Pantry, Security System, Sprinkler System, Vaulted Ceiling(s), Walk-In Closet(s)
- Has spa: Yes
- Has view: Yes
- View description: Bay, Canal, Mountain(s)
- Has water view: Yes
- Water view: Bay,Canal
- Waterfront features: High Bank, Saltwater
- Frontage length: Waterfront Ft: 150ft
Lot
- Size: 1.72 Acres
- Features: Adjacent to Public Land, Cable TV, Fenced-Fully, Gas Available, Gated Entry, High Speed Internet, Hot Tub/Spa, Irrigation, Moorage, Outbuildings, Patio, Propane, Shop, Sprinkler System
- Topography: Sloped
- Residential vegetation: Brush, Fruit Trees
Details
- Parcel number: 18250140191009
- Zoning description: Jurisdiction: County
- Special conditions: Standard
Construction
Type & style
- Home type: SingleFamily
- Architectural style: Traditional,2 Stories w/Bsmnt
- Property subtype: Single Family Residence
Materials
- Log
- Foundation: Poured Concrete
- Roof: Metal
Condition
- Very Good
- Year built: 2003
- Major remodel year: 2003
Utilities & green energy
- Electric: Company: PSE
- Sewer: Septic Tank, Company: Septic
- Water: Individual Well, Company: Individual Well
Community & HOA
Community
- Security: Security System
- Subdivision: Seabeck
Location
- Region: Seabeck
Financial & listing details
- Price per square foot: $660/sqft
- Tax assessed value: $2,814,690
- Annual tax amount: $26,320
- Date on market: 5/14/2026
- Cumulative days on market: 109 days
- Listing terms: Conventional
- Inclusions: Dishwasher(s), Double Oven, Dryer(s), Microwave(s), Refrigerator(s), Stove(s)/Range(s), Washer(s)
Estimated market value
$4,591,300
$4.36M - $4.82M
$4,854/mo
Price history
| Date | Event | Price |
|---|---|---|
| 5/15/2026 | Listed for sale | $4,999,888-14.5%$660/sqft |
Source:  NWMLS as distributed by MLS GRID #2515200 Report a problem NWMLS as distributed by MLS GRID #2515200 Report a problem | ||
| 12/7/2024 | Listing removed | $5,850,000$772/sqft |
Source: Realogics Sothebys International Realty #2249022 Report a problem | ||
| 6/7/2024 | Listed for sale | $5,850,000-14.6%$772/sqft |
Source: Realogics Sothebys International Realty #2249022 Report a problem | ||
| 10/17/2023 | Listing removed | -- |
Source: Realogics Sothebys International Realty Report a problem | ||
| 8/9/2023 | Listed for sale | $6,850,000$904/sqft |
Source: Realogics Sothebys International Realty #2149055 Report a problem | ||
Public tax history
| Year | Property taxes | Tax assessment |
|---|---|---|
| 2025 | $26,182 +1.2% | $2,814,690 |
| 2024 | $25,870 +2.8% | $2,814,690 |
| 2023 | $25,159 -1.6% | $2,814,690 -1.1% |
| 2022 | $25,563 +9.9% | $2,846,740 +24.7% |
| 2021 | $23,266 +14.2% | $2,282,530 +20.2% |
| 2020 | $20,376 +13.2% | $1,898,170 +15.6% |
| 2019 | $18,006 +0.5% | $1,641,930 +33.5% |
| 2018 | $17,908 | $1,230,370 |
| 2017 | $17,908 +14.8% | $1,230,370 +7.4% |
| 2016 | $15,596 -0.7% | $1,145,210 |
| 2015 | $15,708 | $1,145,210 -7.9% |
| 2014 | $15,708 +4.3% | $1,243,360 |
| 2013 | $15,064 -6.9% | $1,243,360 +0.6% |
| 2012 | $16,177 +0.2% | $1,235,650 -13.9% |
| 2011 | $16,141 -9.7% | $1,434,400 -10.3% |
| 2010 | $17,875 +4.5% | $1,598,960 -5.2% |
| 2009 | $17,100 +3.1% | $1,686,560 |
| 2008 | $16,584 -9% | $1,686,560 |
| 2007 | $18,227 +117.2% | $1,686,560 +168.3% |
| 2005 | $8,391 | $628,660 +144.9% |
| 2002 | -- | $256,680 |
Find assessor info on the county website
Monthly payment
Est. payment
Payment breakdown
Explore the cost of this home by adjusting the details. Changes won't be saved.Climate risks
Neighborhood: 98380
Nearby schools
Schools provided by the listing agent
- Elementary: Cougar Vly Elem
- Middle: Klahowya Secondary
- High: Klahowya Secondary
Source: NWMLS as distributed by MLS GRID. This data may not be complete. We recommend contacting the local school district to confirm school assignments for this home.

Similar homes
- $2,600,0003 bd5 ba4.1k sqft9818 Miami Beach Road NW, Seabeck, WA 98380Active
 MLS ID #2560925, Karri Hohmann. NWMLS as distributed by MLS GRID
 - $3,888,0003 bd7 ba5.8k sqft13282 Seabeck Hwy NW, Seabeck, WA 98380Active
 MLS ID #2509808, Ty Evans. NWMLS as distributed by MLS GRID
 - $4,498,0003 bd4 ba4.4k sqft7733 Hansen Road NE, Bainbridge Island, WA 98110Active
 MLS ID #2570229, Ty Evans. NWMLS as distributed by MLS GRID
 - $6,200,0004 bd5 ba7.6k sqft8010 Grand Avenue NE, Bainbridge Island, WA 98110Active
 MLS ID #2575969, Betsy Atkinson. NWMLS as distributed by MLS GRID
