2 new construction modern luxury homes each on their own 1 acre parcel, offered together for multi generational living, cohousing or executive housing. 9,375 combined total sq ft of living space. Newly completed by long time Bainbridge Island builder Left Coast Development, these 2 luxury homes each have their own separate guest quarters with separate entrances, 2nd kitchens, laundry hookups and 3/4 baths. 13970 is 4799 sq ft with a main floor primary bedroom, 2 additional bedrooms, office, flex rooms, 5 total bathrooms and a separate guest quarters. 13982 is 4576 sq ft and has a second story primary bedroom, with 2 additional bedrooms, 5 total bathrooms, office, flex rooms, and separate guest quarters. Both homes have gorgeous spa inspired bathrooms most with heated tile floors. Both homes have chef's kitchens and great room space with decks to enjoy indoor/outdoor entertaining. Each home is sited on its own one acre wooded parcel with professional landscape design. These homes can be sold separately. Each home has a 3 car garage.
Active
Listed by: Bainbridge Homes Real Estate • Michelle Holland • 206-799-8849
Price cut: $186.5K (8/20)
$5,466,000
13982 13970 Manzanita Road NE, Bainbridge Island, WA 98110
6beds
9,375sqft
Single Family Residence
Built in 2026
2 Acres Lot
$-- Zestimate®
$583/sqft
$-- HOA
What's special
Laundry hookupsFlex roomsProfessional landscape designGorgeous spa inspired bathrooms
- --
- on Zillow
- 411
- views
- 23
- saves
Zillow last checked:
Listing updated:
Listed by:
Michelle Holland 206-799-8849 michelle@bainbridgehomes.com,
Bainbridge Homes Real Estate
Source: NWMLS as distributed by MLS GRID,MLS#: 2523178
Facts & features
Interior
Bedrooms & bathrooms
- Bedrooms: 6
- Bathrooms: 11
- Full bathrooms: 6
- 3/4 bathrooms: 4
- 1/2 bathrooms: 1
- Main level bathrooms: 3
- Main level bedrooms: 2
Bedroom
- Level: Main
Bedroom
- Level: Main
Bedroom
- Level: Second
Bathroom full
- Level: Main
Bathroom three quarter
- Level: Main
Bathroom three quarter
- Level: Second
Bathroom three quarter
- Level: Second
Bathroom three quarter
- Level: Second
Other
- Level: Main
Den office
- Level: Main
Den office
- Level: Second
Kitchen with eating space
- Level: Main
Living room
- Level: Main
Rec room
- Level: Second
Other
- Level: Second
Utility room
- Level: Main
Heating
- Fireplace, Ductless, Forced Air, Heat Pump, Electric, Propane
Cooling
- Heat Pump
Appliances
- Included: Dishwasher, Disposal, Microwave, Refrigerator, Stove(s)/Range(s), Dishwasher(s), Garbage Disposal, Microwave(s), Refrigerator(s), Water Heater: electric
Features
- Bath Off Primary
- Flooring: Ceramic Tile, Engineered Hardwood
- Windows: Skylight(s)
- Basement: None
- Number of fireplaces: 2
- Fireplace features: See Remarks, Main Level: 2, Fireplace
Interior area
- Total structure area: 4,799
- Total interior livable area: 9,375 sqft
Video & virtual tour
Property
Parking
- Total spaces: 6
- Parking features: Attached Garage
- Has attached garage: Yes
- Covered spaces: 6
Features
- Levels: Two
- Stories: 2
- Patio & porch: Second Kitchen, Second Primary Bedroom, Bath Off Primary, Fireplace, Skylight(s), Walk-In Closet(s), Water Heater, Wired for Generator
Lot
- Size: 2 Acres
- Features: Cable TV, Deck, Outbuildings, Patio
- Residential vegetation: Wooded
Details
- Additional structures: ADU Beds: 3, ADU Baths: 5
- Parcel number: 04250220852005
- Zoning description: Jurisdiction: City
- Special conditions: Standard
- Other equipment: Wired for Generator
Construction
Type & style
- Home type: SingleFamily
- Architectural style: Contemporary,2 Story
- Property subtype: Single Family Residence
Materials
- Cement Planked, Cement Plank
- Foundation: Poured Concrete
- Roof: Metal
Condition
- Very Good
- New construction: Yes
- Year built: 2026
Details
- Builder name: Left Coast Development
Utilities & green energy
- Electric: Company: PSE
- Sewer: Septic Tank
- Water: Shared Well
- Utilities for property: Xfinity, Xfinity
Community & HOA
Community
- Subdivision: Manzanita
Location
- Region: Bainbridge Island
Financial & listing details
- Price per square foot: $583/sqft
- Annual tax amount: $21,468
- Date on market: 5/15/2026
- Listing terms: Conventional
- Inclusions: Dishwasher(s), Garbage Disposal, Microwave(s), Refrigerator(s), Stove(s)/Range(s)
Estimated market value
Not available
Estimated sales range
Not available
Not available
Price history
| Date | Event | Price |
|---|---|---|
| 8/20/2026 | Price change | $5,466,000-3.3%$583/sqft |
Source:  NWMLS as distributed by MLS GRID #2523178 Report a problem NWMLS as distributed by MLS GRID #2523178 Report a problem | ||
| 5/15/2026 | Listed for sale | $5,652,500$603/sqft |
Source: NWMLS as distributed by MLS GRID #2523178 Report a problem | ||
Public tax history
Tax history is unavailable.
Monthly payment
Est. payment
Payment breakdown
Explore the cost of this home by adjusting the details. Changes won't be saved.Climate risks
Neighborhood: 98376
- $2,748,0003 bd6 ba4.7k sqft13970 Manzanita Rd NE, Bainbridge Island, WA 98110New Construction

- $2,718,0003 bd6 ba4.5k sqft13982 Manzanita Rd NE, Bainbridge Island, WA 98110New Construction

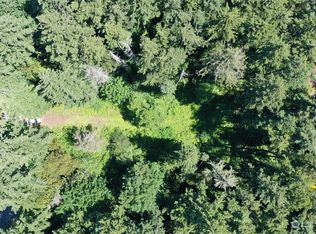
- $900,0003.04 acres138 Xx Manzanita Rd, Bainbridge Island, WA 98110Sold
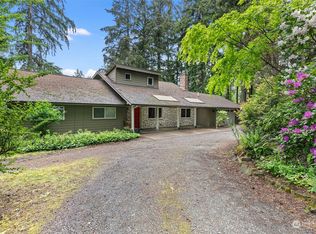
- $885,0005 bd4 ba3k sqft13945 Manzanita Rd NE, Bainbridge Island, WA 98110Sold
Similar homes
- $5,550,0004 bd6 ba5.5k sqft6783 NE Bergman Road, Bainbridge Island, WA 98110Active
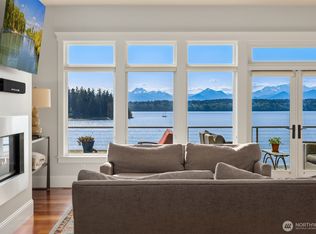 MLS ID #2516916, Susan Grosten. NWMLS as distributed by MLS GRID
 - $4,495,0004 bd5 ba4.8k sqft13401 Manzanita Road NE, Bainbridge Island, WA 98110Active
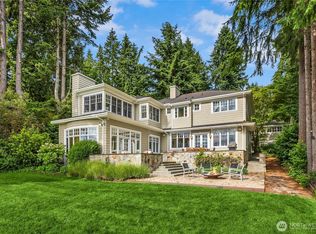 MLS ID #2497001, Danny Varona. NWMLS as distributed by MLS GRID
 - $4,495,0004 bd5 ba4.8k sqft13401 Manzanita Rd NE, Bainbridge Island, WA 98110For Sale
 Realogics Sothebys International Realty
 - $2,748,0003 bd6 ba4.7k sqft13970 Manzanita Road NE, Bainbridge Island, WA 98110ActiveMLS ID #2523080, Michelle Holland. NWMLS as distributed by MLS GRID
