HIGHEST AND BEST OFFERS DUE SUNDAY 7/19 7PM! Affordable 3 bedroom living in Agawam’s prized Beekman Place Estates! Fantastic opportunity for this reasonably priced End Unit condo with walkout basement, bamboo flooring on main level, and nicely updated spacious bath with main bedroom access. This gem has ALL new windows, two 9’ sliders, plus entry door… all replaced this year! In addition to 3 bedrooms, this unit has 3 levels of living, boasting a finished walkout basement with its own fireplace. Enjoy the inground pool and come home to the comfort of Central Air, or sit out on the patio or balcony deck overlooking a spacious yard and wooded border. This condo complex is in a central location convenient to the highway for a quick commute. Come see it at the Open House scheduled for Saturday July 18th 12 noon to 2:00!
Pending
$259,900
146 Beekman Dr Unit 146, Agawam, MA 01001
3beds
1,222sqft
Condominium, Townhouse
Built in 1973
-- sqft lot
$-- Zestimate®
$213/sqft
$329/mo HOA
What's special
Central airInground poolWooded borderSpacious yardWalkout basement
- 30 days |
- 201 |
- 10 |
Likely to sell faster than
Zillow last checked:
Listing updated:
Listed by:
Lisa Sperling 413-519-3919,
Park Square Realty 413-789-9830
Source: MLS PIN,MLS#: 73544387
Facts & features
Interior
Bedrooms & bathrooms
- Bedrooms: 3
- Bathrooms: 2
- Full bathrooms: 1
- 1/2 bathrooms: 1
Primary bathroom
- Features: Yes
Heating
- Central, Forced Air, Natural Gas
Cooling
- Central Air
Appliances
- Included: Range, Dishwasher, Disposal, Refrigerator, Washer, Dryer, Range Hood
- Laundry: In Unit, Gas Dryer Hookup, Washer Hookup
Features
- Flooring: Tile, Vinyl, Carpet, Laminate, Bamboo, Other
- Doors: Insulated Doors
- Windows: Insulated Windows
- Has basement: Yes
- Number of fireplaces: 2
- Common walls with other units/homes: End Unit
Interior area
- Total structure area: 1,222
- Total interior livable area: 1,222 sqft
- Finished area above ground: 1,222
- Finished area below ground: 611
Property
Parking
- Total spaces: 2
- Parking features: Assigned, Guest, Paved
- Uncovered spaces: 2
Features
- Entry location: Unit Placement(Walkout)
- Patio & porch: Deck, Covered
- Exterior features: Deck, Covered Patio/Deck, Balcony
- Pool features: Association, In Ground
Details
- Parcel number: 2485168
- Zoning: RA3
Construction
Type & style
- Home type: Townhouse
- Property subtype: Condominium, Townhouse
Materials
- Roof: Shingle,Tar/Gravel
Condition
- Year built: 1973
Utilities & green energy
- Electric: 220 Volts, Circuit Breakers
- Sewer: Public Sewer
- Water: Public
- Utilities for property: for Electric Range, for Gas Dryer, Washer Hookup
Green energy
- Energy efficient items: Thermostat, Other (See Remarks)
Community & HOA
Community
- Features: Public Transportation, Pool, Highway Access
HOA
- Amenities included: Pool
- Services included: Maintenance Structure, Road Maintenance, Maintenance Grounds, Snow Removal, Trash
- HOA fee: $329 monthly
Location
- Region: Agawam
Financial & listing details
- Price per square foot: $213/sqft
- Tax assessed value: $236,300
- Annual tax amount: $3,365
- Date on market: 7/16/2026
- Listing terms: Contract,Other (See Remarks)
Estimated market value
Not available
Estimated sales range
Not available
Not available
Price history
| Date | Event | Price |
|---|---|---|
| 7/25/2026 | Pending sale | $259,900$213/sqft |
Source: MLS PIN #73544387 Report a problem | ||
| 7/20/2026 | Contingent | $259,900$213/sqft |
Source: MLS PIN #73544387 Report a problem | ||
| 7/11/2026 | Listed for sale | $259,900$213/sqft |
Source: MLS PIN #73544387 Report a problem | ||
Public tax history
Tax history is unavailable.
Monthly payment
Est. payment
Payment breakdown
Explore the cost of this home by adjusting the details. Changes won't be saved.Climate risks
Neighborhood: 01001
Nearby schools
GreatSchools rating
- 6/10Benjamin J Phelps Elementary SchoolGrades: K-4Distance: 0.3 mi
- 5/10Agawam Junior High SchoolGrades: 7-8Distance: 3.3 mi
- 4/10Agawam High SchoolGrades: 9-12Distance: 1.8 mi
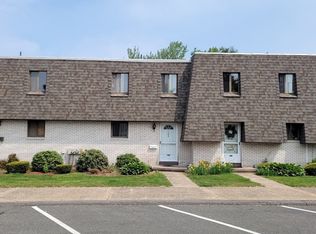
- $283,6002 bd2 ba1.7k sqft148 Beekman Dr #148, Agawam, MA 01001Off Market
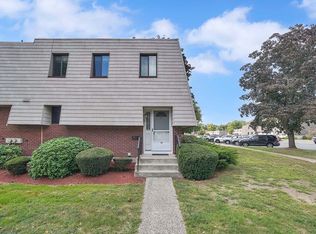
- $201,0002 bd3 ba1.4k sqft71 Beekman Dr #71, Agawam, MA 01001Sold
- $202,5001 bd2 ba1.5k sqft77 Beekman Dr, Agawam, MA 01001Sold

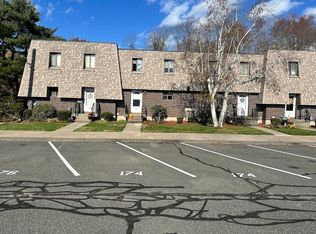
- $299,9003 bd2 ba1.6k sqft174 Beekman Dr #174, Agawam, MA 01001Sold
- $268,0003 bd2 ba1.2k sqft172 Beekman Dr #172, Agawam, MA 01001Sold
- $273,1003 bd1 ba1.2k sqft176 Beekman Dr, Agawam, MA 01001Off Market
- $261,5002 bd2 ba1.3k sqft10 Beekman Pl, Agawam, MA 01001Sold
- $282,5003 bd1 ba1.2k sqft1 Beekman Dr, Agawam, MA 01001Off Market
A local agent can set up tours, give advice and negotiate with sellers.
Similar homes
- $295,0002 bd3 ba1.2k sqftLongbrook Estates, Agawam, MA 01001For Sale
 MLS ID #73555601, Team ROVI, Real Broker MA, LLC. MLS PIN
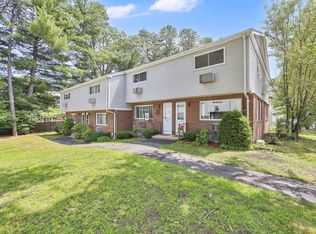
 - $219,0002 bd2 ba1k sqft49 Sheri Ln #49, Agawam, MA 01001For Sale
 MLS ID #73544246, Team Cuoco, Cuoco & Co. Real Estate. MLS PIN
 - $265,0002 bd2 ba1.2k sqftPark Place, Chicopee, MA 01020For Sale
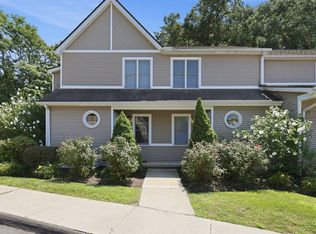 MLS ID #73558843, Waylynn Garcia, Executive Real Estate, Inc.. MLS PIN
 - $245,0003 bd1 ba999 sqft300 Newhouse St, Springfield, MA 01118For Sale
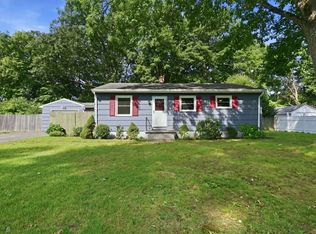 MLS ID #73557115, Team Cuoco, Cuoco & Co. Real Estate. MLS PIN
 - $260,0003 bd1 ba864 sqft140 Winton St, Springfield, MA 01118For SaleMLS ID #73561028, Nicolle Serafino, Keller Williams Realty. MLS PIN
- $250,0003 bd2 ba1.4k sqft338 Wilbraham Rd, Hampden, MA 01036For SaleMLS ID #73536495, Chester Ardolino, Berkshire Hathaway HomeServices Realty Professionals. MLS PIN
- $259,9002 bd2 ba882 sqftGeorgetown, Springfield, MA 01108For SaleMLS ID #73495726, Cate Shea, Coldwell Banker Realty - Western MA. MLS PIN
- $269,5002 bd2 ba1.2k sqftClearview Heights, Chicopee, MA 01020For SaleMLS ID #73560494, Suzanne Moore, Berkshire Hathaway HomeServices Realty Professionals. MLS PIN
- $259,0002 bd2 ba1.3k sqftHampden Gate, Springfield, MA 01129For SaleMLS ID #73547911, Susan Rheaume, Landmark, REALTORS®. MLS PIN
- $239,9003 bd2 ba920 sqft75 Knollwood St, Springfield, MA 01104For SaleMLS ID #73553096, Lisa Luciano, Fathom Realty. MLS PIN
- $269,9003 bd2 ba1.6k sqft19 Suffolk St, Springfield, MA 01109For SaleMLS ID #73557183, Armando Olivares, Coldwell Banker Realty - Western MA. MLS PIN
- $279,9003 bd2 ba1k sqft100 Chestnut St, West Springfield, MA 01089For SaleMLS ID #73549338, Shawna Serricchio, Coldwell Banker Realty - Western MA. MLS PIN
- $275,0003 bd1 ba911 sqft33 Baltimore Ave, Chicopee, MA 01020For SaleMLS ID #73559294, Kristine Cook, Real Broker MA, LLC. MLS PIN
- $295,0003 bd2 ba1.5k sqftMontville Condominiums, Chicopee, MA 01013For SaleMLS ID #73554338, Leslie Brunelle, NRG Real Estate Services, Inc.. MLS PIN
- $279,9002 bd2 ba1.6k sqftClearview Heights, Chicopee, MA 01020For SaleMLS ID #73555598, Rosemary Murphy, Coldwell Banker Realty - Western MA. MLS PIN
- $272,0003 bd1 ba950 sqft57 Price St, Springfield, MA 01104For SaleMLS ID #73554012, Eileen M. Fowler, Keller Williams Realty. MLS PIN
- $310,0003 bd1 ba1.2k sqft159 Roy St, Springfield, MA 01104For SaleMLS ID #73552707, Destiny Delgado, Naples Realty Group. MLS PIN
- $325,0003 bd2 ba1.5k sqft25 Prince Ave, West Springfield, MA 01089For SaleMLS ID #73539772, Kylene Canon-Smith, Canon Real Estate, Inc.. MLS PIN
- $220,0003 bd1 ba1.1k sqft118 Blanchwood Ave, Chicopee, MA 01013For SaleMLS ID #73560758, Kim Landry, Real Broker MA, LLC. MLS PIN
- $255,0002 bd1 ba816 sqft103 Duryea St, Springfield, MA 01104For SaleMLS ID #73560656, Kristine Cook, Real Broker MA, LLC. MLS PIN
