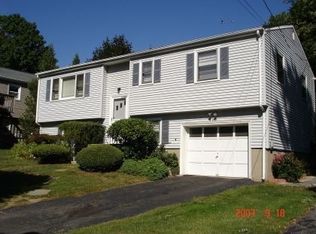
*Highest and best Tuesday 9/29 at 5pm* Welcome to 146 Dry Hill Rd, a beautifully expanded Cape offering 3 bedrooms, 2 bathrooms, and 1,940 square feet of light-filled living space on a 0.21-acre lot in Norwalk. Featuring a flexible multi-level layout, the home opens with a bright living room featuring a vaulted ceiling and cozy wood-burning stove that flows effortlessly into the open-concept eat-in kitchen. The kitchen is complete with an island, granite countertops, and an adjoining mudroom, complemented by a separate formal dining room and refinished hardwood floors throughout. Upstairs, a central hallway connects two additional bedrooms and a shared full bathroom featuring dual sinks. The renovated lower level expands your living space with a recreation room, a gym, new flooring, a new ceiling, an added window, and generous storage areas. Step outside to enjoy a large Trex deck overlooking a level, fenced-in backyard with a stone patio and fire pit-ideal for outdoor entertaining. Notable updates include an upgraded furnace, added central air, a new water heater, fiber cement siding, and a roof with added gutters. This amazing home and package is located in Wolfpit area, minutes from Stew Leonard's, Cranbury Park, and only a few minutes from I95 and Calf Pasture Beach. Properties offering this much space, style, and outdoor appeal in Norwalk rarely last--schedule your tour today! UPDATES & IMPROVEMENTS HEATING/COOLING. Upgraded Furnace. Added Central AC. New water heater. APPLIANCES. Refrigerator. Sink. Dishwasher. Washer. Dryer. RENOVATED BASEMENT. Ceiling. New flooring. Added Basement window. ROOF. Added gutters. Kitchen: island, updated appliances (dishwasher, fridge, sink) Systems: Forced Air (Natl) Includes EV Charger.
Accepting backups
$659,000
146 Dry Hill Road, Norwalk, CT 06851
3beds
1,940sqft
Single Family Residence
Built in 1950
9,147 Square Feet Lot
$-- Zestimate®
$340/sqft
$-- HOA
What's special
- 17 days
- 3,629
- 396
Likely to sell faster than
Zillow last checked:
Listing updated:
Listed by:
Balestriere Team at William Raveis Real Estate,
Joe Balestriere (203)216-0670,
William Raveis Real Estate 203-847-6633
Source: Smart MLS,MLS#: 24207873
Facts & features
Interior
Bedrooms & bathrooms
- Bedrooms: 3
- Bathrooms: 2
- Full bathrooms: 2
Primary bedroom
- Features: Ceiling Fan(s), Hardwood Floor
- Level: Main
Bedroom
- Features: Hardwood Floor
- Level: Upper
Bedroom
- Features: Skylight, Hardwood Floor
- Level: Upper
Bathroom
- Features: Stall Shower, Tile Floor
- Level: Main
Bathroom
- Features: Double-Sink, Tub w/Shower, Tile Floor
- Level: Upper
Den
- Features: Vinyl Floor
- Level: Lower
Dining room
- Features: Bay/Bow Window, Hardwood Floor
- Level: Main
Kitchen
- Features: Bay/Bow Window, Granite Counters, Dining Area, Kitchen Island, Tile Floor
- Level: Main
Living room
- Features: High Ceilings, Balcony/Deck, Ceiling Fan(s), Wood Stove, French Doors, Hardwood Floor
- Level: Main
Other
- Features: Tile Floor
- Level: Main
Rec play room
- Features: Vinyl Floor
- Level: Lower
Heating
- Forced Air, Natural Gas
Cooling
- Central Air
Appliances
- Included: Oven/Range, Refrigerator, Dishwasher, Washer, Dryer, Gas Water Heater, Water Heater
- Laundry: Lower Level
Features
- Basement: Full,Partially Finished
- Attic: None
- Has fireplace: No
Interior area
- Total structure area: 1,940
- Total interior livable area: 1,940 sqft
- Finished area above ground: 1,940
Property
Parking
- Total spaces: 2
- Parking features: Paved, Off Street
Features
- Patio & porch: Deck
- Fencing: Partial
- Waterfront features: Beach Access
Lot
- Size: 9,147 Square Feet
- Features: Corner Lot, Level
Details
- Parcel number: 239758
- Zoning: B
Construction
Type & style
- Home type: SingleFamily
- Architectural style: Cape Cod
- Property subtype: Single Family Residence
Materials
- Shingle Siding
- Foundation: Block
- Roof: Asphalt
Condition
- New construction: No
- Year built: 1950
Utilities & green energy
- Sewer: Public Sewer
- Water: Public
Community & HOA
Community
- Features: Park, Playground, Near Public Transport, Shopping/Mall
- Subdivision: Wolfpit
HOA
- Has HOA: No
Location
- Region: Norwalk
Financial & listing details
- Price per square foot: $340/sqft
- Tax assessed value: $421,090
- Annual tax amount: $10,083
- Date on market: 9/20/2026
Estimated market value
Not available
Estimated sales range
Not available
Not available
Price history
| Date | Event | Price |
|---|---|---|
| 9/26/2026 | Listed for sale | $659,000+6.8%$340/sqft |
Source:  Smart MLS #24207873 Report a problem Smart MLS #24207873 Report a problem | ||
| 3/8/2023 | Sold | $617,000+15.3%$318/sqft |
Source: Smart MLS #170548815 Report a problem | ||
| 2/28/2023 | Contingent | $535,000$276/sqft |
Source: Smart MLS #170548815 Report a problem | ||
| 2/8/2023 | Listed for sale | $535,000$276/sqft |
Source: Smart MLS #170548815 Report a problem | ||
Public tax history
| Year | Property taxes | Tax assessment |
|---|---|---|
| 2025 | $10,083 +1.5% | $421,090 |
| 2024 | $9,934 +17.6% | $421,090 +25.4% |
| 2023 | $8,446 +25.3% | $335,670 +22.9% |
| 2022 | $6,742 +2.7% | $273,050 |
| 2021 | $6,567 +0.1% | $273,050 |
| 2020 | $6,563 +2.9% | $273,050 |
| 2019 | $6,380 -0.3% | $273,050 +13.7% |
| 2018 | $6,401 +3.6% | $240,070 |
| 2017 | $6,181 +1.2% | $240,070 |
| 2015 | $6,105 +1.3% | $240,070 |
| 2014 | $6,026 -4.8% | $240,070 -15.9% |
| 2013 | $6,333 +4.2% | $285,460 +0.4% |
| 2012 | $6,078 +4.1% | $284,340 +1.2% |
| 2011 | $5,841 +1.1% | $280,840 |
| 2010 | $5,777 +3.7% | $280,840 |
| 2009 | $5,572 -19% | $280,840 -8% |
| 2008 | $6,878 +29.3% | $305,130 +24.5% |
| 2007 | $5,321 +3.2% | $245,000 +10.4% |
| 2006 | $5,157 -16.5% | $221,900 -9.4% |
| 2005 | $6,176 +29.1% | $245,000 +39.4% |
| 2004 | $4,784 +10.7% | $175,700 +15.1% |
| 2003 | $4,323 +7.6% | $152,600 +39.3% |
| 2001 | $4,018 +6.4% | $109,560 +24.4% |
| 2000 | $3,778 +23.6% | $88,041 +32.4% |
| 1999 | $3,057 | $66,521 |
Find assessor info on the county website
Monthly payment
Est. payment
Payment breakdown
Explore the cost of this home by adjusting the details. Changes won't be saved.Climate risks
Neighborhood: 06851
Similar homes
- $639,9993 bd2 ba2k sqft33 Assisi Way, Norwalk, CT 06854For Sale

 MLS ID #24211978, Derek A. Heering, Property Twins Real Estate. Smart MLS
 - $690,0004 bd2 ba1.7k sqft50 Creeping Hemlock Drive, Norwalk, CT 06851For Sale
 MLS ID #24211523, EMMANNUEL Pina, eXp Realty. Smart MLS
 - $695,0004 bd2 ba2.4k sqft9 Stonecrop Road, Norwalk, CT 06851For Sale
 MLS ID #24208057, Karen Liss-Uomoleale, Coldwell Banker Realty. Smart MLS
 - $635,0004 bd2 ba1.3k sqft91 Ward Street, Norwalk, CT 06851For Sale
 MLS ID #24208207, Catherine Aaron, Berkshire Hathaway NE Prop.. Smart MLS
 - $795,0003 bd1 ba1.2k sqft7 Peaceful Lane, Norwalk, CT 06851For SaleMLS ID #24207790, Li-Er Fradella, Coldwell Banker Realty. Smart MLS
- $715,0004 bd2 ba1.8k sqft39 Walter Avenue, Norwalk, CT 06851For SaleMLS ID #24207641, Rhonda Squires, Houlihan Lawrence. Smart MLS
- $639,0002 bd2 ba1.4k sqft14-1/2 Camp Street, Norwalk, CT 06851For SaleMLS ID #24206554, Ellen Balazs, Berkshire Hathaway NE Prop.. Smart MLS
- $620,0003 bd2 ba1.3k sqft3 Catalpa Street, Norwalk, CT 06851For SaleMLS ID #24205829, Yenny Calle, Keller Williams Prestige Prop.. Smart MLS
- $899,9004 bd3 ba2.3k sqft59 Creeping Hemlock Drive, Norwalk, CT 06851For SaleMLS ID #24210477, Rafael Byrro, William Raveis Real Estate. Smart MLS
- $525,0003 bd1 ba1.5k sqft21 East Avenue, Norwalk, CT 06851For SaleMLS ID #24209360, Patricia A. Shea, Coldwell Banker Realty. Smart MLS
- $865,0004 bd2 ba2.1k sqft22 Oriole Drive, Norwalk, CT 06851For SaleMLS ID #24210076, Angela Araujo, Keller Williams Realty. Smart MLS
- $649,9003 bd2 ba1.9k sqft70 North Taylor Avenue, Norwalk, CT 06854For SaleMLS ID #24206259, Martha Gomez, MG Team Realty. Smart MLS
- $699,0004 bd3 ba2.1k sqft10 Hillwood Place, Norwalk, CT 06850For SaleMLS ID #24209131, Joe Balestriere, William Raveis Real Estate. Smart MLS
- $699,9003 bd2 ba1k sqft51 Maher Drive, Norwalk, CT 06850For SaleMLS ID #24209931, Elliott C. Morales, eXp Realty. Smart MLS
- $685,0003 bd2 ba1.4k sqft7 Hayes Avenue, Norwalk, CT 06855For SaleMLS ID #24212333, Monica Osorio, Realty ONE Group Connect. Smart MLS
- $679,0003 bd2 ba1.4k sqft5 Michael Street, Norwalk, CT 06854For SaleMLS ID #24209514, David Gega, The Main Real Estate Source. Smart MLS
- $699,0003 bd4 ba2k sqftBlue Mountain Ridge, Norwalk, CT 06851For SaleMLS ID #24203655, Betsy Banks, William Raveis Real Estate. Smart MLS
- $659,0003 bd1 ba1.2k sqft40 Emerson Street, Norwalk, CT 06855For SaleMLS ID #24204110, Pat Prenderville, Higgins Group Real Estate. Smart MLS
- $740,0003 bd3 ba1.3k sqft14 Chipping Lane, Norwalk, CT 06854For SaleMLS ID #24185492, Deanna Hansen, Howard Hanna Rand Realty. Smart MLS
- $795,0004 bd2 ba2.1k sqft182 West Norwalk Road, Norwalk, CT 06850For SaleMLS ID #24210579, Paul Incerto, William Raveis Real Estate. Smart MLS
