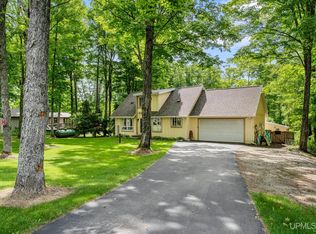
Tucked away on 20 beautiful acres in Skandia, this 3 bedroom, 2 bath home offers the kind of privacy that’s hard to find while still being just a short drive from Marquette. A winding, tree-lined driveway leads you back to the home, where the land opens up into a nicely maintained setting with lawn areas, outbuildings, and natural acreage surrounding the property. Inside, the home features an open kitchen, dining, and living area that gives the main space a comfortable, practical layout. The home has been well cared for and offers a great opportunity to enjoy the property as-is or make updates over time to fit your style. Outside is where this property really shines. The acreage is a nice mix of manicured yard space near the home and outbuildings, open field, and untouched wooded land throughout. There’s an oversized 2-car garage for vehicles, tools, and storage, plus a large pole barn in great condition set back in the field with even more room for equipment, hobbies, or projects. A small shed and chicken coop add a little extra function for storage, animals, or hobby use. If you’ve been looking for acreage, privacy, quality outbuildings, and a peaceful setting close to Marquette, this Skandia property is definitely worth checking out! *Interactive property map, highlight video, 3D tour, and floor plan available at: https://upre.us/124
Contingent
$279,900
146 E State Highway M94, Skandia, MI 49885
3beds
1,378sqft
Single Family Residence, Manufactured Home
Built in 2001
20 Acres Lot
$-- Zestimate®
$203/sqft
$-- HOA
What's special
Chicken coopSmall shedWinding tree-lined drivewayComfortable practical layout
- 20 days |
- 1,559 |
- 90 |
Likely to sell faster than
Zillow last checked:
Listing updated:
Listed by:
TRAVIS RYAN 906-205-7777,
FRESHDOOR REAL ESTATE 906-205-0055
Source: MiRealSource,MLS#: 50214388 Originating MLS: Upper Peninsula Assoc of Realtors
Originating MLS: Upper Peninsula Assoc of RealtorsFacts & features
Interior
Bedrooms & bathrooms
- Bedrooms: 3
- Bathrooms: 2
- Full bathrooms: 2
Rooms
- Room types: Bedroom, Laundry, Master Bedroom, Living Room, Utility/Laundry Room, Master Bathroom, Bathroom
Primary bedroom
- Level: First
Bedroom 1
- Features: Carpet
- Level: First
- Area: 224
- Dimensions: 16 x 14
Bedroom 2
- Features: Carpet
- Level: First
- Area: 100
- Dimensions: 10 x 10
Bedroom 3
- Features: Vinyl
- Level: First
- Area: 100
- Dimensions: 10 x 10
Bathroom 1
- Features: Laminate
- Level: First
- Area: 45
- Dimensions: 9 x 5
Bathroom 2
- Features: Laminate
- Level: First
- Area: 72
- Dimensions: 9 x 8
Dining room
- Features: Laminate
- Level: First
- Area: 81
- Dimensions: 9 x 9
Kitchen
- Features: Laminate
- Level: First
- Area: 117
- Dimensions: 13 x 9
Living room
- Features: Carpet
- Level: First
- Area: 272
- Dimensions: 17 x 16
Heating
- Forced Air, Propane
Cooling
- Ceiling Fan(s)
Appliances
- Included: Dishwasher, Microwave, Range/Oven, Refrigerator, Gas Water Heater
- Laundry: First Floor Laundry, Laundry Room
Features
- Walk-In Closet(s)
- Flooring: Carpet, Vinyl, Laminate
- Basement: None
- Has fireplace: No
Interior area
- Total structure area: 1,378
- Total interior livable area: 1,378 sqft
- Finished area above ground: 1,378
- Finished area below ground: 0
Video & virtual tour
Property
Parking
- Total spaces: 3
- Parking features: 3 or More Spaces, Garage, Detached
- Garage spaces: 2
Features
- Levels: One
- Stories: 1
- Patio & porch: Deck, Porch
- Has view: Yes
- View description: Rural View
- Waterfront features: None
- Frontage type: Road
- Frontage length: 660
Lot
- Size: 20 Acres
- Dimensions: 660 x 1320
- Features: Deep Lot - 150+ Ft., Wooded, Rural
Details
- Additional structures: Garage(s), Other, Pole Barn, Shed(s)
- Parcel number: 521513200310
- Zoning: RR Rural Residential
- Zoning description: Residential
- Special conditions: Private,Standard
Construction
Type & style
- Home type: MobileManufactured
- Property subtype: Single Family Residence, Manufactured Home
Materials
- Vinyl Siding
- Foundation: Slab
Condition
- Year built: 2001
Utilities & green energy
- Electric: 200+ Amp Service
- Sewer: Septic Tank
- Water: Private Well
- Utilities for property: Cable/Internet Avail., Cable Available, Electricity Connected, Phone Available, Propane, Satellite Services, Water Connected
Community & HOA
Community
- Subdivision: None
HOA
- Has HOA: No
Location
- Region: Skandia
Financial & listing details
- Price per square foot: $203/sqft
- Annual tax amount: $2,085
- Date on market: 7/10/2026
- Cumulative days on market: 21 days
- Listing agreement: Exclusive Right To Sell
- Listing terms: Cash,Conventional,FHA,USDA Loan,VA Loan
- Road surface type: Paved
- Body type: Double Wide,Manufactured After 1976
Estimated market value
Not available
Estimated sales range
Not available
Not available
Price history
| Date | Event | Price |
|---|---|---|
| 7/21/2026 | Contingent | $279,900$203/sqft |
Source:  MiRealSource #50214388 Report a problem MiRealSource #50214388 Report a problem | ||
| 7/10/2026 | Listed for sale | $279,900$203/sqft |
Source: MiRealSource #50214388 Report a problem | ||
Public tax history
Tax history is unavailable.
Monthly payment
Climate risks
Neighborhood: 49885
Nearby schools
GreatSchools rating
- NAK.I. Sawyer Elementary SchoolGrades: PK-4Distance: 7.6 mi
- 3/10Gwinn High SchoolGrades: 6-12Distance: 11.5 mi
Schools provided by the listing agent
- District: Gwinn Area Community Schools
Source: MiRealSource. This data may not be complete. We recommend contacting the local school district to confirm school assignments for this home.
- $307,0003 bd2 ba1.4k sqft146 M 94, Skandia, MI 49885Off Market
- $61,000-- bd1 ba695 sqft162 M 94, Skandia, MI 49885Off Market
- $452,6004 bd4 ba3.1k sqft160 E State Highway M94, Rumely, MI 49885Off Market

- $332,3003 bd2 ba1.9k sqft132 E M 94, Skandia, MI 49885Off Market
- $312,200-- bd-- ba-- sqft169 Saint Highway M 94, Skandia, MI 49885Off Market
- $252,0003 bd2 ba1.4k sqft150 W State Highway M94, Skandia, MI 49885Off Market
- $704,3003 bd2 ba3.6k sqft145 W State Highway M94, Skandia, MI 49885Off Market
- $4,800-- bd-- ba-- sqft144 W M 94, Skandia, MI 49885Off Market
A local agent can set up tours, give advice and negotiate with sellers.
Similar homes
- $325,0003 bd2 ba1.3k sqft1658 Engman Lake Rd, Skandia, MI 49885For Sale
 MLS ID #50213696, FRIDA WAARA, RE/MAX 1ST REALTY. MiRealSource
 - $349,0003 bd1 ba1.3k sqft509 Dukes Rd, Skandia, MI 49885For Sale
 MLS ID #50215198, JAMES LILLY, NEXTHOME SUPERIOR LIVING. MiRealSource
 - $325,0002 bd2 ba1.8k sqftN5232 Dhondt Rd, Rumely, MI 49885For Sale
 MLS ID #50211212, TRACY HENRIKSEN, SELECT REALTY. MiRealSource
 - $249,9003 bd2 ba1.7k sqftN8766 S Peter White Rd, Deerton, MI 49822For Sale
 MLS ID #50212890, SINDY JENSEN, RE/MAX 1ST REALTY. MiRealSource
 - $289,9003 bd2 ba1.3k sqft227 Kawbawgam Rd, Marquette, MI 49855For SaleMLS ID #50207211, ERIC KEOUGH, CENTURY 21 PRIME REALTY. MiRealSource
- $285,0003 bd2 ba1k sqft3338 Highway 94 #M, Chatham, MI 49816For SaleMLS ID #50190153, JOANN CARLSON, BIG C REALTY-M. MiRealSource
- $264,9004 bd2 ba1.3k sqft2102 W Fair Ave, Marquette, MI 49855For SaleMLS ID #50210390, STEVE PELTO, LOOK REALTY. MiRealSource
- $269,9005 bd2 ba1.9k sqft173 Dana Ln, Marquette, MI 49855For SaleMLS ID #50215994, ROB A SULLIVAN, NORTHERN MICHIGAN LAND BROKERS. MiRealSource
- $309,9004 bd2 ba1.7k sqft3712 E 26th Rd, Chatham, MI 49816For SaleMLS ID #50203320, FRED GOVERN, SELECT REALTY. MiRealSource
- $250,0001 bd1 ba936 sqft428 Green Garden Rd, Marquette, MI 49855For SaleMLS ID #50215852, LISA ELZINGA, KELLER WILLIAMS FIRST UP. MiRealSource
- $299,0003 bd1 ba1.4k sqftN678 Stone Rd, Rapid River, MI 49878For SaleMLS ID #50209907, STACEY MASTERS, RE/MAX SUPERIORLAND. MiRealSource
- $314,9002 bd2 ba819 sqft4016 M 28, Marquette, MI 49855For SaleMLS ID #50208924, BRECK TONELLA, SELECT REALTY. MiRealSource
- $150,0004 bd2 ba1.5k sqft113-115 Crusader St, Gwinn, MI 49841For SaleMLS ID #50216486, PATRICE KIDD, UPWARDS REAL ESTATE. MiRealSource
- $249,5004 bd1 ba1.7k sqft419 McMillan St, Marquette, MI 49855For SaleMLS ID #50215794, FRED GOVERN, SELECT REALTY. MiRealSource
- $399,9003 bd3 ba1.8k sqft200 Station Rd, Gwinn, MI 49841For SaleMLS ID #50207936, SARY RAMIREZ-PATERNINA, COLDWELL BANKER SCHMIDT REALTORS. MiRealSource
- $--2 bd1 ba1.1k sqft3559 State Highway M35, Negaunee, MI 49866AuctionAuction.com 1
- $174,9002 bd1 ba1.5k sqft163 N Low St, Gwinn, MI 49841For SaleMLS ID #50216216, DAWN FLORIO, RE/MAX 1ST REALTY. MiRealSource
- $319,0004 bd1 ba1.2k sqft105 W Wright Pl, Marquette, MI 49855For SaleMLS ID #50213405, JAMES LILLY, NEXTHOME SUPERIOR LIVING. MiRealSource
- $339,0003 bd1 ba1.5k sqft512 Harrison St, Marquette, MI 49855For SaleMLS ID #50215918, TERRY TINCKNELL, KELLER WILLIAMS FIRST UP. MiRealSource
- $249,9004 bd2 ba1.3k sqft2306 Fitch Ave, Marquette, MI 49855For SaleMLS ID #50211220, STEVE PELTO, LOOK REALTY. MiRealSource
