PRICED TO SELL! Modern living meets serenity in this charming home. Fully renovated in 2020! Positioned just 6 mi from the vibrant, historic streets of downtown Eureka Springs & right near the 18 hole pro golf course, this beautifully decorated property provides the ultimate balance of quiet natural beauty & convenient access to local culture. Inside, you will find an entirely refreshed interior highlighted by wood burning fire places, updated bathrooms & modernized kitchen with sleek granite countertops. The thoughtful layout offers plenty of space to stretch out, featuring a second cozy living room and a lower-level master suite that walks out directly to the peaceful outdoors (perfect for a private spa area)! Beyond the front door, Holiday Island community invites you to enjoy premium amenities like golf courses, hiking trails, a community pool, & easy access to Table Rock Lake. This move-in-ready gem is as cute as it is functional, making it the perfect full-time residence, STR or lock-&-leave mountain getaway.
For sale
Price cut: $15.7K (7/22)
$279,900
146 Holiday Island Dr, Holiday Island, AR 72631
3beds
1,920sqft
:
Get pre-qualified$1,840/mo
Single Family Residence
Built in 1982
0.26 Acres Lot
$-- Zestimate®
$146/sqft
$72/mo HOA
What's special
Updated bathroomsWood burning fireplacesPeaceful outdoors
- 29 days |
- 920 |
- 77 |
Zillow last checked:
Listing updated:
Listed by:
Katie Hendrickson 479-925-5330,
Keller Williams Market Pro Realty Branch Office 479-657-6797
Source: ArkansasOne MLS,MLS#: 1355229 Originating MLS: Northwest Arkansas Board of REALTORS MLS
Originating MLS: Northwest Arkansas Board of REALTORS MLSFacts & features
Interior
Bedrooms & bathrooms
- Bedrooms: 3
- Bathrooms: 2
- Full bathrooms: 2
Heating
- Central, Electric
Cooling
- Central Air, Electric
Appliances
- Included: Dishwasher, Electric Cooktop, Electric Range, Electric Water Heater, Disposal, Microwave, Refrigerator, Plumbed For Ice Maker
- Laundry: Washer Hookup, Dryer Hookup
Features
- Built-in Features, Ceiling Fan(s), Eat-in Kitchen, Granite Counters, Pantry, Programmable Thermostat, Split Bedrooms, Walk-In Closet(s), Wood Burning Stove, Window Treatments, Multiple Living Areas, Storage
- Flooring: Luxury Vinyl Plank, Tile
- Windows: Blinds, Drapes
- Basement: Finished,Walk-Out Access
- Number of fireplaces: 1
- Fireplace features: Living Room, Wood Burning
Interior area
- Total structure area: 1,920
- Total interior livable area: 1,920 sqft
Video & virtual tour
Property
Parking
- Total spaces: 1
- Parking features: Attached, Garage, Garage Door Opener
- Has attached garage: Yes
- Covered spaces: 1
Features
- Levels: Two
- Stories: 2
- Patio & porch: Balcony, Deck
- Exterior features: Gravel Driveway
- Pool features: Pool, Community
- Fencing: None
- Has view: Yes
- Body of water: Table Rock Lake
Lot
- Size: 0.26 Acres
- Features: Cleared, Near Park, Resort Property, Subdivision, Views, Near Golf Course
Details
- Additional structures: None
- Parcel number: 32003328000
- Special conditions: None
Construction
Type & style
- Home type: SingleFamily
- Property subtype: Single Family Residence
Materials
- Vinyl Siding
- Foundation: Block, Slab
- Roof: Asphalt,Shingle
Condition
- New construction: No
- Year built: 1982
Utilities & green energy
- Sewer: Public Sewer
- Water: Public
- Utilities for property: Electricity Available, Sewer Available, Water Available
Community & HOA
Community
- Features: Biking, Clubhouse, Playground, Tennis Court(s), Lake, Park, Pool, Shopping, Trails/Paths
- Security: Smoke Detector(s)
- Subdivision: Unit 11 Holiday Island
HOA
- Has HOA: No
- Services included: Snow Removal
- HOA fee: $863 annually
- HOA name: Hisid
- HOA phone: 479-253-9700
Location
- Region: Holiday Island
Financial & listing details
- Price per square foot: $146/sqft
- Tax assessed value: $242,150
- Annual tax amount: $1,319
- Date on market: 7/14/2026
- Cumulative days on market: 29 days
- Road surface type: Paved
Estimated market value
Not available
Estimated sales range
Not available
Not available
Price history
| Date | Event | Price |
|---|---|---|
| 7/22/2026 | Price change | $279,900-5.3%$146/sqft |
Source:  ArkansasOne MLS #1355229 Report a problem ArkansasOne MLS #1355229 Report a problem | ||
| 7/15/2026 | Listed for sale | $295,550+24.7%$154/sqft |
Source: ArkansasOne MLS #1355229 Report a problem | ||
| 8/21/2023 | Sold | $237,000-5.2%$123/sqft |
Source: ArkansasOne MLS #1250919 Report a problem | ||
| 7/12/2023 | Pending sale | $249,900$130/sqft |
Source:  Harrison District BOR #147550 Report a problem Harrison District BOR #147550 Report a problem | ||
| 7/10/2023 | Listed for sale | $249,900+51.9%$130/sqft |
Source: ArkansasOne MLS #1250919 Report a problem | ||
| 6/22/2020 | Sold | $164,500+1.2%$86/sqft |
Source: ArkansasOne MLS #1133205 Report a problem | ||
| 5/8/2020 | Price change | $162,500-1.2%$85/sqft |
Source: Rowe Real Estate #1133205 Report a problem | ||
| 3/23/2020 | Listed for sale | $164,500$86/sqft |
Source: Rowe Real Estate #1133205 Report a problem | ||
| 2/2/2020 | Listing removed | $164,500$86/sqft |
Source: Rowe Real Estate #1133205 Report a problem | ||
| 1/11/2020 | Price change | $164,500-1.8%$86/sqft |
Source: Rowe Real Estate #1133205 Report a problem | ||
| 11/21/2019 | Listed for sale | $167,500-1.4%$87/sqft |
Source: Rowe Real Estate #1133205 Report a problem | ||
| 10/17/2019 | Listing removed | $169,900$88/sqft |
Source: Coldwell Banker K-C REALTY #1107809 Report a problem | ||
| 10/1/2019 | Price change | $169,900-2.9%$88/sqft |
Source: Coldwell Banker K-C REALTY #1107809 Report a problem | ||
| 8/19/2019 | Price change | $174,900-2.8%$91/sqft |
Source: Coldwell Banker K-C REALTY #1107809 Report a problem | ||
| 7/27/2019 | Price change | $179,900-2.8%$94/sqft |
Source: Coldwell Banker K-C REALTY #1107809 Report a problem | ||
| 7/13/2019 | Price change | $185,000-2.6%$96/sqft |
Source: Coldwell Banker K-C REALTY #1107809 Report a problem | ||
| 5/30/2019 | Price change | $189,900-2.1%$99/sqft |
Source: Coldwell Banker K-C REALTY #1107809 Report a problem | ||
| 5/11/2019 | Price change | $194,000-1%$101/sqft |
Source: Coldwell Banker K-C REALTY #1107809 Report a problem | ||
| 5/1/2019 | Price change | $196,000-1%$102/sqft |
Source: Coldwell Banker K-C REALTY #1107809 Report a problem | ||
| 4/13/2019 | Price change | $198,000-0.9%$103/sqft |
Source: Coldwell Banker K-C REALTY #1107809 Report a problem | ||
| 3/29/2019 | Price change | $199,700-2.6%$104/sqft |
Source: Coldwell Banker K-C REALTY #1107809 Report a problem | ||
| 3/19/2019 | Listed for sale | $205,000+236.1%$107/sqft |
Source: Coldwell Banker K-C Realty #1107809 Report a problem | ||
| 2/5/2018 | Sold | $61,000-12.7%$32/sqft |
Source: Public Record Report a problem | ||
| 11/29/2017 | Price change | $69,900-10.3%$36/sqft |
Source: Montgomery Whiteley Realty #1051820 Report a problem | ||
| 10/26/2017 | Listed for sale | $77,900-12.5%$41/sqft |
Source: Montgomery Whiteley Realty #1051820 Report a problem | ||
| 6/8/2001 | Sold | $89,000+7.2%$46/sqft |
Source: Public Record Report a problem | ||
| 7/3/1995 | Sold | $83,000$43/sqft |
Source: Public Record Report a problem | ||
Public tax history
| Year | Property taxes | Tax assessment |
|---|---|---|
| 2025 | $1,452 +10.4% | $39,606 +5% |
| 2024 | $1,314 -2.6% | $37,720 +2.3% |
| 2023 | $1,350 +2.3% | $36,884 +4.8% |
| 2022 | $1,319 +6.4% | $35,207 +5% |
| 2021 | $1,239 -5.3% | $33,530 |
| 2020 | $1,308 +24.8% | $33,530 +56.7% |
| 2019 | $1,048 | $21,400 |
| 2018 | $1,048 0% | $21,400 |
| 2017 | $1,048 | $21,400 +8.2% |
| 2016 | $1,048 +10.2% | $19,770 |
| 2015 | $952 | $19,770 |
| 2014 | $952 +58.2% | $19,770 |
| 2013 | $602 -14.4% | $19,770 -9.6% |
| 2012 | $703 | $21,880 |
| 2011 | $703 | $21,880 |
| 2010 | $703 +6.6% | $21,880 |
| 2009 | $660 -3.5% | $21,880 -2.3% |
| 2008 | $684 | $22,403 |
Find assessor info on the county website
Monthly payment
Est. payment
Payment breakdown
Explore the cost of this home by adjusting the details. Changes won't be saved.Climate risks
Neighborhood: 72631
Getting around
1 / 100
Car-DependentNearby schools
GreatSchools rating
- 9/10Eureka Springs Middle SchoolGrades: 5-8Distance: 6.1 mi
- 8/10Eureka Springs High SchoolGrades: 9-12Distance: 6.2 mi
- 9/10Eureka Springs Elementary SchoolGrades: PK-4Distance: 6.2 mi
Schools provided by the listing agent
- District: Eureka Springs
Source: ArkansasOne MLS. This data may not be complete. We recommend contacting the local school district to confirm school assignments for this home.
- $237,0003 bd3 ba1.6k sqft148 Holiday Island Dr, Eureka Springs, AR 72631Off Market

- $240,1002 bd2 ba1.5k sqft144 Holiday Island Dr, Holiday Island, AR 72631Off Market
- $324,800-- bd2 ba1.8k sqft143 Holiday Island Dr, Holiday Island, AR 72631Off Market
- $270,000-- bd2 ba1.5k sqft150 Holiday Island Dr, Holiday Island, AR 72631Off Market
- $239,9003 bd4 ba2k sqft142 Holiday Island Dr, Holiday Island, AR 72631Sold
- $363,300-- bd2 ba2.1k sqft147 Holiday Island Dr, Holiday Island, AR 72631Off Market
- $18,000-- bd-- ba-- sqft147 Holiday Island Dr, Holiday island, AR 72631Off Market
- $283,0003 bd2 ba1.7k sqft141 Holiday Island Dr, Eureka Springs, AR 72631Off Market
A local agent can set up tours, give advice and negotiate with sellers.
Similar homes
- $325,0003 bd2 ba1.7k sqft139 Holiday Island Dr, Holiday Island, AR 72631For Sale
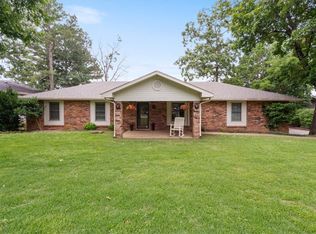 MLS ID #1356243, Lyla Allison, Keller Williams Market Pro Realty Branch Office. ArkansasOne MLS
 - $284,9003 bd3 ba1.9k sqft21 La Costa Dr, Holiday Island, AR 72631For Sale
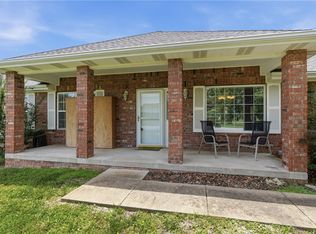 MLS ID #1352248, Kristine Sherry, Holiday Island Realty. ArkansasOne MLS
 - $299,0003 bd2 ba1.8k sqft12 Hillcrest Dr, Eureka Springs, AR 72631For Sale
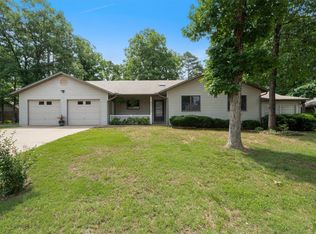 MLS ID #1351122, Lyla Allison, Keller Williams Market Pro Realty Branch Office. ArkansasOne MLS
 - $350,0003 bd2 ba1.8k sqft23 Indian Wells Dr, Holiday Island, AR 72631For Sale
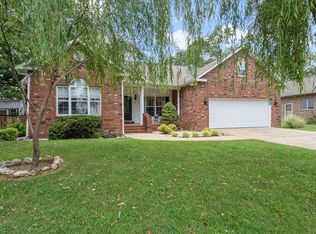 MLS ID #1358698, Lyla Allison, Keller Williams Market Pro Realty Branch Office. ArkansasOne MLS
 - $299,0003 bd2 ba2.2k sqft17 Saint Andrews Ln, Holiday Island, AR 72631For SaleMLS ID #1357456, Lyla Allison, Keller Williams Market Pro Realty Branch Office. ArkansasOne MLS
- $319,0003 bd2 ba1.4k sqft10 Narrows Dr, Holiday Island, AR 72631For SaleMLS ID #1357794, Pat Doss, Real Estate Solutions. ArkansasOne MLS
- $269,0003 bd3 ba2.4k sqft48 Hickory Ln, Holiday Island, AR 72631For SaleMLS ID #1322073, Jason Williams, Williams Properties Real Estate. ArkansasOne MLS
- $329,0003 bd3 ba1.8k sqft22 Table Rock Dr, Eureka Springs, AR 72631For SaleMLS ID #1352477, Aaron Peters, Aaron Peters Real Estate Solutions. ArkansasOne MLS
- $319,9993 bd2 ba2.3k sqft27 N Star Loop, Eureka Springs, AR 72631For SaleMLS ID #1352732, Aaron DeWitt, Weichert, REALTORS Griffin Company Bentonville. ArkansasOne MLS
- $289,0002 bd2 ba1k sqft201 Palisade Dr, Eureka Springs, AR 72631For SaleMLS ID #1348962, Hayley Franklin, Viridian Real Estate. ArkansasOne MLS
- $335,0004 bd2 ba1.9k sqft24 Indian Wells Dr, Holiday Island, AR 72631For SaleMLS ID #1356456, Angela M Cappelletti, Coldwell Banker K-C Realty. ArkansasOne MLS
- $295,0003 bd2 ba1.4k sqft21457 Highway 62 W, Eureka Springs, AR 72631For SaleMLS ID #1342235, Beth Martin, All Seasons MW Realty. ArkansasOne MLS
- $289,0002 bd2 ba1.2k sqft305 County Road 2664, Eureka Springs, AR 72631For SaleMLS ID #1353429, Marcus Sorell, Coldwell Banker K-C Realty. ArkansasOne MLS
- $319,0005 bd2 ba1.7k sqft1 Dogwood Ln, Holiday Island, AR 72631For SaleMLS ID #1347338, Kristine Sherry, Holiday Island Realty. ArkansasOne MLS
- $299,5003 bd3 ba2k sqft396 County Road 241, Eureka Springs, AR 72632For SaleMLS ID #1352491, P. Henry Thornton IV, Arkansas Complete Realty. ArkansasOne MLS
- $257,0002 bd2 ba1.3k sqft21 Appaloosa Dr, Eureka Springs, AR 72631For SaleMLS ID #1342915, Winona Loyd, Keller Williams Market Pro Realty Branch Office. ArkansasOne MLS
- $249,9005 bd3 ba1.7k sqft2 Hillside Dr Unit A & B, Holiday Island, AR 72631For SaleMLS ID #1354714, Robert Knapp, Coldwell Banker K-C Realty. ArkansasOne MLS
- $399,0003 bd3 ba2.2k sqft96 Holiday Island Dr, Eureka Springs, AR 72631For SaleMLS ID #1347505, Priscilla Willis, Coldwell Banker Harris McHaney & Faucette-Rogers. ArkansasOne MLS
- $289,5003 bd2 ba1.3k sqft8 Cloud Dr, Eureka Springs, AR 72632For SaleMLS ID #1357515, Daniel Jackson, Coldwell Banker K-C Realty. ArkansasOne MLS
- $270,0003 bd2 ba1.5k sqft16 College St, Eureka Springs, AR 72632For SaleMLS ID #1351930, Dalton Arnold, Century 21 Woodland Real Estate. ArkansasOne MLS
