Charming craftsman home in Old Wythe. Full of character, this home features beautiful hardwood floors, a cozy wood fireplace, spacious living and dining rooms, a sunroom and a fourth room that bonus room. Enjoy new stainless steel appliances, the roof and HVAC that were replaced approximately 5 years ago. You will also enjoy the tankless hot water heater. Just two blocks away from the water and close to shopping, interstates, and bases. Call today for a private showing.
For sale
$290,000
146 Wythe Pkwy, Hampton, VA 23661
3beds
1,519sqft
Single Family Residence
Built in 1939
5,662 Square Feet Lot
$291,000 Zestimate®
$191/sqft
$-- HOA
What's special
Cozy wood fireplaceBeautiful hardwood floorsTankless hot water heaterNew stainless steel appliances
- 4 days
- 427
- 49
Likely to sell faster than
Zillow last checked:
Listing updated:
Listed by:
Andrew Vanderjagt,
Howard Hanna Real Estate Svcs. 757-595-8895
Source: REIN Inc.,MLS#: 10660987
Facts & features
Interior
Bedrooms & bathrooms
- Bedrooms: 3
- Bathrooms: 2
- Full bathrooms: 2
Rooms
- Room types: Attic, Spare Room, Sun Room, Utility Room
Heating
- Forced Air, Heat Pump, Zoned
Cooling
- Central Air, Heat Pump, Zoned
Appliances
- Included: Dishwasher, Disposal, Dryer, Microwave, Electric Range, Refrigerator, Washer, Gas Water Heater
- Laundry: Dryer Hookup, Washer Hookup
Features
- Cedar Closet(s), Primary Sink-Double, Walk-In Closet(s), Ceiling Fan(s), Entrance Foyer, Pantry
- Flooring: Ceramic Tile, Laminate/LVP, Wood
- Basement: Crawl Space
- Attic: Pull Down Stairs
- Number of fireplaces: 1
- Fireplace features: Wood Burning
- Common walls with other units/homes: No Common Walls
Interior area
- Total interior livable area: 1,519 sqft
Video & virtual tour
Property
Parking
- Total spaces: 2
- Parking features: 2 Space, On Street, Converted Gar
- Has uncovered spaces: Yes
Features
- Stories: 2
- Pool features: None
- Fencing: Back Yard,Privacy,Wood,Fenced
- Has view: Yes
- View description: Trees/Woods
- Waterfront features: Not Waterfront
Lot
- Size: 5,662 Square Feet
Details
- Parcel number: 1005439
- Zoning: R13
Construction
Type & style
- Home type: SingleFamily
- Architectural style: Cape Cod,Colonial,Craftsman
- Property subtype: Single Family Residence
Materials
- Masonry, Vinyl Siding
- Roof: Asphalt Shingle
Condition
- New construction: No
- Year built: 1939
Utilities & green energy
- Sewer: City/County
- Water: City/County
Community & HOA
Community
- Security: Security System
- Subdivision: Wythe
HOA
- Has HOA: No
Location
- Region: Hampton
Financial & listing details
- Price per square foot: $191/sqft
- Tax assessed value: $253,400
- Annual tax amount: $3,182
- Date on market: 11/12/2026
Estimated market value
$291,000
$276,000 - $306,000
$1,987/mo
Price history
Price history is unavailable.
Public tax history
| Year | Property taxes | Tax assessment |
|---|---|---|
| 2025 | $2,995 +10.8% | $253,400 +12.2% |
| 2024 | $2,704 +1.6% | $225,900 +4.3% |
| 2023 | $2,662 +9.4% | $216,600 +15.4% |
| 2022 | $2,433 +31.3% | $187,700 +31.3% |
| 2021 | $1,853 | $143,000 +1.5% |
| 2020 | $1,853 | $140,900 |
| 2019 | $1,853 +5.9% | $140,900 +5.5% |
| 2018 | $1,749 | $133,500 |
| 2017 | $1,749 | -- |
| 2016 | $1,749 +4.1% | -- |
| 2015 | $1,681 | -- |
| 2014 | $1,681 | $154,300 |
| 2013 | -- | -- |
| 2012 | -- | -- |
| 2011 | -- | -- |
| 2010 | -- | -- |
| 2009 | -- | -- |
| 2008 | -- | -- |
| 2007 | -- | -- |
| 2006 | -- | -- |
| 2005 | -- | -- |
| 2004 | -- | -- |
| 2003 | -- | -- |
| 2002 | -- | $84,500 +2.3% |
| 2001 | -- | $82,600 |
Find assessor info on the county website
Monthly payment
Est. payment
Payment breakdown
Explore the cost of this home by adjusting the details. Changes won't be saved.Climate risks
Neighborhood: Greater Wythe
Nearby schools
Schools provided by the listing agent
- Elementary: Hunter B. Andrews
- Middle: Hunter B. Andrews
- High: Hampton
Source: REIN Inc.. This data may not be complete. We recommend contacting the local school district to confirm school assignments for this home.


Similar homes
- $268,0003 bd2 ba1.8k sqft230 Hampton Roads Ave, Hampton, VA 23661For Sale
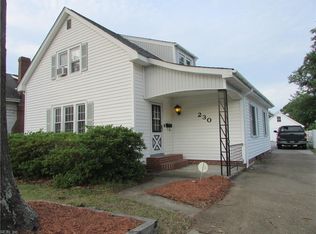 MLS ID #10661630, Judy Sawyer. REIN Inc.
- $284,9003 bd2 ba1.4k sqft210 Locust Ave, Hampton, VA 23661For Sale
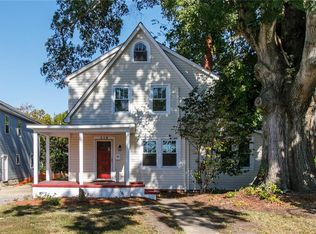 MLS ID #10659655, Neal Rosenbaum. REIN Inc.
- $300,0002 bd2 ba1.2k sqft135 Alleghany Rd, Hampton, VA 23661For Sale
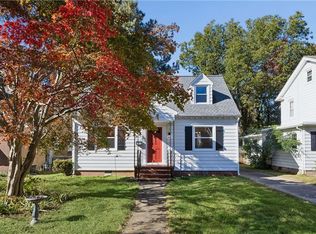 MLS ID #10661191, Greg Garrett. REIN Inc.
- $284,9003 bd2 ba1.5k sqft611 Maryland Ave, Hampton, VA 23661For Sale
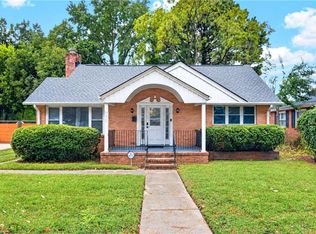 MLS ID #10657732, Tiara Davulco. REIN Inc.
