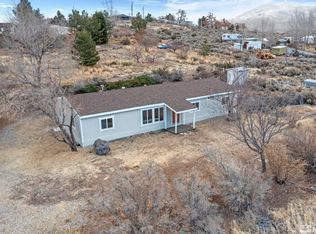
Experience the best of country living just minutes from city conveniences! This charming 3-bedroom, 2-bath home sits on a full acre, offering breathtaking panoramic views of the surrounding mountains and open skies. Perfect for horse lovers, this property provides ample space for your animals to roam, with plenty of room for gardens, outdoor entertaining, or future expansion. Step inside to a bright, open floor plan featuring a spacious living area, a modern kitchen, and comfortable bedrooms designed for relaxation. The detached 2-car garage offers extra storage and workspace for all your hobbies and gear. Enjoy peaceful mornings on your porch, take in the stunning sunsets, and savor the tranquility of rural Nevada living. With easy access to nearby amenities including the Bordertown Casino & RV Resort, local dining, and quick highway access you'll have the perfect blend of privacy and convenience.
Active under contract-no show
$385,000
1460 Bordertown Dr, Reno, NV 89508
3beds
1,670sqft
Manufactured Home
Built in 1988
1.08 Acres Lot
$386,400 Zestimate®
$231/sqft
$-- HOA
What's special
- 42 days
- 68
- 0
Zillow last checked:
Listing updated:
Listed by:
Cesar Tobar B.143547 775-354-6062,
Epique Realty
Source: NNRMLS,MLS#: 260010016
Facts & features
Interior
Bedrooms & bathrooms
- Bedrooms: 3
- Bathrooms: 2
- Full bathrooms: 2
Heating
- Forced Air, Propane
Cooling
- Central Air
Appliances
- Included: Dishwasher, Disposal, Gas Cooktop, Microwave, Oven
- Laundry: Laundry Room, Shelves
Features
- Ceiling Fan(s), Kitchen Island, Vaulted Ceiling(s), Walk-In Closet(s)
- Flooring: Laminate
- Windows: Vinyl Frames, Window Coverings
- Has fireplace: No
- Common walls with other units/homes: No Common Walls
Interior area
- Total structure area: 1,670
- Total interior livable area: 1,670 sqft
Property
Parking
- Total spaces: 5
- Parking features: Additional Parking, Carport, Detached, Garage, Garage Door Opener
- Garage spaces: 4
- Has carport: Yes
Features
- Levels: One
- Stories: 1
- Exterior features: Awning(s)
- Spa features: None
- Fencing: Full
- Has view: Yes
- View description: Meadow, Mountain(s), Park/Greenbelt, Peek, Valley
Lot
- Size: 1.08 Acres
- Features: Landscaped, Meadow, Rolling Slope
Details
- Additional structures: Shed(s), Other
- Parcel number: 08114032
- Zoning: LDS
- Horses can be raised: Yes
Construction
Type & style
- Home type: MobileManufactured
- Property subtype: Manufactured Home
Materials
- Stucco
- Foundation: 8-Point, Crawl Space
- Roof: Composition,Shingle
Condition
- New construction: No
- Year built: 1988
Utilities & green energy
- Sewer: Septic Tank
- Water: Well
- Utilities for property: Cable Available, Electricity Available, Electricity Connected, Internet Available, Phone Available, Water Available, Water Connected, Cellular Coverage
Community & HOA
Community
- Security: Carbon Monoxide Detector(s), Smoke Detector(s)
HOA
- Has HOA: No
Location
- Region: Reno
Financial & listing details
- Price per square foot: $231/sqft
- Tax assessed value: $192,119
- Annual tax amount: $1,003
- Date on market: 8/4/2026
- Cumulative days on market: 42 days
- Listing terms: 1031 Exchange,Cash,Conventional,FHA,USDA Loan,VA Loan
- Body type: Double Wide
Estimated market value
$386,400
$367,000 - $406,000
Not available
Price history
Price history is unavailable.
Public tax history
| Year | Property taxes | Tax assessment |
|---|---|---|
| 2026 | $1,003 +3% | $67,242 -3.8% |
| 2025 | $974 +3% | $69,922 -2.1% |
| 2024 | $945 +3% | $71,421 +4.1% |
| 2023 | $918 +3% | $68,612 +27.9% |
| 2022 | $891 +3% | $53,631 +12.1% |
| 2021 | $865 +3% | $47,842 -0.2% |
| 2020 | $840 -2.9% | $47,938 |
| 2019 | $865 +3% | $47,938 +7.5% |
| 2018 | $840 +8.7% | $44,611 -0.3% |
| 2017 | $773 | $44,748 -1.1% |
| 2016 | $773 | $45,246 +29.5% |
| 2015 | $773 +301.2% | $34,938 +51.4% |
| 2014 | $193 -74.2% | $23,078 -1.9% |
| 2013 | $748 | $23,535 |
| 2012 | -- | $23,535 -38.8% |
| 2011 | -- | $38,485 -3.7% |
| 2010 | -- | $39,981 -10.3% |
| 2009 | -- | $44,596 -9.5% |
| 2008 | -- | $49,286 -2.9% |
| 2007 | -- | $50,735 +10.4% |
| 2006 | -- | $45,974 +8.2% |
| 2005 | -- | $42,493 +8.4% |
| 2004 | -- | $39,196 -1% |
| 2003 | -- | $39,603 +16.6% |
| 2002 | -- | $33,971 |
| 2001 | -- | $33,971 |
Find assessor info on the county website
Monthly payment
Climate risks
Neighborhood: 89508
Nearby schools
Schools provided by the listing agent
- Elementary: Cold Springs
- Middle: Cold Springs
- High: North Valleys
Source: NNRMLS. This data may not be complete. We recommend contacting the local school district to confirm school assignments for this home.
Similar homes
- $380,0003 bd2 ba1.6k sqft4075 Bobolink Cir, Reno, NV 89508Active
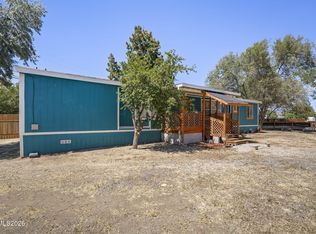
 MLS ID #260010239, Sara Sharkey, RE/MAX Professionals-Sparks. NNRMLS
 - $399,0003 bd2 ba1.6k sqft17880 Blackbird Dr, Reno, NV 89508Active
 MLS ID #260010346, Allison Arevalo, Real Broker LLC. NNRMLS
 - $--3 bd2 ba1.5k sqft17519 Northridge Ave, Reno, NV 89508Auction
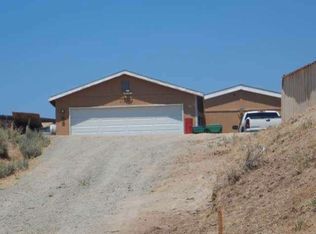 ServiceLink Auction
 - $414,5083 bd2 ba1k sqft17685 Alexandria Ct, Reno, NV 89508Active
 MLS ID #260011711, Sean Burke, RE/MAX Professionals-Reno. NNRMLS
 - $399,9994 bd2 ba1.6k sqft7682 N Lytton Ct, Reno, NV 89506ActiveMLS ID #260011762, Carlos Segura Navarro, Coldwell Banker Select Reno. NNRMLS
- $475,5003 bd2 ba1.3k sqft10600 Aldebaran Dr, Reno, NV 89508ActiveMLS ID #260007430, Beatrice Lefanto, RE/MAX Gold. NNRMLS
- $455,0004 bd2 ba1.4k sqft3590 Siskin Ln, Reno, NV 89508ActiveMLS ID #260004315, Randita Mendez-Parra, Real Broker LLC. NNRMLS
- $465,0003 bd2 ba1.6k sqft17533 Javalina Ct, Reno, NV 89508ActiveMLS ID #260011124, Richard Berman, Dickson Realty - Damonte Ranch. NNRMLS
- $465,0003 bd2 ba1.6k sqft17704 Georgetown Dr, Reno, NV 89508ActiveMLS ID #260008441, Shelby Mangum, Redfin. NNRMLS
- $475,0003 bd3 ba1.7k sqft3300 White Lake Pkwy, Reno, NV 89508ActiveMLS ID #260005513, Linda Church, Alder Properties. NNRMLS
- $469,9003 bd2 ba1.4k sqft18360 Whitebark Ct, Reno, NV 89508ActiveMLS ID #260007667, Michael Lycans, Coldwell Banker Select Reno. NNRMLS
- $385,0003 bd2 ba990 sqft8419 Sopwith Blvd, Reno, NV 89506ActiveMLS ID #260007683, Jasson Mendoza, AMRE. NNRMLS
- $474,9003 bd2 ba1.3k sqft13005 N Red Rock Rd, Reno, NV 89508ActiveMLS ID #260008340, Sean Burke, RE/MAX Professionals-Reno. NNRMLS
- $399,9993 bd2 ba1.1k sqft13310 Rolling Sage Pl, Reno, NV 89506ActiveMLS ID #260007965, Ana Bautista, Solid Source Realty. NNRMLS
- $425,0004 bd2 ba1.1k sqft225 Palace Dr, Reno, NV 89506ActiveMLS ID #260011524, Paul Dunham, Elevate Realty. NNRMLS
- $514,9006 bd3 ba2.2k sqft18263 Morning Breeze Dr, Reno, NV 89508ActiveMLS ID #260011047, Regina Lockwood, Ferrari-Lund Real Estate Reno. NNRMLS
- $395,0003 bd2 ba2k sqft725 Roundup Dr, Loyalton, CA 96118For Sale
 MLS ID #20261553, Olja Mihic, GoldMont Realty. TSMLS
 - $499,5004 bd2 ba1.7k sqft18673 Ginny Creek Ct, Reno, NV 89508ActiveMLS ID #260006241, Hong Ying Sidley, Sidley Real Estate Int'l. LLC. NNRMLS
