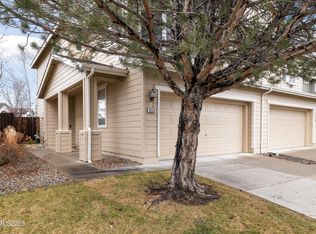
Enjoy the benefits of living in a quiet community with no HOA. Short Sale - Subject to lien holder approval. Property sold strictly AS IS with no repairs, credits, or concessions from seller
Active under contract-show
$385,000
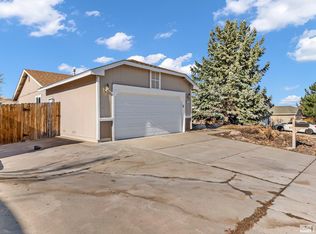
8419 Sopwith Blvd, Reno, NV 89506
3beds
990sqft
Single Family Residence
Built in 1994
6,098 Square Feet Lot
$383,500 Zestimate®
$389/sqft
$-- HOA
What's special
- 99 days
- 1,369
- 65
Likely to sell faster than
Zillow last checked:
Listing updated:
Listed by:
Jasson Mendoza S.194340 775-303-0179,
AMRE
Source: NNRMLS,MLS#: 260007683
Facts & features
Interior
Bedrooms & bathrooms
- Bedrooms: 3
- Bathrooms: 2
- Full bathrooms: 2
Heating
- Natural Gas
Cooling
- Evaporative Cooling
Appliances
- Included: Dishwasher, Electric Oven, Electric Range, Oven
- Laundry: Cabinets, In Hall
Features
- Ceiling Fan(s)
- Flooring: Laminate, Wood
- Windows: Double Pane Windows
- Has fireplace: No
- Common walls with other units/homes: No Common Walls
Interior area
- Total structure area: 990
- Total interior livable area: 990 sqft
Property
Parking
- Total spaces: 2
- Parking features: Garage, None
- Garage spaces: 2
Features
- Stories: 1
- Patio & porch: Uncovered, Patio
- Exterior features: None
- Spa features: None
- Fencing: Back Yard
- Has view: Yes
- View description: Mountain(s)
Lot
- Size: 6,098 Square Feet
- Features: Landscaped, Level, Sprinklers In Front
Details
- Additional structures: None
- Parcel number: 09024117
- Zoning: SF6
- Special conditions: Short Sale
Construction
Type & style
- Home type: SingleFamily
- Property subtype: Single Family Residence
Materials
- Foundation: Crawl Space
- Roof: Pitched
Condition
- New construction: No
- Year built: 1994
Utilities & green energy
- Sewer: Public Sewer
- Water: Public
- Utilities for property: Electricity Available, Natural Gas Available, Sewer Available, Water Available
Community & HOA
Community
- Subdivision: Silver Shores 5
HOA
- Has HOA: No
Location
- Region: Reno
Financial & listing details
- Price per square foot: $389/sqft
- Tax assessed value: $194,181
- Annual tax amount: $1,493
- Date on market: 6/16/2026
- Cumulative days on market: 601 days
- Listing terms: 1031 Exchange,Cash,Conventional,FHA,VA Loan
Estimated market value
$383,500
$364,000 - $403,000
$2,155/mo
Price history
| Date | Event | Price |
|---|---|---|
| 9/15/2026 | Contingent | $385,000$389/sqft |
Source:  NNRMLS #260007683 Report a problem NNRMLS #260007683 Report a problem | ||
| 6/16/2026 | Listed for sale | $385,000-6.1%$389/sqft |
Source: NNRMLS #260007683 Report a problem | ||
| 1/1/2026 | Listing removed | $410,000$414/sqft |
Source: NNRMLS #240010582 Report a problem | ||
| 5/15/2025 | Contingent | $410,000$414/sqft |
Source: NNRMLS #240010582 Report a problem | ||
| 4/3/2025 | Pending sale | $410,000$414/sqft |
Source: NNRMLS #240010582 Report a problem | ||
| 8/17/2024 | Listed for sale | $410,000+9.3%$414/sqft |
Source: NNRMLS #240010582 Report a problem | ||
| 6/16/2023 | Sold | $375,000-0.3%$379/sqft |
Source: Public Record Report a problem | ||
| 5/20/2023 | Pending sale | $376,000$380/sqft |
Source: NNRMLS #230003833 Report a problem | ||
| 5/20/2023 | Price change | $376,000+1.6%$380/sqft |
Source: NNRMLS #230003833 Report a problem | ||
| 5/19/2023 | Price change | $369,900-2.1%$374/sqft |
Source: NNRMLS #230003833 Report a problem | ||
| 5/18/2023 | Pending sale | $378,000+2.2%$382/sqft |
Source: NNRMLS #230003833 Report a problem | ||
| 5/14/2023 | Listed for sale | $369,900$374/sqft |
Source: NNRMLS #230003833 Report a problem | ||
| 4/27/2023 | Pending sale | $369,900$374/sqft |
Source: NNRMLS #230003833 Report a problem | ||
| 4/25/2023 | Listed for sale | $369,900+174%$374/sqft |
Source: NNRMLS #230003833 Report a problem | ||
| 6/5/2014 | Sold | $135,000$136/sqft |
Source: Public Record Report a problem | ||
| 4/22/2014 | Listed for sale | $135,000+80%$136/sqft |
Source: Keller Williams Group One Sparks, Inc. #140005107 Report a problem | ||
| 2/29/2012 | Sold | $75,000-5.1%$76/sqft |
Source: Public Record Report a problem | ||
| 1/15/2012 | Pending sale | $79,000$80/sqft |
Source: Coldwell Banker Select Real Estate #110000107 Report a problem | ||
| 1/4/2012 | Price change | $79,000-12.2%$80/sqft |
Source: Coldwell Banker Select Real Estate #110000107 Report a problem | ||
| 6/15/2011 | Price change | $90,000+20%$91/sqft |
Source: Coldwell Banker Select Real Estate #110000107 Report a problem | ||
| 4/4/2011 | Pending sale | $74,999$76/sqft |
Source: Coldwell Banker Select Real Estate #110000107 Report a problem | ||
| 3/8/2011 | Price change | $74,999-21%$76/sqft |
Source: Coldwell Banker Select Real Estate #110000107 Report a problem | ||
| 1/7/2011 | Listed for sale | $94,900-52.5%$96/sqft |
Source: Coldwell Banker Select Real Estate #110000107 Report a problem | ||
| 2/22/2008 | Sold | $200,000+63.9%$202/sqft |
Source: Public Record Report a problem | ||
| 7/9/2001 | Sold | $122,000+15.9%$123/sqft |
Source: Public Record Report a problem | ||
| 5/22/2001 | Sold | $105,300+0.3%$106/sqft |
Source: Public Record Report a problem | ||
| 10/10/1995 | Sold | $105,000+7.7%$106/sqft |
Source: Public Record Report a problem | ||
| 5/6/1994 | Sold | $97,500$98/sqft |
Source: Public Record Report a problem | ||
Public tax history
| Year | Property taxes | Tax assessment |
|---|---|---|
| 2026 | $1,494 +7.8% | $67,963 -0.5% |
| 2025 | $1,385 +8% | $68,279 +4.3% |
| 2024 | $1,283 +8.1% | $65,473 +4.8% |
| 2023 | $1,187 +7.8% | $62,488 +17.1% |
| 2022 | $1,101 +6.5% | $53,360 +11.2% |
| 2021 | $1,034 +4.7% | $48,007 +4.4% |
| 2020 | $987 -4.5% | $46,001 |
| 2019 | $1,034 +4.7% | $46,001 +14.4% |
| 2018 | $987 +13.9% | $40,198 +3.2% |
| 2017 | $867 | $38,954 +1.8% |
| 2016 | $867 | $38,267 +4.5% |
| 2015 | $867 +3.5% | $36,608 +12.4% |
| 2014 | $837 | $32,559 +29.6% |
| 2013 | $837 | $25,129 |
| 2012 | -- | $25,129 +3.6% |
| 2011 | -- | $24,255 +15.8% |
| 2010 | -- | $20,943 -48.3% |
| 2009 | -- | $40,533 -5.8% |
| 2008 | -- | $43,021 -18.5% |
| 2007 | -- | $52,761 +30.6% |
| 2006 | -- | $40,408 +11% |
| 2005 | -- | $36,410 +4.5% |
| 2004 | -- | $34,840 -1% |
| 2003 | -- | $35,201 +4.6% |
| 2002 | -- | $33,637 |
| 2001 | -- | $33,637 |
Find assessor info on the county website
Monthly payment
Est. payment
Payment breakdown
Explore the cost of this home by adjusting the details. Changes won't be saved.Climate risks
Neighborhood: Stead
Nearby schools
Schools provided by the listing agent
- Elementary: Silver Lake
- Middle: Cold Springs
- High: North Valleys
Source: NNRMLS. This data may not be complete. We recommend contacting the local school district to confirm school assignments for this home.
Similar homes
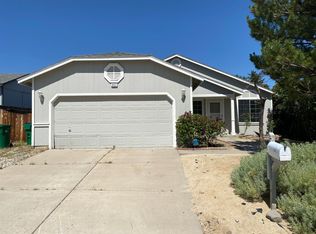
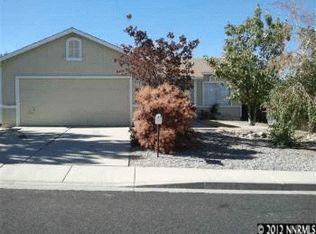
- $399,9992 bd2 ba1k sqft7465 Deveron Dr, Reno, NV 89506Active

 MLS ID #260010299, Ruth Aguirre, Ferrari-Lund R.E. Sparks. NNRMLS
 - $435,0003 bd2 ba1.3k sqft7465 Findhorn Dr, Reno, NV 89506Active
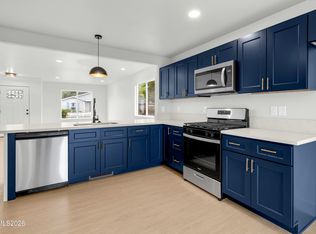 MLS ID #260011206, Sam Stout, LPT Realty, LLC. NNRMLS
 - $425,0004 bd2 ba1.1k sqft225 Palace Dr, Reno, NV 89506Active
 MLS ID #260011524, Paul Dunham, Elevate Realty. NNRMLS
 - $395,0003 bd3 ba1.2k sqft9294 Lone Wolf Cir, Reno, NV 89506Active
 MLS ID #260010624, Tyler Barrette, Sierra Sotheby's International. NNRMLS
 - $399,9003 bd2 ba1k sqft17685 Alexandria Ct, Reno, NV 89508ActiveMLS ID #260011711, Sean Burke, RE/MAX Professionals-Reno. NNRMLS
- $435,0004 bd2 ba1.1k sqft9350 Gremlin Way, Reno, NV 89506ActiveMLS ID #260005762, Jacob Eldridge, Realty One Group Eminence. NNRMLS
- $360,0002 bd1 ba1.2k sqft11483 Andes St, Reno, NV 89506ActiveMLS ID #260008859, Rodney Lee, Coldwell Banker Select Mt Rose. NNRMLS
- $410,0003 bd2 ba1.2k sqft4962 Newport Ct, Reno, NV 89506ActiveMLS ID #260011439, Jordon Waller, LPT Realty, LLC. NNRMLS
- $485,0003 bd1 ba1.2k sqft185 E Surge St, Reno, NV 89506ActiveMLS ID #260007874, Randita Mendez-Parra, Real Broker LLC. NNRMLS
- $475,5003 bd2 ba1.3k sqft10600 Aldebaran Dr, Reno, NV 89508ActiveMLS ID #260007430, Beatrice Lefanto, RE/MAX Gold. NNRMLS
- $399,0003 bd2 ba1.2k sqft4025 Grouse Way, Reno, NV 89508ActiveMLS ID #260011507, James Nava, Keller Williams Group One Inc.. NNRMLS
- $327,0002 bd2 ba1.1k sqft9248 Running Dog Cir, Reno, NV 89506ActiveMLS ID #260006046, Paul Williams, Coldwell Banker Select Mt Rose. NNRMLS
- $455,0004 bd2 ba1.4k sqft3590 Siskin Ln, Reno, NV 89508ActiveMLS ID #260004315, Randita Mendez-Parra, Real Broker LLC. NNRMLS
- $405,0003 bd2 ba904 sqft5637 Ranch Ct, Sun Valley, NV 89433ActiveMLS ID #260011039, Sandra Gabrielli, RE/MAX Professionals-Sparks. NNRMLS
- $315,0002 bd1 ba988 sqft12003 Rocky Mountain St, Reno, NV 89506ActiveMLS ID #260011676, Felisa Cusimano-Martin, Dickson Realty - Sparks. NNRMLS
- $425,0003 bd2 ba1k sqft6395 W Ottawa Ct, Sun Valley, NV 89433ActiveMLS ID #260009906, Ryan Montoya, eXp Realty. NNRMLS
- $538,0003 bd3 ba1.4k sqft11725 Oregon Blvd, Reno, NV 89506ActiveMLS ID #260009718, Brian Kuykendall, Keller Williams Group One Inc.. NNRMLS
- $340,0002 bd2 ba1.2k sqft2151 Barberry Way, Reno, NV 89512ActiveMLS ID #260012209, Krisada Lue-amrung, RE/MAX Gold. NNRMLS
- $310,0002 bd1 ba988 sqft12101 Rocky Mountain St, Reno, NV 89506ActiveMLS ID #260010704, Felisa Cusimano-Martin, Dickson Realty - Sparks. NNRMLS
- $435,0003 bd2 ba1.2k sqft1500 Breaker Way, Sparks, NV 89431ActiveMLS ID #260012065, Gumer Alvarez, Coldwell Banker Select Reno. NNRMLS
