Due to no fault of seller this beautiful home is back on the market. Passed Florissant municipal inspection is ready. Prepare to be impressed by this beautifully remodeled home! Featuring luxury vinyl plank flooring throughout the main level and fresh interior paint, every detail has been thoughtfully updated. The stunning kitchen has been completely renovated with new cabinetry, countertops, and stainless steel appliances. Thermal windows across the back of the home provide great natural light and energy efficiency.
Both bathrooms have been tastefully updated, while the electrical and plumbing systems have also been modernized for peace of mind. The full unfinished basement includes a rough-in and offers endless possibilities for additional living space. Step outside to enjoy the huge fully fenced backyard with fresh landscaping, perfect for entertaining, pets, or relaxing evenings at home. Complete with a one-car attached garage, this home truly has it all. Come see it for yourself before it’s gone!
Pending
Listed by: Coldwell Banker Realty - Gundaker • Cathy LeRoy
$184,900
1460 Saint Louis St, Florissant, MO 63033
3beds
1,031sqft
:
Get pre-qualified$1,293/mo
Single Family Residence
Built in 1959
7,501 Square Feet Lot
$-- Zestimate®
$179/sqft
$-- HOA
What's special
One-car attached garageFresh interior paintStunning kitchen
- 25 days |
- 396 |
- 24 |
Zillow last checked:
Listing updated:
Listed by:
Cathy LeRoy 314-941-3004,
Coldwell Banker Realty - Gundaker
Source: MARIS,MLS#: 26030968 Originating MLS: St. Louis Association of REALTORS
Originating MLS: St. Louis Association of REALTORSFacts & features
Interior
Bedrooms & bathrooms
- Bedrooms: 3
- Bathrooms: 2
- Full bathrooms: 1
- 1/2 bathrooms: 1
- Main level bathrooms: 2
- Main level bedrooms: 3
Primary bedroom
- Features: Floor Covering: Luxury Vinyl Tile
- Level: Main
- Area: 143
- Dimensions: 13x11
Bedroom 2
- Features: Floor Covering: Luxury Vinyl Plank
- Level: Main
- Area: 117
- Dimensions: 13x9
Bedroom 3
- Features: Floor Covering: Luxury Vinyl Plank
- Level: Main
- Area: 81
- Dimensions: 9x9
Kitchen
- Features: Floor Covering: Luxury Vinyl Plank
- Level: Main
- Area: 160
- Dimensions: 16x10
Living room
- Features: Floor Covering: Luxury Vinyl Plank
- Level: Main
- Area: 204
- Dimensions: 17x12
Heating
- Forced Air, Natural Gas
Cooling
- Attic Fan, Ceiling Fan(s), Central Air, Electric, Gas, Humidity Control
Appliances
- Included: Stainless Steel Appliance(s), Dishwasher, Ice Maker, Microwave, Built-In Gas Oven, Gas Range, Refrigerator, Gas Water Heater
- Laundry: In Basement
Features
- Ceiling Fan(s), Kitchen/Dining Room Combo, Pantry, Shower
- Flooring: Luxury Vinyl, Tile
- Doors: Storm Door(s)
- Windows: Aluminum Frames, Double Pane Windows, Storm Window(s), Window Treatments
- Basement: Concrete,Full,Storage Space,Unfinished
- Has fireplace: No
Interior area
- Total structure area: 1,031
- Total interior livable area: 1,031 sqft
- Finished area above ground: 1,031
Property
Parking
- Total spaces: 1
- Parking features: Additional Parking, Attached, Concrete, Driveway, Off Street
- Attached garage spaces: 1
- Has uncovered spaces: Yes
Features
- Levels: One
- Patio & porch: Front Porch
- Exterior features: Private Yard
- Pool features: None
- Fencing: Back Yard,Chain Link
Lot
- Size: 7,501 Square Feet
- Dimensions: 62 x 121
- Features: Back Yard, Front Yard, Landscaped, Level, Near Public Transit, Some Trees
Details
- Parcel number: 08J240182
- Special conditions: Standard
Construction
Type & style
- Home type: SingleFamily
- Architectural style: Ranch,Traditional
- Property subtype: Single Family Residence
Materials
- Brick Veneer, Vinyl Siding
- Roof: Architectural Shingle
Condition
- Updated/Remodeled
- New construction: No
- Year built: 1959
Utilities & green energy
- Electric: 220 Volts
- Sewer: Public Sewer
- Water: Public
- Utilities for property: Cable Available, Electricity Connected, Natural Gas Connected, Sewer Connected, Water Available
Green energy
- Energy efficient items: Thermostat
Community & HOA
Community
- Features: Storm Sewer
- Security: Carbon Monoxide Detector(s), Smoke Detector(s)
- Subdivision: St Ferdinand Commons
HOA
- Has HOA: No
Location
- Region: Florissant
Financial & listing details
- Price per square foot: $179/sqft
- Tax assessed value: $152,800
- Annual tax amount: $2,209
- Date on market: 5/22/2026
- Cumulative days on market: 25 days
- Listing terms: Cash,Conventional,FHA
- Ownership: Private
- Electric utility on property: Yes
- Road surface type: Concrete
Estimated market value
Not available
Estimated sales range
Not available
Not available
Price history
| Date | Event | Price |
|---|---|---|
| 7/17/2026 | Pending sale | $184,900$179/sqft |
Source:  MARIS #26030968 Report a problem MARIS #26030968 Report a problem | ||
| 7/2/2026 | Listed for sale | $184,900$179/sqft |
Source: MARIS #26030968 Report a problem | ||
| 5/25/2026 | Pending sale | $184,900$179/sqft |
Source: MARIS #26030968 Report a problem | ||
| 5/22/2026 | Listed for sale | $184,900$179/sqft |
Source: MARIS #26030968 Report a problem | ||
| 6/20/2025 | Sold | -- |
Source: Public Record Report a problem | ||
Public tax history
| Year | Property taxes | Tax assessment |
|---|---|---|
| 2025 | $2,209 +11.6% | $29,030 +13.9% |
| 2024 | $1,979 +0.3% | $25,480 |
| 2023 | $1,973 +10.6% | $25,480 +26% |
| 2022 | $1,783 +1.7% | $20,220 |
| 2021 | $1,753 +13.5% | $20,220 +20.6% |
| 2020 | $1,545 -13.1% | $16,760 |
| 2019 | $1,779 | $16,760 -4.9% |
| 2018 | $1,779 | $17,630 |
| 2017 | $1,779 +0.5% | $17,630 +7.5% |
| 2016 | $1,769 +4.7% | $16,400 |
| 2015 | $1,690 | $16,400 +0.9% |
| 2014 | $1,690 +3.6% | $16,250 |
| 2013 | $1,632 | $16,250 -6.4% |
| 2012 | -- | $17,370 |
| 2011 | -- | $17,370 -10.6% |
| 2010 | $1,646 +6.2% | $19,420 |
| 2009 | $1,550 -5.3% | $19,420 -8.8% |
| 2008 | $1,637 +6.5% | $21,300 |
| 2007 | $1,538 | $21,300 +17.4% |
| 2006 | $1,538 -0.3% | $18,140 |
| 2005 | $1,543 +39.8% | $18,140 +36.6% |
| 2003 | $1,104 +2.6% | $13,280 +5.7% |
| 2002 | $1,076 +12.6% | $12,560 |
| 2001 | $955 | $12,560 |
Find assessor info on the county website
Monthly payment
Est. payment
Payment breakdown
Explore the cost of this home by adjusting the details. Changes won't be saved.Climate risks
Neighborhood: 63033
Nearby schools
GreatSchools rating
- 3/10Combs Elementary SchoolGrades: 3-5Distance: 0.8 mi
- 4/10Cross Keys Middle SchoolGrades: 7-8Distance: 1.5 mi
- 2/10Mccluer North High SchoolGrades: 9-12Distance: 0.7 mi
Schools provided by the listing agent
- Elementary: Combs Elem.
- Middle: Cross Keys Middle
- High: Mccluer North High
Source: MARIS. This data may not be complete. We recommend contacting the local school district to confirm school assignments for this home.
- $163,9003 bd1 ba1.3k sqft1462 Saint Louis St, Florissant, MO 63033Off Market
- $223,0003 bd2 ba1.4k sqft1448 Saint Louis St, Florissant, MO 63033Off Market

- $162,3003 bd2 ba1.2k sqft1472 Saint Louis St, Florissant, MO 63033Off Market
- $233,9003 bd2 ba1.8k sqft1815 Saint Francois St, Florissant, MO 63033Off Market
- $14,700-- bd-- ba-- sqft1855 Saint Francois St, Florissant, MO 63033Off Market
- $160,0003 bd1 ba1.1k sqft1424 Saint Louis St, Florissant, MO 63033Off Market
- $--3 bd2 ba2k sqft1875 Saint Francois St, Florissant, MO 63033Sold
- $192,0003 bd1 ba1.2k sqft1417 Saint Louis St, Florissant, MO 63033Off Market
A local agent can set up tours, give advice and negotiate with sellers.
A local lender can help you make sure your offer is ready when you are.
Similar homes
- $180,0003 bd2 ba1.3k sqft4458 Rhine Dr, Florissant, MO 63033For Sale

 MLS ID #26035761, Lillie M Harvey, Harvey & Co Real Estate. MARIS
 - $214,9003 bd2 ba1.2k sqft1610 Horseshoe Dr, Florissant, MO 63033For Sale
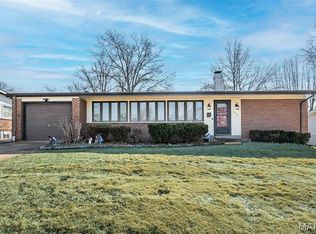 MLS ID #26012889, Crystal V Wright, Wright Organization Inc. MARIS
 - $169,9003 bd2 ba1.4k sqft11565 Sheffield Dr, Florissant, MO 63033For Sale
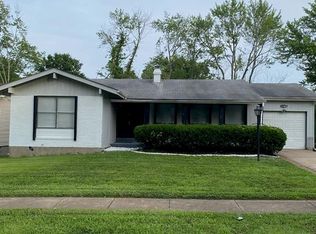 MLS ID #26036155, Tanisha A Wallace, Coldwell Banker Realty - Gundaker. MARIS
 - $159,9003 bd1 ba980 sqft754 Loekes Dr, Florissant, MO 63031For Sale
 MLS ID #26038285, Nubia Quintero, Platinum Realty of St. Louis. MARIS
 - $199,9003 bd2 ba1.1k sqft2156 Northernlimits Dr, Florissant, MO 63031For SaleMLS ID #26029185, Zac A Cody, Cody Properties LLC. MARIS
- $164,5003 bd1 ba912 sqft170 Ruth Dr, Florissant, MO 63031For SaleMLS ID #26040065, Tiffany L Gerling, Legend Realty. MARIS
- $215,0003 bd2 ba1.3k sqft13 Floweridge Ln, Florissant, MO 63031For SaleMLS ID #26041335, Lini Zhang, Forest Realty. MARIS
- $164,9003 bd2 ba912 sqft130 Ruth Dr, Florissant, MO 63031For SaleMLS ID #25054426, Ryan A Wright, Wright Living Real Estate, LLC. MARIS
- $208,0003 bd2 ba1.3k sqft12075 Nero Dr, Florissant, MO 63033For SaleMLS ID #26027181, Wei Liu, WT Realty. MARIS
- $149,9003 bd1 ba936 sqft740 Crowder Dr, Florissant, MO 63031For SaleMLS ID #26041910, Joe A Archambault, The Closing Pros LLC. MARIS
- $174,0003 bd2 ba1.4k sqft710 Central Pkwy, Florissant, MO 63031For SaleMLS ID #26014886, Missy S Omer, Coldwell Banker Realty - Gundaker. MARIS
- $150,0003 bd2 ba1k sqft2353 Kingsford Dr, Florissant, MO 63031For SaleMLS ID #26041899, Joe A Archambault, The Closing Pros LLC. MARIS
- $179,0003 bd2 ba936 sqft2418 Spencer Ave #A, Saint Louis, MO 63114For SaleMLS ID #26042194, Kalen J Wilson, Saint Louis Real Estate LLC. MARIS
- $150,0003 bd2 ba1.4k sqft8428 Saint Olaf Dr, Saint Louis, MO 63134For SaleMLS ID #26038987, Rhonda V Jones, Keller Williams Chesterfield. MARIS
- $184,9003 bd2 ba1.5k sqft11428 Surf Side Dr, Saint Louis, MO 63138For SaleMLS ID #26007170, James Hunt, ARS Sales, LLC. MARIS
- $173,0003 bd2 ba1.2k sqft9711 Corregidor Dr, Saint Louis, MO 63134For SaleMLS ID #26042539, Wayne Ho, Tao Realty Group LLC. MARIS
- $269,9003 bd2 ba1.3k sqft441 Slusser Ln, Florissant, MO 63031For SaleMLS ID #26042443, Herschylle A Durham, St. Louis Metro, REALTORS. MARIS
- $175,000-- bd-- ba1.4k sqft810 Loyola Dr, Florissant, MO 63031For SaleMLS ID #26033772, Caleb I Erpenbach, Real Broker LLC. MARIS
- $165,0002 bd1 ba1.2k sqft9921 Norbridge Ln, Saint Louis, MO 63137For SaleMLS ID #26039108, Tiffany Hamilton, Hamilton Group Real Estate LLC. MARIS
- $139,9003 bd2 ba1.2k sqft720 Beardsley Ct, Saint Louis, MO 63135For SaleMLS ID #26042901, Bob Canaday, Top Real Estate Professionals, Inc.. MARIS
