Looking for space, privacy, and an opportunity to build equity? This 4-bedroom, 2.5-bath home in Riverview offers over 3,000 square feet of living space and endless potential to make it your own! While the home could use some TLC, it's a fantastic opportunity for buyers looking to add their personal touch and unlock its value. Appraised at $360,000, there's instant equity. Enjoy the privacy of a fully fenced backyard and the peaceful setting of a dead-end street. If you've been searching for a home with plenty of room to grow and an opportunity to build value, this could be the one you've been waiting for!
Pending
$325,000
14609 Brookline St, Riverview, MI 48193
4beds
3,134sqft
Single Family Residence
Built in 1967
10,454 Square Feet Lot
$327,600 Zestimate®
$104/sqft
$-- HOA
What's special
- 30 days
- 847
- 78
Likely to sell faster than
Zillow last checked:
Listing updated:
Listed by:
Nhon Tran 248-658-8156,
Real Estate One-Sterling Heights 586-276-9800
Source: Realcomp II,MLS#: 20261081028
Facts & features
Interior
Bedrooms & bathrooms
- Bedrooms: 4
- Bathrooms: 3
- Full bathrooms: 2
- 1/2 bathrooms: 1
Primary bedroom
- Level: Second
- Area: 208
- Dimensions: 16 X 13
Bedroom
- Level: Second
- Area: 130
- Dimensions: 10 X 13
Bedroom
- Level: Second
- Area: 120
- Dimensions: 12 X 10
Bedroom
- Level: Second
- Area: 144
- Dimensions: 12 X 12
Primary bathroom
- Level: Second
Other
- Level: Second
Other
- Level: Entry
Other
- Level: Entry
- Area: 110
- Dimensions: 11 X 10
Family room
- Level: Entry
- Area: 266
- Dimensions: 19 X 14
Kitchen
- Level: Entry
- Area: 121
- Dimensions: 11 X 11
Laundry
- Level: Basement
- Area: 30
- Dimensions: 6 X 5
Library
- Level: Entry
- Area: 100
- Dimensions: 10 X 10
Living room
- Level: Entry
- Area: 180
- Dimensions: 12 X 15
Heating
- Forced Air, Natural Gas
Cooling
- Ceiling Fans, Central Air
Features
- Basement: Partially Finished
- Has fireplace: No
Interior area
- Total interior livable area: 3,134 sqft
- Finished area above ground: 2,434
- Finished area below ground: 700
Video & virtual tour
Property
Parking
- Total spaces: 2
- Parking features: Two Car Garage, Attached, Direct Access, Electricityin Garage
- Attached garage spaces: 2
Features
- Levels: Two
- Stories: 2
- Entry location: GroundLevel
- Exterior features: Lighting
- Pool features: Above Ground, Outdoor Pool
- Fencing: Fenced
Lot
- Size: 10,454 Square Feet
- Dimensions: 83.92 x 126.42
Details
- Additional structures: Sheds
- Parcel number: 51003010089000
- Special conditions: Short Sale No,Standard
Construction
Type & style
- Home type: SingleFamily
- Architectural style: Colonial
- Property subtype: Single Family Residence
Materials
- Aluminum Siding, Brick
- Foundation: Basement, Poured
- Roof: Asphalt
Condition
- New construction: No
- Year built: 1967
Utilities & green energy
- Sewer: Sewer At Street
- Water: Public
Community & HOA
Community
- Subdivision: RIVERVIEW ESTATES SUB
HOA
- Has HOA: No
Location
- Region: Riverview
Financial & listing details
- Price per square foot: $104/sqft
- Tax assessed value: $151,523
- Annual tax amount: $7,604
- Date on market: 10/9/2026
- Cumulative days on market: 30 days
- Listing agreement: Exclusive Right To Sell
- Listing terms: Cash,Conventional,FHA,Va Loan,Warranty Deed
- Exclusions: Exclusion(s) Do Not Exist
Estimated market value
$327,600
$311,000 - $344,000
$2,920/mo
Price history
| Date | Event | Price |
|---|---|---|
| 10/16/2026 | Pending sale | $325,000$104/sqft |
Source:  Realcomp II #20261081028 Report a problem | ||
| 10/9/2026 | Listed for sale | $325,000+12.1%$104/sqft |
Source: Realcomp II #20261081028 Report a problem | ||
| 8/4/2021 | Sold | $290,000$93/sqft |
Source: Public Record Report a problem | ||
Public tax history
| Year | Property taxes | Tax assessment |
|---|---|---|
| 2025 | -- | $160,800 +10.1% |
| 2024 | -- | $146,100 +12.6% |
| 2023 | -- | $129,800 +8.4% |
| 2022 | -- | $119,700 +3.4% |
| 2021 | -- | $115,800 |
| 2020 | $4,205 +15.7% | $115,800 +1.8% |
| 2019 | $3,634 | $113,800 +6.6% |
| 2018 | $3,634 | $106,800 +4% |
| 2017 | -- | $102,700 +17.6% |
| 2016 | $3,526 | $87,300 -1.7% |
| 2015 | $3,526 -51.2% | $88,800 +18.4% |
| 2013 | $7,220 +104.8% | $75,000 -0.4% |
| 2012 | $3,526 | $75,300 -21.5% |
| 2010 | -- | $95,900 -8.1% |
| 2009 | $3,267 +173.3% | $104,400 -8.5% |
| 2008 | $1,195 +4.3% | $114,100 -15.2% |
| 2007 | $1,146 | $134,500 +3.8% |
| 2005 | -- | $129,600 -0.2% |
| 2003 | -- | $129,900 +37.4% |
| 2001 | $3,882 +7.1% | $94,553 +3.2% |
| 2000 | $3,625 | $91,622 |
Find assessor info on the county website
Monthly payment
Est. payment
Payment breakdown
Explore the cost of this home by adjusting the details. Changes won't be saved.Climate risks
Neighborhood: 48193
Similar homes
- $320,0004 bd2 ba1.6k sqft19339 Hampton St, Riverview, MI 48193For Sale
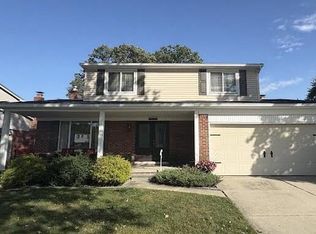
 MLS ID #26056568, Louis Collura, Real Estate Info Centers. MichRIC
- $305,0003 bd2 ba2.1k sqft14241 Williamsburg Dr, Riverview, MI 48193For Sale
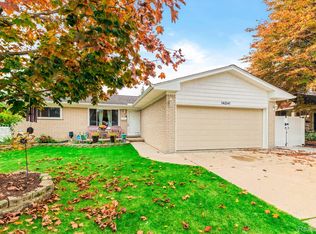
 MLS ID #20261085218, Nicole Porter, River Oaks Realty. Realcomp II
- $350,0004 bd3 ba2.4k sqft14851 Williamsburg Dr, Riverview, MI 48193For Sale
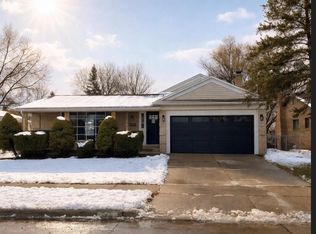 MLS ID #20251059379, Tarita Boone, Real Estate by Rita. Realcomp II
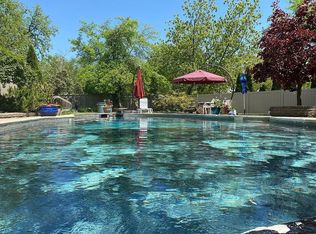
- $389,5003 bd3 ba2.4k sqft18015 Mulberry St, Riverview, MI 48193For Sale By Owner
- $343,9004 bd3 ba1.9k sqft13915 Perry, Riverview, MI 48193For SaleMLS ID #20261081852, Michael Padlo, Keller Williams Legacy. Realcomp II
- $349,9004 bd3 ba2k sqft19511 Wherle Dr, Brownstown, MI 48193For Sale
 MLS ID #50219469, Victoria Camaj, Providence Properties, Realty & Management. MiRealSource
- $335,0003 bd2 ba2.7k sqft20741 Hcl Jackson, Grosse Ile, MI 48138For SaleMLS ID #20261089120, Jeffrey Garner, Real Estate One-Monroe. Realcomp II
- $369,9004 bd2 ba1.9k sqft2240 Harrison Ave, Trenton, MI 48183For SaleMLS ID #50226950, Stacy E Peardon, Epique Inc.. MiRealSource
- $299,9003 bd2 ba2.8k sqft12635 Shery Ln, Southgate, MI 48195For SaleMLS ID #50226836, Victoria Camaj, Providence Properties, Realty & Management. MiRealSource
- $324,9003 bd3 ba2k sqft19149 Red Oak Ln, Brownstown, MI 48193For SaleMLS ID #20261072772, Tammy C Long, 3Sixty5 Realty. Realcomp II
- $449,9003 bd3 ba3.8k sqft18071 Ryanwood Dr, Riverview, MI 48193For SaleMLS ID #20261075891, Cara Pimer, Source Realty LLC. Realcomp II
- $299,0004 bd2 ba2.9k sqft1780 N Trenton Dr, Trenton, MI 48183For SaleMLS ID #20261083713, Jennifer Kaffenberger, 3Sixty5 Realty. Realcomp II
- $360,0003 bd2 ba2.2k sqft2075 Oakwood Ct, Trenton, MI 48183For SaleMLS ID #20261089074, Ann Marie C Paris, Sun Wave Realty. Realcomp II
- $300,0003 bd3 ba3k sqft18691 Goddard Rd, Southgate, MI 48195For SaleMLS ID #20261087285, Lisa M Mehlhose, Real Estate Unlimited, Inc. Realcomp II
- $324,9004 bd2 ba2.2k sqft9838 Grosse Ile Pkwy, Grosse Ile, MI 48138For SaleMLS ID #20261057168, Maria T Starkey, MBA Realty. Realcomp II
- $345,0004 bd3 ba2k sqft8522 Hampton Rd, Grosse Ile, MI 48138For SaleMLS ID #20261068032, Michael Procissi, Power House Group Realty. Realcomp II
- $329,9004 bd2 ba2k sqft3740 Brookshire St, Trenton, MI 48183For SaleMLS ID #20261078635, Mike Dominick, Golden Path Real Estate Co. Realcomp II
- $225,0003 bd1 ba1.6k sqft18181 Winwood Ct, Brownstown, MI 48193For SaleMLS ID #20261090302, Megan Powell, LPT Realty, LLC. Realcomp II
- $324,9003 bd2 ba2k sqft2519 Medford St, Trenton, MI 48183For SaleMLS ID #20261086132, Andrew Grimm, Real Estate One-Rochester. Realcomp II
