Bring your vision and transform this home into something special! Offering over 1,800 square feet of space, this home features a walkout basement, generous room sizes, and a large, flat backyard with plenty of space for outdoor living, recreation, gardening, or entertaining. The walkout lower level provides additional flexibility to add a full bathroom and additional living space. Amazing location in a non-HOA community. Open House Friday and Saturday.
Pending
$299,900
1461 California St, Woodbridge, VA 22191
3beds
912sqft
Single Family Residence
Built in 1964
10,010 Square Feet Lot
$302,100 Zestimate®
$329/sqft
$-- HOA
What's special
Generous room sizesWalkout basementLarge flat backyard
- 9 days
- 2,568
- 188
Likely to sell faster than
Zillow last checked:
Listing updated:
Listed by:
Matilda Donovan 703-992-5412,
Samson Properties (571) 921-9755
Source: Bright MLS,MLS#: VAPW2131474
Facts & features
Interior
Bedrooms & bathrooms
- Bedrooms: 3
- Bathrooms: 2
- Full bathrooms: 1
- 1/2 bathrooms: 1
- Main level bathrooms: 1
- Main level bedrooms: 3
Basement
- Area: 912
Heating
- Baseboard, Natural Gas
Cooling
- Central Air, Electric
Appliances
- Included: Gas Water Heater
Features
- Basement: Interior Entry,Exterior Entry,Walk-Out Access
- Has fireplace: No
Interior area
- Total structure area: 1,824
- Total interior livable area: 912 sqft
- Finished area above ground: 912
- Finished area below ground: 0
Property
Parking
- Total spaces: 1
- Parking features: Driveway
- Uncovered spaces: 1
Accessibility
- Accessibility features: None
Features
- Levels: Two
- Stories: 2
- Pool features: None
Lot
- Size: 10,010 Square Feet
Details
- Additional structures: Above Grade, Below Grade
- Parcel number: 8391745511
- Zoning: R4
- Special conditions: Standard
Construction
Type & style
- Home type: SingleFamily
- Architectural style: Raised Ranch/Rambler
- Property subtype: Single Family Residence
Materials
- Vinyl Siding
- Foundation: Block
Condition
- New construction: No
- Year built: 1964
Utilities & green energy
- Sewer: Public Sewer
- Water: Public
- Utilities for property: Electricity Available, Natural Gas Available, Sewer Available, Water Available
Community & HOA
Community
- Subdivision: Marumsco Woods
HOA
- Has HOA: No
Location
- Region: Woodbridge
Financial & listing details
- Price per square foot: $329/sqft
- Tax assessed value: $408,400
- Annual tax amount: $3,978
- Date on market: 9/29/2026
- Listing agreement: Exclusive Right To Sell
- Ownership: Fee Simple
Estimated market value
$302,100
$287,000 - $317,000
$2,397/mo
Price history
| Date | Event | Price |
|---|---|---|
| 10/6/2026 | Pending sale | $299,900$329/sqft |
Source:  Bright MLS #VAPW2131474 Report a problem Bright MLS #VAPW2131474 Report a problem | ||
| 9/29/2026 | Listed for sale | $299,900$329/sqft |
Source: Bright MLS #VAPW2131474 Report a problem | ||
Public tax history
| Year | Property taxes | Tax assessment |
|---|---|---|
| 2025 | $3,861 +8.3% | $393,800 +9.9% |
| 2024 | $3,564 +2.5% | $358,400 +7.2% |
| 2023 | $3,477 -5.9% | $334,200 +3.3% |
| 2022 | $3,696 +9289.5% | $323,400 +10.1% |
| 2021 | $39 | $293,700 +7% |
| 2020 | -- | $274,600 +6.3% |
| 2019 | $1,559 -46.1% | $258,300 +7.8% |
| 2018 | $2,892 +7247.5% | $239,500 +2.1% |
| 2017 | $39 | $234,500 +5.3% |
| 2016 | $39 -97.6% | $222,700 +4.1% |
| 2015 | $1,623 | $213,900 +5.3% |
| 2014 | $1,623 | $203,100 +17.6% |
| 2013 | -- | $172,700 +17.5% |
| 2012 | -- | $147,000 +23.8% |
| 2010 | -- | $118,700 +2.9% |
| 2009 | -- | $115,400 -60% |
| 2008 | -- | $288,700 -15.8% |
| 2007 | -- | $342,700 +3.2% |
| 2006 | -- | $332,200 +37% |
| 2005 | -- | $242,500 +26% |
| 2004 | -- | $192,400 +24% |
| 2003 | -- | $155,200 +17.6% |
| 2002 | -- | $132,000 +15% |
| 2001 | -- | $114,800 |
Find assessor info on the county website
Monthly payment
Est. payment
Payment breakdown
Explore the cost of this home by adjusting the details. Changes won't be saved.Climate risks
Neighborhood: 22191
Nearby schools
Schools provided by the listing agent
- District: Prince William County Public Schools
Source: Bright MLS. This data may not be complete. We recommend contacting the local school district to confirm school assignments for this home.
- $464,3003 bd3 ba1.2k sqft1463 California St, Woodbridge, VA 22191Off Market
- $477,4004 bd2 ba1.4k sqft1459 California St, Woodbridge, VA 22191Off Market
- $478,4004 bd2 ba1.7k sqft1465 California St, Woodbridge, VA 22191Off Market
- $495,0004 bd2 ba2.3k sqft1457 California St, Woodbridge, VA 22191Off Market
Similar homes
- $325,0003 bd2 ba1.1k sqft14759 Tamarack Pl, Woodbridge, VA 22191For Sale
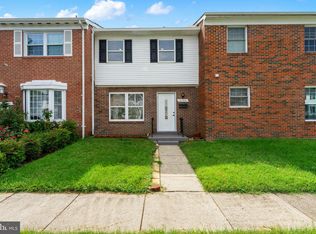
 MLS ID #VAPW2126458, Maria Daniels, Smart Realty, LLC. Bright MLS
 - $294,9003 bd2 ba1.2k sqftMoorings Of Occoquan Condo, Woodbridge, VA 22192For Sale
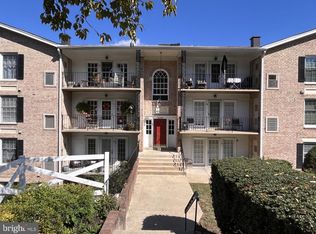 MLS ID #VAPW2131784, Ellen Mills, Samson Properties. Bright MLS
 - $350,0003 bd2 ba1.1k sqft14744 Hackwood St, Woodbridge, VA 22191For Sale
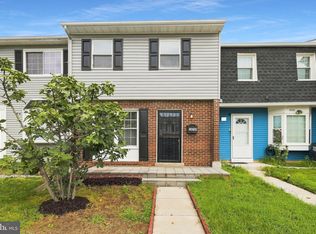 MLS ID #VAPW2129796, Steven Joseph, Steven Joseph Real Estate LLC. Bright MLS
 - $364,7003 bd1 ba948 sqft33 Poplar Ln, Indian Head, MD 20640For Sale
 MLS ID #MDCH2060110, Stephanie Gormas, CENTURY 21 New Millennium. Bright MLS
 - $320,0003 bd3 ba1.2k sqftSummerhouse Condo, Woodbridge, VA 22191For SaleMLS ID #VAPW2126972, Ann Mallory, Keller Williams Realty/Lee Beaver & Assoc.. Bright MLS
- $295,0002 bd2 ba941 sqftSummerhouse Condo, Woodbridge, VA 22191For SaleMLS ID #VAPW2115150, Maheen Pirzada, RE/MAX Galaxy. Bright MLS
- $329,9003 bd2 ba1.1k sqft2533 Fox Ridge Ct, Woodbridge, VA 22192For SaleMLS ID #VAPW2127696, Ralph Harvey, ListWithFreedom.com. Bright MLS
- $309,0002 bd2 ba1.1k sqftSummerhouse Condo, Woodbridge, VA 22191For SaleMLS ID #VAPW2121096, Bill Choi, Aligned Realty Solutions. Bright MLS
- $324,9003 bd1 ba1.2k sqft6843 Matthews Rd, Bryans Road, MD 20616For SaleMLS ID #MDCH2059822, Bill Beavers, Long & Foster Real Estate, Inc.. Bright MLS
- $290,0003 bd2 ba1.2k sqftMoorings Of Occoquan Condo, Woodbridge, VA 22192For SaleMLS ID #VAPW2128170, Chris Craddock, EXP Realty, LLC. Bright MLS
- $400,0003 bd-- ba884 sqft17546 Waters Ln, Dumfries, VA 22026For SaleMLS ID #VAPW2131932, Rob Rochon, Rochon Realty, Inc.. Bright MLS
- $279,9003 bd1 ba824 sqft2555 Marshall Hall Rd, Bryans Road, MD 20616For SaleMLS ID #MDCH2059870, RICH THOMAS, Redfin Corp. Bright MLS
- $284,9002 bd2 ba1k sqft12711 Gordon Blvd APT 85, Woodbridge, VA 22192For SaleMLS ID #VAPW2130828, Will Bowers, Allison James Estates & Homes. Bright MLS
- $339,5003 bd2 ba1.1k sqft6650 Chicamuxen Rd, Indian Head, MD 20640For SaleMLS ID #MDCH2055724, Kiara Colon-Torres, EXP Realty, LLC. Bright MLS
- $320,0002 bd2 ba1.2k sqftSummerhouse Condo, Woodbridge, VA 22191For SaleMLS ID #VAPW2127102, Theo Daubresse, KW United. Bright MLS
- $408,0003 bd4 ba1.1k sqft15613 John Diskin Cir #208, Woodbridge, VA 22191For SaleMLS ID #VAPW2131758, Verria Hairston, Open Door Brokerage, LLC. Bright MLS
- $399,9993 bd3 ba1.2k sqft15076 Cardin Pl, Woodbridge, VA 22193For SaleMLS ID #VAPW2131604, Christina Long, Redfin Corporation. Bright MLS
- $350,0003 bd2 ba1.2k sqft2909 Wetherburn Ct, Woodbridge, VA 22191For SaleMLS ID #VAPW2123998, Ana Irazabal, DE LOY Real Estate. Bright MLS
- $399,9993 bd1 ba936 sqft3721 Forestdale Ave, Woodbridge, VA 22193For SaleMLS ID #VAPW2128190, Stephen Ritter, Pearson Smith Realty LLC. Bright MLS
