Welcome to this beautiful home nestled in a private and secluded community in desirable Whittier! This home is just like a townhouse complex, but the properties are not attached to each other. The patio was enclosed with permits and can be used as an extra dining room, den, or enclosed bedroom. Currently, the home is being used as a 2-bedroom, 2-bathroom residence with a den. Freshly painted and featuring shampooed carpet, this inviting home offers comfort, space, and endless possibilities. Step inside to an open-concept floor plan highlighted by soaring ceilings and a cozy fireplace in the living room. Entertain with ease in the spacious living area complete with a bar and abundant natural light. The kitchen flows seamlessly into the dining area, creating the perfect setting for everyday living and gatherings. The primary suite offers its own private bathroom, while the secondary bathroom features dual sinks for added convenience. An inside laundry room and attached two-car garage provide functionality and extra storage. One of the most unique features of this home is the generous bonus area adjacent to the dining room and living room, offering excellent potential to be enclosed and converted into a third bedroom, home office, or flex space to suit your needs. Located within an intimate and peaceful community, this home combines privacy with convenience and is just minutes from shopping, dining, parks, and major freeways. A wonderful opportunity to enjoy comfortable living with room to grow.
Under contract
Listed by: Synergy Real Estate • Angel&Pat Hernandez • Contact: 562-696-6515
$698,000
14611 Calle Palma Loma #14, Whittier, CA 90604
3beds
1,450sqft
Single Family Residence
Built in 1986
8.83 Acres Lot
$691,100 Zestimate®
$481/sqft
$349/mo HOA
What's special
- 76 days
- 165
- 0
Zillow last checked:
Listing updated:
Listed by:
Angel&Pat Hernandez DRE #00942464 562-696-6515,
Synergy Real Estate
Source: CRMLS,MLS#: PW26133514 Originating MLS: California Regional MLS
Originating MLS: California Regional MLSFacts & features
Interior
Bedrooms & bathrooms
- Bedrooms: 3
- Bathrooms: 2
- Full bathrooms: 2
- Main level bathrooms: 2
- Main level bedrooms: 2
Rooms
- Room types: Primary Bathroom, Primary Bedroom
Heating
- Central
Cooling
- Central Air
Appliances
- Laundry: Inside
Features
- Has fireplace: Yes
- Fireplace features: Living Room
- Common walls with other units/homes: No Common Walls
Interior area
- Total interior livable area: 1,450 sqft
Property
Parking
- Total spaces: 2
- Parking features: Garage - Attached
- Attached garage spaces: 2
Features
- Levels: One
- Stories: 1
- Entry location: Front
- Pool features: Association
Lot
- Size: 8.83 Acres
- Features: 0-1 Unit/Acre
Details
- Parcel number: 8152010040
- Special conditions: Standard
Construction
Type & style
- Home type: SingleFamily
- Property subtype: Single Family Residence
Condition
- New construction: No
- Year built: 1986
Utilities & green energy
- Sewer: Public Sewer
- Water: Public
Community & HOA
Community
- Features: Street Lights, Sidewalks
HOA
- Has HOA: Yes
- Amenities included: Pool
- HOA fee: $349 monthly
- HOA name: Valley View Terrace
- HOA phone: 714-602-8528
Location
- Region: Whittier
Financial & listing details
- Price per square foot: $481/sqft
- Date on market: 6/18/2026
- Cumulative days on market: 76 days
- Listing terms: Cash,Cash to New Loan,Conventional
Estimated market value
$691,100
$657,000 - $726,000
$4,306/mo
Price history
| Date | Event | Price |
|---|---|---|
| 7/22/2026 | Contingent | $698,000$481/sqft |
Source:  CRMLS #PW26133514 Report a problem CRMLS #PW26133514 Report a problem | ||
| 6/18/2026 | Listed for sale | $698,000$481/sqft |
Source: CRMLS #PW26133514 Report a problem | ||
Public tax history
Tax history is unavailable.
Monthly payment
Est. payment
Payment breakdown
Explore the cost of this home by adjusting the details. Changes won't be saved.Climate risks
Neighborhood: South Whittier
- $681,3002 bd2 ba1.2k sqft14633 Via Pointe Del Sol #1, Whittier, CA 90604Off Market
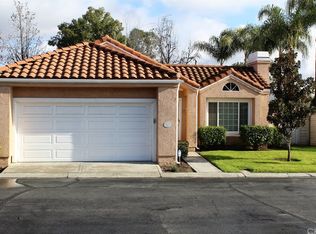
- $699,0003 bd3 ba1.5k sqft14623 Via Pointe Del Sol, Whittier, CA 90604Sold
- $589,9002 bd2 ba1.2k sqft14619 Via Pointe Del Sol, Whittier, CA 90604Off Market
- $666,8003 bd3 ba1.5k sqft14615 Via Pointe Del Sol, Whittier, CA 90604Off Market
Similar homes
- $790,0003 bd2 ba1.7k sqft7045 Shubin Ln, Whittier, CA 90606For Sale
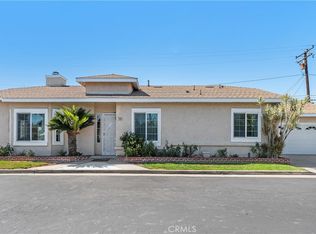 MLS ID #PW26153460, Connie Haynes, Coldwell Banker Realty. CRMLS
 - $835,0004 bd2 ba1.7k sqft10529 La Mirada Blvd, Whittier, CA 90604For Sale
 MLS ID #DW26190348, Andy Castaneda, Synergy Real Estate. CRMLS
 - $645,0002 bd2 ba1.3k sqft6650 Pine Bluff Dr, Whittier, CA 90601For Sale
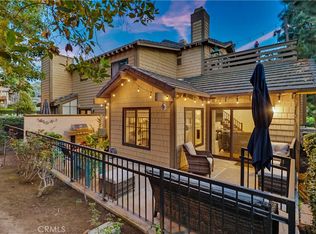 MLS ID #PW26184542, Gina Miranda, Brick & Co. Real Estate. CRMLS
 - $899,0003 bd2 ba1.5k sqft14726 Richvale Dr, La Mirada, CA 90638For Sale
 MLS ID #SB26185684, Jenny Yamada-Clayton, Estate Properties. CRMLS
Local buyer's agents are ready to help
