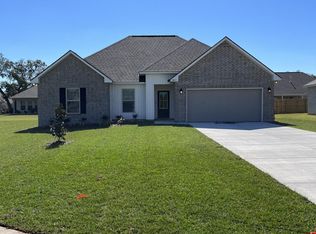
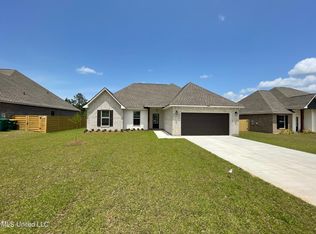
Located in the highly sought-after Tucker Grove subdivision in Latimer, where homes rarely become available, this home offers a spacious open, split-bedroom floor plan designed for everyday living. The living area features 11-foot ceilings, while the bedrooms offer 9-foot ceilings. Faux wood tile runs throughout the main living areas and primary bedroom, adding both style and durability. The primary suite includes two walk-in closets and a double vanity, and the flex room is perfect for a home office, playroom, or second living area. Outside, enjoy the extended covered patio and fire pit, making the backyard ideal for relaxing or entertaining. Conveniently located just minutes from I-10 and downtown Ocean Springs.
Active
$355,000
14619 Lillian Way, Vancleave, MS 39565
3beds
1,925sqft
Residential, Single Family Residence
Built in 2024
9,583 Square Feet Lot
$349,300 Zestimate®
$184/sqft
$45/mo HOA
What's special
Extended covered patio
- 81 days
- 215
- 13
Zillow last checked:
Listing updated:
Listed by:
Jayden K Gillespie 228-217-3783,
Stars and Stripes Realty, LLC. 228-219-7653
Source: MLS United,MLS#: 4157097
Facts & features
Interior
Bedrooms & bathrooms
- Bedrooms: 3
- Bathrooms: 2
- Full bathrooms: 2
Heating
- Central, Natural Gas
Cooling
- Ceiling Fan(s), Central Air, Electric
Appliances
- Included: Dishwasher, Disposal, Microwave, Tankless Water Heater, Other, See Remarks
- Laundry: Inside, Laundry Room
Features
- Breakfast Bar, Built-in Features, Ceiling Fan(s), Crown Molding, Double Vanity, Entrance Foyer, High Ceilings, Kitchen Island, Open Floorplan, Pantry, Recessed Lighting, Smart Thermostat, Stone Counters, Tray Ceiling(s), Walk-In Closet(s), Other, See Remarks
- Flooring: Carpet, Ceramic Tile, See Remarks
- Windows: Blinds, Screens, Vinyl
- Has fireplace: No
Interior area
- Total structure area: 1,925
- Total interior livable area: 1,925 sqft
Property
Parking
- Total spaces: 2
- Parking features: Driveway, Garage Door Opener
- Garage spaces: 2
- Has uncovered spaces: Yes
Features
- Levels: One
- Stories: 1
- Patio & porch: Front Porch, Rear Porch
- Exterior features: Other, See Remarks
Lot
- Size: 9,583 Square Feet
- Dimensions: 20 x 54 x 130 x 75 x 128
- Features: Interior Lot, Level
Details
- Parcel number: 07290446.000
Construction
Type & style
- Home type: SingleFamily
- Architectural style: Traditional
- Property subtype: Residential, Single Family Residence
Materials
- Brick Veneer, Siding
- Foundation: Slab
- Roof: Architectural Shingles
Condition
- New Construction
- New construction: No
- Year built: 2024
Utilities & green energy
- Sewer: Public Sewer
- Water: Public
- Utilities for property: Natural Gas Available, Water Available
Community & HOA
Community
- Security: Carbon Monoxide Detector(s), Smoke Detector(s)
- Subdivision: Tucker Grove
HOA
- Has HOA: Yes
- Services included: Management
- HOA fee: $270 semi-annually
Location
- Region: Vancleave
Financial & listing details
- Price per square foot: $184/sqft
- Tax assessed value: $236,266
- Annual tax amount: $4,268
- Date on market: 7/25/2026
Estimated market value
$349,300
$332,000 - $367,000
$2,450/mo
Price history
| Date | Event | Price |
|---|---|---|
| 7/25/2026 | Listed for sale | $355,000+18.3%$184/sqft |
Source: MLS United #4157097 Report a problem | ||
| 9/24/2024 | Sold | -- |
Source: MLS United #4084652 Report a problem | ||
| 7/5/2024 | Pending sale | $299,990$156/sqft |
Source: MLS United #4084652 Report a problem | ||
| 7/5/2024 | Listed for sale | $299,990$156/sqft |
Source: MLS United #4084652 Report a problem | ||
Public tax history
| Year | Property taxes | Tax assessment |
|---|---|---|
| 2025 | $4,268 +754.7% | $35,440 +764.8% |
| 2024 | $499 | $4,098 |
Find assessor info on the county website
Monthly payment
Est. payment
Payment breakdown
Explore the cost of this home by adjusting the details. Changes won't be saved.Climate risks
Neighborhood: 39565
Nearby schools
Schools provided by the listing agent
- Elementary: St. Martin
- Middle: St Martin Middle School
- High: St. Martin
Source: MLS United. This data may not be complete. We recommend contacting the local school district to confirm school assignments for this home.


Similar homes
- $364,9994 bd3 ba2.3k sqft9524 Mallette Dr, Biloxi, MS 39532For Sale
 MLS ID #4161589, Lisa N Wasielak, Coldwell Banker Smith Home Rltrs-OS. MLS United
 - $434,0004 bd2 ba2.4k sqft12930 Hebert Cv, Ocean Springs, MS 39565For Sale
 MLS ID #4158139, Jode' A Braxton, Cameron Bell Properties, Inc.. MLS United
 - $325,0004 bd2 ba2.3k sqft9464 Emersyn Ln, Biloxi, MS 39532For Sale
 MLS ID #4160336, Damaris Royalty, Keller Williams. MLS United
 - $305,0004 bd2 ba1.8k sqft9467 Emersyn Ln, Biloxi, MS 39532For Sale
 MLS ID #4157573, Anna V Martin, Fidelis Realty, LLC.. MLS United
