Ideally located near Downtown Chandler, this bright and spacious single-level home features 3 bedrooms, 2 bathrooms, and a versatile den that can serve as a home office or potential 4th bedroom. This move in ready home offers a split floor plan for comfort and privacy. The open kitchen offers abundant cabinetry, ample counter space, a center island with breakfast bar seating, and flows seamlessly into the family room with a cozy gas fireplace. The private primary suite includes a walk-in closet and dual-sink vanity. The oversized 3-car garage has new epoxy coated floors, a utility sink, and side-yard access. With no HOA and close proximity to Downtown Chandler, parks, schools, ballfields, shopping, dining, and the Paseo Trail.
Accepting backups
$562,000
1462 E ERIE Street, Chandler, AZ 85225
3beds
2,092sqft
:
Get pre-qualified$3,348/mo
Single Family Residence
Built in 1996
8,573 Square Feet Lot
$-- Zestimate®
$269/sqft
$-- HOA
What's special
Cozy gas fireplaceOpen kitchenPrivate primary suiteAmple counter spaceAbundant cabinetryVersatile denSide-yard access
- 31 days |
- 382 |
- 16 |
Likely to sell faster than
Zillow last checked:
Listing updated:
Listed by:
Adina Evanson 623-570-7558,
My Home Group Real Estate
Source: ARMLS,MLS#: 7046966
Facts & features
Interior
Bedrooms & bathrooms
- Bedrooms: 3
- Bathrooms: 2
- Full bathrooms: 2
Heating
- Natural Gas
Cooling
- Central Air, Ceiling Fan(s)
Appliances
- Included: Dryer, Washer, Refrigerator, Built-in Microwave, Dishwasher, Disposal, Electric Oven
- Laundry: Inside
Features
- Non-laminate Counter, High Speed Internet, Breakfast Bar, No Interior Steps, Vaulted Ceiling(s), Kitchen Island, Pantry, Full Bth Master Bdrm, Separate Shwr & Tub
- Flooring: Carpet, Tile
- Has basement: No
- Number of fireplaces: 1
- Fireplace features: Family Room, Gas
Interior area
- Total structure area: 2,092
- Total interior livable area: 2,092 sqft
Property
Parking
- Total spaces: 6
- Parking features: Garage Door Opener, Direct Access, Attch'd Gar Cabinets
- Garage spaces: 3
- Uncovered spaces: 3
Features
- Stories: 1
- Patio & porch: Covered, Patio
- Spa features: None
- Fencing: Block
Lot
- Size: 8,573 Square Feet
- Features: North/South Exposure, Sprinklers In Rear, Sprinklers In Front, Corner Lot, Desert Back, Desert Front
Details
- Parcel number: 31007248
Construction
Type & style
- Home type: SingleFamily
- Property subtype: Single Family Residence
Materials
- Stucco, Wood Frame, Painted
- Roof: Tile
Condition
- Year built: 1996
Details
- Builder name: Greystone Homes
Utilities & green energy
- Sewer: Public Sewer
- Water: City Water
Community & HOA
Community
- Subdivision: TRADITION UNIT 2
HOA
- Has HOA: No
- Services included: No Fees
Location
- Region: Chandler
Financial & listing details
- Price per square foot: $269/sqft
- Tax assessed value: $457,800
- Annual tax amount: $2,097
- Date on market: 6/26/2026
- Cumulative days on market: 32 days
- Listing terms: Cash,Conventional,FHA,VA Loan
- Ownership: Fee Simple
Estimated market value
Not available
Estimated sales range
Not available
Not available
Price history
| Date | Event | Price |
|---|---|---|
| 6/26/2026 | Listed for sale | $562,000$269/sqft |
Source:  ARMLS #7046966 Report a problem ARMLS #7046966 Report a problem | ||
| 8/28/2024 | Sold | $562,000+1.3%$269/sqft |
Source: ARMLS #6738986 Report a problem | ||
| 8/5/2024 | Pending sale | $555,000$265/sqft |
Source: ARMLS #6738986 Report a problem | ||
| 8/2/2024 | Listed for sale | $555,000+212.7%$265/sqft |
Source: ARMLS #6738986 Report a problem | ||
| 2/10/2018 | Listing removed | $1,425$1/sqft |
Source: East Valley #5705251 Report a problem | ||
| 1/6/2018 | Listed for rent | $1,425+5.6%$1/sqft |
Source: Keller Williams Realty- Property Management Division Report a problem | ||
| 6/12/2012 | Listing removed | $1,350$1/sqft |
Source: East Valley Real Estate, LLC dba Keller Williams Realty East Valley #4765692 Report a problem | ||
| 5/30/2012 | Listed for rent | $1,350$1/sqft |
Source: East Valley Real Estate, LLC dba Keller Williams Realty East Valley #4765692 Report a problem | ||
| 4/3/2012 | Sold | $177,510-4%$85/sqft |
Source: ARMLS #4677457 Report a problem | ||
| 11/18/2011 | Listed for sale | $185,000-6.1%$88/sqft |
Source: Arizona Elite Properties #4677457 Report a problem | ||
| 2/6/2003 | Sold | $197,000+40.4%$94/sqft |
Source: Public Record Report a problem | ||
| 7/11/1997 | Sold | $140,280-2.3%$67/sqft |
Source: Public Record Report a problem | ||
| 1/31/1997 | Sold | $143,610$69/sqft |
Source: Public Record Report a problem | ||
Public tax history
| Year | Property taxes | Tax assessment |
|---|---|---|
| 2025 | $2,084 -15.4% | $45,780 -6.7% |
| 2024 | $2,464 +1.9% | $49,080 +101% |
| 2023 | $2,418 +2.7% | $24,420 -20.3% |
| 2022 | $2,353 -2.2% | $30,630 +5.7% |
| 2021 | $2,405 +3.6% | $28,980 +5.2% |
| 2020 | $2,321 +2.9% | $27,550 +6.7% |
| 2019 | $2,255 | $25,810 +6.9% |
| 2018 | $2,255 +6.4% | $24,150 +8% |
| 2017 | $2,118 +8% | $22,360 +3.4% |
| 2016 | $1,962 -1% | $21,620 -0.2% |
| 2015 | $1,981 | $21,670 +31.5% |
| 2014 | -- | $16,480 +15.2% |
| 2013 | -- | $14,310 -7.1% |
| 2012 | -- | $15,410 -9.8% |
| 2011 | -- | $17,080 -17% |
| 2010 | -- | $20,570 -14.8% |
| 2009 | -- | $24,130 -15.2% |
| 2008 | -- | $28,450 +5% |
| 2007 | -- | $27,100 +56.6% |
| 2006 | -- | $17,300 |
| 2005 | -- | $17,300 +16.5% |
| 2004 | -- | $14,850 |
| 2003 | -- | $14,850 +11.2% |
| 2002 | -- | $13,350 |
Find assessor info on the county website
Monthly payment
Est. payment
Payment breakdown
Explore the cost of this home by adjusting the details. Changes won't be saved.Climate risks
Neighborhood: The Traditions
Nearby schools
GreatSchools rating
- 6/10Sanborn Elementary SchoolGrades: PK-6Distance: 0.4 mi
- 3/10Willis Junior High SchoolGrades: 7-8Distance: 0.9 mi
- 6/10Chandler High SchoolGrades: 8-12Distance: 1.6 mi
Schools provided by the listing agent
- Elementary: Sanborn Elementary School
- Middle: Willis Junior High School
- High: Chandler High School
- District: Chandler Unified District #80
Source: ARMLS. This data may not be complete. We recommend contacting the local school district to confirm school assignments for this home.
- $502,600-- bd3 ba1.8k sqft1442 E Erie St, Chandler, AZ 85225Off Market
- $527,300-- bd2 ba2k sqft1463 E Tyson St, Chandler, AZ 85225Off Market
- $531,4003 bd3 ba1.8k sqft1422 E Erie St, Chandler, AZ 85225Off Market
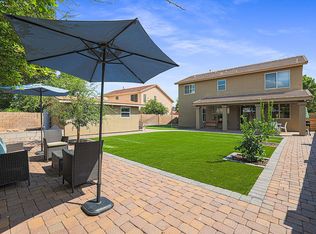
- $492,200-- bd3 ba1.8k sqft1443 E Tyson St, Chandler, AZ 85225Off Market
- $517,1004 bd3 ba1.8k sqft383 N Newport St, Chandler, AZ 85225Off Market
- $492,100-- bd2 ba2k sqft391 N Newport St, Chandler, AZ 85225Off Market
- $567,2004 bd3 ba2k sqft375 N Newport St, Chandler, AZ 85225Off Market
- $524,9004 bd2 ba1.7k sqft1461 E Erie St, Chandler, AZ 85225Sold
A local agent can set up tours, give advice and negotiate with sellers.
Similar homes
- $570,0003 bd2 ba2k sqft841 N CAMBRIDGE Place, Chandler, AZ 85225For Sale
 MLS ID #7046118, Sandy Giniel, Americas Real Estate Properties. ARMLS
 - $529,9994 bd3 ba2.1k sqft929 E MANOR Drive, Chandler, AZ 85225For Sale
 MLS ID #7036878, Paulina Flores, A.Z. & Associates. ARMLS
 - $475,0003 bd2 ba1.4k sqft2088 E FLINT Street, Chandler, AZ 85225For Sale
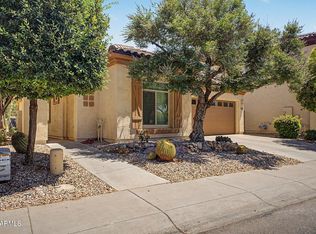 MLS ID #7038399, Kort M Linden, HomeSmart. ARMLS
 - $445,0003 bd2 ba1.4k sqft403 N MONTE VISTA Street, Chandler, AZ 85225For Sale
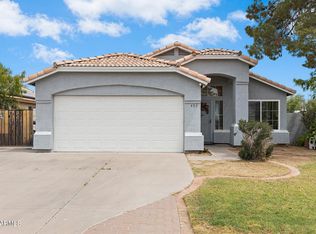 MLS ID #7013874, George Laughton, EveryPlace. ARMLS
 - $499,0003 bd2 ba1.6k sqft2073 E HAWKEN Way, Chandler, AZ 85286For SaleMLS ID #7057470, Thomas M Speaks, West USA Realty. ARMLS
- $559,0003 bd2 ba1.7k sqft5183 W MEGAN Street, Chandler, AZ 85226For SaleMLS ID #7056081, Mikyung Chung, Delex Realty. ARMLS
- $560,0004 bd3 ba2.2k sqft1873 E SAN CARLOS Place, Chandler, AZ 85249For SaleMLS ID #7010260, Katie Canar, HomeSmart. ARMLS
- $599,0004 bd3 ba2.5k sqft372 E ARABIAN Drive, Gilbert, AZ 85296For SaleMLS ID #7055718, Molly M Gorman, Bentley & Company Real Estate. ARMLS
- $649,0004 bd2 ba1.9k sqft4890 W GERONIMO Street, Chandler, AZ 85226For SaleMLS ID #7058080, Kimberly Lotz, Redfin Corporation. ARMLS
- $580,0004 bd3 ba2.1k sqft1405 S PARK GROVE Circle, Gilbert, AZ 85296For SaleMLS ID #7027815, Cherie Baker, HomeSmart. ARMLS
- $529,9993 bd2 ba1.6k sqft5463 W Geronimo Street, Chandler, AZ 85226For SaleMLS ID #7025039, Jacquelina L Brantley, Fort Lowell Realty & Property Management. ARMLS
- $558,0004 bd2 ba1.8k sqft3040 E Colonial Place, Chandler, AZ 85249For SaleMLS ID #7025631, Rosie Fryrear, Good Oak Real Estate. ARMLS
- $510,0004 bd2 ba1.5k sqft2910 N VILLAS Lane, Chandler, AZ 85224For SaleMLS ID #7048847, Kendall B Green, HomeSmart. ARMLS
- $625,0003 bd3 ba2.6k sqft23602 S ROSECREST Drive, Sun Lakes, AZ 85248For SaleMLS ID #7050628, Suzy Steinmann, Realty ONE Group. ARMLS
- $554,9004 bd2 ba1.8k sqft6131 S TOPAZ Place, Chandler, AZ 85249For SaleMLS ID #7016808, Cameron Rod, Keller Williams Arizona Realty. ARMLS
- $675,0004 bd2 ba2.4k sqft1042 E LYNX Way, Chandler, AZ 85249For SaleMLS ID #7044409, George Laughton, EveryPlace. ARMLS
- $475,0003 bd2 ba1.9k sqft3750 E IRWIN Avenue, Mesa, AZ 85206For SaleMLS ID #7057644, Dawn M Forkenbrock, Real Broker. ARMLS
- $575,0004 bd3 ba2.3k sqft15215 S 14TH Place, Phoenix, AZ 85048For SaleMLS ID #7056632, Joanie M Mahar, Realty Executives Arizona Territory. ARMLS
- $525,0002 bd2 ba2.2k sqft24013 S STARCREST Drive, Sun Lakes, AZ 85248For SaleMLS ID #7015506, Charlotte Young, Realty ONE Group. ARMLS
- $649,9003 bd2 ba1.8k sqft1342 W SEASHORE Drive, Gilbert, AZ 85233For SaleMLS ID #7009575, Jennifer Gardiner, West USA Realty. ARMLS
