Situated on a cul-de-sac in the established hills of Hacienda Heights, this 3-bedroom, 3-bathroom home offers 2,193 sq.ft. of living space on a 10,003 sq.ft. lot. Built in 1962, the residence features a spacious two-story floor plan and presents an outstanding opportunity for renovation. The property is in need of repairs and updating throughout. The pool is currently empty and inoperable, and the electrical system is not operational. The main level features a formal living room anchored by a fireplace, a separate dining area, and a comfortable family room that opens to the covered patio and backyard. The kitchen provides ample cabinetry and workspace, while the upstairs layout includes generously sized bedrooms, including a spacious primary suite. Mature landscaping creates a private backyard setting with an existing pool, covered patio, and plenty of space to reimagine the outdoor living areas. The expansive lot offers flexibility for future improvements while maintaining the sense of privacy established by the surrounding greenery. Conveniently located near Turnbull Canyon, Schabarum Regional Park, shopping and dining along Colima Road, and highly rated schools, the property enjoys the convenience of nearby amenities while remaining tucked within an established residential neighborhood. With a desirable cul-de-sac location, generous living space, and significant upside, this property presents an exceptional opportunity for investors, contractors, or buyers looking to restore and customize a home in a sought-after Hacienda Heights location. This is a 50% Trust Sale (45 Day NOPA required) & 50% Probate Sale (15 Day NOPA required).
Pending
$869,000
14620 Wedgeworth Dr, Hacienda Heights, CA 91745
3beds
2,193sqft
Residential, Single Family Residence
Built in 1962
10,005 Square Feet Lot
$868,300 Zestimate®
$396/sqft
$-- HOA
What's special
- 38 days |
- 3,053 |
- 123 |
Zillow last checked:
Listing updated:
Listed by:
Nancy Sanborn DRE # 00771096 310-777-2858,
Berkshire Hathaway HomeServices California Properties 310-777-7800,
Brian Joy DRE # 01324371 310-777-2858,
Berkshire Hathaway HomeServices California Properties
Source: CLAW,MLS#: 26855871
Facts & features
Interior
Bedrooms & bathrooms
- Bedrooms: 3
- Bathrooms: 3
- Full bathrooms: 1
- 3/4 bathrooms: 1
- 1/2 bathrooms: 1
Rooms
- Room types: Living Room, Dining Area, Family Room
Heating
- Other
Cooling
- Other
Appliances
- Laundry: In Garage
Features
- Flooring: Mixed
- Has fireplace: Yes
- Fireplace features: Living Room
Interior area
- Total structure area: 2,193
- Total interior livable area: 2,193 sqft
Property
Parking
- Parking features: Garage - 2 Car, Garage Is Attached, Direct Access
- Has attached garage: Yes
Features
- Levels: Two
- Pool features: In Ground
- Spa features: In Ground
- Has view: Yes
- View description: None
Lot
- Size: 10,005 Square Feet
- Dimensions: 85 x 119
Details
- Additional structures: None
- Parcel number: 8220011023
- Zoning: LCRA10000*
- Special conditions: Probate Listing
- Other equipment: Other
Construction
Type & style
- Home type: SingleFamily
- Architectural style: Traditional
- Property subtype: Residential, Single Family Residence
Condition
- Year built: 1962
Community & HOA
HOA
- Has HOA: No
Location
- Region: Hacienda Heights
Financial & listing details
- Price per square foot: $396/sqft
- Tax assessed value: $147,737
- Annual tax amount: $2,519
- Date on market: 7/9/2026
Estimated market value
$868,300
$825,000 - $912,000
$4,503/mo
Price history
| Date | Event | Price |
|---|---|---|
| 8/5/2026 | Pending sale | $869,000$396/sqft |
Source:  CLAW #26855871 Report a problem CLAW #26855871 Report a problem | ||
| 7/9/2026 | Listed for sale | $869,000$396/sqft |
Source: CLAW #26855871 Report a problem | ||
Public tax history
| Year | Property taxes | Tax assessment |
|---|---|---|
| 2025 | $2,519 +11.8% | $147,737 +2% |
| 2024 | $2,252 +2.3% | $144,841 +2% |
| 2023 | $2,203 +2.9% | $142,002 +2% |
| 2022 | $2,141 +2.3% | $139,218 +2% |
| 2021 | $2,092 +1.3% | $136,489 +1% |
| 2020 | $2,066 | $135,090 +2% |
| 2019 | $2,066 +8% | $132,442 +2% |
| 2018 | $1,913 | $129,846 +2% |
| 2017 | $1,913 +2.2% | $127,301 +2% |
| 2016 | $1,873 +6.4% | $124,806 +1.5% |
| 2015 | $1,760 +2.9% | $122,932 +2% |
| 2014 | $1,710 | $120,525 +2.5% |
| 2012 | -- | $117,629 +2% |
| 2011 | -- | $115,323 +0.8% |
| 2010 | -- | $114,462 -0.2% |
| 2009 | -- | $114,735 +2% |
| 2008 | -- | $112,486 +2% |
| 2007 | -- | $110,282 +2% |
| 2006 | -- | $108,121 |
| 2005 | -- | $108,121 +4% |
| 2004 | -- | $103,924 +1.9% |
| 2003 | -- | $102,020 +2% |
| 2002 | -- | $100,020 +4% |
| 2000 | -- | $96,138 |
Find assessor info on the county website
Monthly payment
Est. payment
Payment breakdown
Explore the cost of this home by adjusting the details. Changes won't be saved.Climate risks
Neighborhood: 91745
Nearby schools
GreatSchools rating
- 3/10Palm Elementary SchoolGrades: K-5Distance: 0.2 mi
- 6/10Orange Grove Middle SchoolGrades: 6-8Distance: 0.3 mi
- 6/10Los Altos High SchoolGrades: 9-12Distance: 0.8 mi
- $1,035,2003 bd3 ba2k sqft14630 Wedgeworth Dr, Hacienda Heights, CA 91745Off Market
- $1,028,0003 bd3 ba2k sqft14612 Wedgeworth Dr, Hacienda Heights, CA 91745Off Market
- $1,440,4004 bd4 ba3.1k sqft14637 Los Robles Ave, Hacienda Heights, CA 91745Off Market
- $1,263,8004 bd3 ba2.3k sqft14627 Los Robles Ave, La Puente, CA 91745Off Market
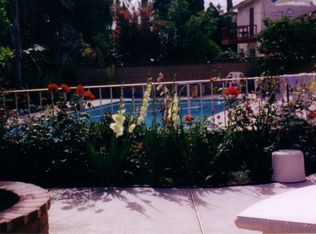
- $1,139,5004 bd3 ba2.2k sqft14621 Wedgeworth Dr, La Puente, CA 91745Off Market
- $1,303,3004 bd3 ba2.9k sqft14606 Wedgeworth Dr, La Puente, CA 91745Off Market
- $1,077,0004 bd3 ba2.3k sqft14638 Wedgeworth Dr, Hacienda Heights, CA 91745Off Market
- $1,165,5004 bd3 ba2.9k sqft14631 Wedgeworth Dr, Hacienda Heights, CA 91745Off Market
A local agent can set up tours, give advice and negotiate with sellers.
Similar homes
- $--3 bd3 ba2.2k sqft15330 Elkhill Dr, Hacienda Heights, CA 91745Auction
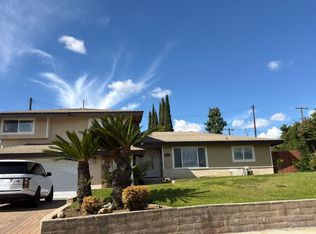 Auction.com 2
 - $949,0003 bd2 ba1.7k sqft14441 Frankton Ave, Hacienda Heights, CA 91745For Sale
 MLS ID #WS26149132, BRYAN YUNG, eXp Realty of California Inc. CRMLS
 - $928,0003 bd2 ba2.1k sqft1334 Kinbrae Ave, La Puente, CA 91745For Sale
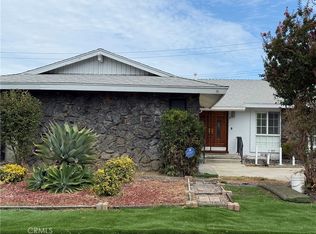 MLS ID #CV26162817, Gustavo Gutierrez, TRT CAPITAL. CRMLS
 - $880,0003 bd2 ba1.3k sqft15032 Denley St, Hacienda Heights, CA 91745For Sale
 MLS ID #SW26138725, Abigail Koehler, First Team Real Estate. CRMLS
 - $900,0003 bd3 ba1.7k sqft15733 Walbrook Dr, Hacienda Heights, CA 91745For SaleMLS ID #OC26164251, Christian Lucaci, Pacific Home Brokers. CRMLS
- $999,0003 bd2 ba1.7k sqft1356 Old Canyon Dr, Hacienda Heights, CA 91745For SaleMLS ID #WS26121675, YA CHUN LIN, RE/MAX Premier Properties. CRMLS
- $865,0004 bd2 ba1.4k sqft1262 Anders Ave, La Puente, CA 91745For SaleMLS ID #MB26099041, JAMES ESCAMILLA, CENTURY 21 MASTERS. CRMLS
- $818,8003 bd2 ba1.1k sqft904 Beech Hill Ave, Hacienda Heights, CA 91745For SaleMLS ID #TR26172979, Sophia De La Vara, Keller Williams. CRMLS
- $870,0003 bd2 ba1.7k sqft15459 Three Palms St, Hacienda Heights, CA 91745For SaleMLS ID #TR26142849, Brandon Lutran, Pinnacle Real Estate Group. CRMLS
- $898,0003 bd2 ba1.6k sqft16156 Flamstead Dr, Hacienda Heights, CA 91745For SaleMLS ID #CV26172669, Mike Chou, K.W. EXECUTIVE. CRMLS
- $1,135,0003 bd2 ba1.9k sqft1461 Ameluxen Ave, Hacienda Heights, CA 91745For SaleMLS ID #PW26160811, Maral Veilleux, Coldwell Banker Envision. CRMLS
- $998,0004 bd2 ba1.9k sqft14403 Crystal Lantern Dr, Hacienda Heights, CA 91745For SaleMLS ID #WS26097209, LI LI, Pinnacle Real Estate Group. CRMLS
- $899,0003 bd2 ba1.8k sqft16306 Ranmore Dr, Hacienda Heights, CA 91745For SaleMLS ID #PW26171414, Ethan Baik, Premier Realty. CRMLS
- $1,050,0003 bd2 ba1.7k sqft2888 Athel Dr, Hacienda Heights, CA 91745For SaleMLS ID #PW26171104, Lori Desantis, T.N.G. Real Estate Consultants. CRMLS
- $799,0003 bd2 ba1.5k sqft963 Ameluxen Ave, La Puente, CA 91745For SaleMLS ID #DW26105681, Robert Campos, Century 21 Allstars. CRMLS
- $1,250,0004 bd4 ba2.6k sqft1860 Old Canyon Dr, Hacienda Heights, CA 91745For SaleMLS ID #PW26177738, Kristina Fruneaux, Coldwell Banker Envision. CRMLS
- $1,149,0003 bd3 ba2.1k sqft14533 Langhill Dr, Hacienda Heights, CA 91745For SaleMLS ID #AR26154790, Jonathan Rodriguez, CA Flat Fee Listings, Inc. CRMLS
- $995,0003 bd3 ba1.6k sqft15640 New Hampton St, Hacienda Heights, CA 91745For SaleMLS ID #PW26170844, Sarah Covarrubias, Seven Gables Real Estate. CRMLS
- $1,095,0004 bd3 ba2.4k sqft1404 Coble Ave, Hacienda Heights, CA 91745For SaleMLS ID #OC26161199, Terry Harner, GreenTree Properties. CRMLS
- $849,0003 bd3 ba1.6k sqft1023 Guinea Dr, Whittier, CA 90601For SaleMLS ID #DW26178674, Alberto Sanchez, Century 21 Allstars. CRMLS
Local buyer's agents are ready to help
