Well-maintained ranch situated on a spacious 3/4-acre lot with a huge fenced backyard in a desirable South Beloit location, served by Prairie Hill Elementary, Willowbrook Middle School, and Hononegah High School. A large concrete driveway with additional parking provides plenty of space for guests, trailers, or recreational vehicles. The inviting eat-in kitchen features a moveable center island, abundant cabinet space, and a spacious pantry that also offers the option for main-floor laundry hookups. The kitchen opens to a covered porch overlooking the private backyard with a storage shed. Spacious living room boasts a vaulted ceiling and a beautiful brick fireplace, creating a warm and welcoming gathering space. The primary suite offers dual closets and a private en suite bath, while two additional bedrooms and a full bath are conveniently located off the central hallway. A full basement offering exceptional storage, a cedar closet, and a dedicated workshop area, with ample space for hobbies, projects, or future finishing. Additional updates include an updated well pump, providing added peace of mind. Enjoy the privacy of the oversized fenced yard while still being close to schools, shopping, dining, and everyday conveniences. This move-in-ready home offers the perfect combination of indoor comfort, outdoor space, and flexible living options.
Pending
$299,000
14624 Joseph Pkwy, South Beloit, IL 61080
3beds
1,500sqft
:
Get pre-qualified$2,165/mo
Single Family Residence
Built in 1989
0.78 Acres Lot
$290,000 Zestimate®
$199/sqft
$-- HOA
What's special
Beautiful brick fireplaceTwo additional bedroomsHuge fenced backyardOversized fenced yardMoveable center islandAbundant cabinet spaceSpacious pantry
- 5 days |
- 1,081 |
- 71 |
Zillow last checked:
Listing updated:
Listed by:
Rebecca Hazzard 815-509-8432,
Re/Max Of Rock Valley
Source: NorthWest Illinois Alliance of REALTORS®,MLS#: 202604459
Facts & features
Interior
Bedrooms & bathrooms
- Bedrooms: 3
- Bathrooms: 2
- Full bathrooms: 2
- Main level bathrooms: 2
- Main level bedrooms: 3
Primary bedroom
- Level: Main
- Area: 240
- Dimensions: 16 x 15
Bedroom 2
- Level: Main
- Area: 160
- Dimensions: 16 x 10
Bedroom 3
- Level: Main
- Area: 132
- Dimensions: 12 x 11
Kitchen
- Level: Main
- Area: 280
- Dimensions: 20 x 14
Living room
- Level: Main
- Area: 294
- Dimensions: 21 x 14
Heating
- Forced Air, Natural Gas
Cooling
- Central Air
Appliances
- Included: Dishwasher, Microwave, Refrigerator, Stove/Cooktop, Water Softener, Gas Water Heater
- Laundry: In Basement
Features
- Ceiling-Vaults/Cathedral
- Windows: Window Treatments
- Basement: Full
- Number of fireplaces: 1
- Fireplace features: Gas
Interior area
- Total structure area: 1,500
- Total interior livable area: 1,500 sqft
- Finished area above ground: 1,500
- Finished area below ground: 0
Property
Parking
- Total spaces: 2
- Parking features: Attached
- Garage spaces: 2
Features
- Patio & porch: Patio, Covered
- Fencing: Fenced
Lot
- Size: 0.78 Acres
- Features: Subdivided
Details
- Additional structures: Shed(s)
- Parcel number: 0409453022
Construction
Type & style
- Home type: SingleFamily
- Architectural style: Ranch
- Property subtype: Single Family Residence
Materials
- Siding, Vinyl
- Roof: Shingle
Condition
- Year built: 1989
Utilities & green energy
- Electric: Circuit Breakers
- Sewer: Septic Tank
- Water: Well
Community & HOA
Community
- Subdivision: IL
Location
- Region: South Beloit
Financial & listing details
- Price per square foot: $199/sqft
- Tax assessed value: $231,495
- Annual tax amount: $5,537
- Price range: $299K - $299K
- Date on market: 7/21/2026
- Cumulative days on market: 4 days
- Ownership: Fee Simple
- Road surface type: Hard Surface Road
Estimated market value
$290,000
$276,000 - $305,000
$2,097/mo
Price history
| Date | Event | Price |
|---|---|---|
| 7/24/2026 | Pending sale | $299,000$199/sqft |
Source:  NorthWest Illinois Alliance of REALTORS® #202604459 Report a problem NorthWest Illinois Alliance of REALTORS® #202604459 Report a problem | ||
| 7/21/2026 | Listed for sale | $299,000+70.9%$199/sqft |
Source: NorthWest Illinois Alliance of REALTORS® #202604459 Report a problem | ||
| 9/28/2018 | Sold | $175,000$117/sqft |
Source: NorthWest Illinois Alliance of REALTORS® #201805505 Report a problem | ||
| 8/24/2018 | Listed for sale | $175,000+15.1%$117/sqft |
Source: Re/Max Property Source #201805505 Report a problem | ||
| 10/6/2009 | Sold | $152,000-7.9%$101/sqft |
Source: Public Record Report a problem | ||
| 7/24/2009 | Price change | $165,000-2.9%$110/sqft |
Source: CENTURY 21 Country North, Inc. #40076 Report a problem | ||
| 6/4/2009 | Price change | $169,900-2.9%$113/sqft |
Source: CENTURY 21 Country North, Inc. #40076 Report a problem | ||
| 3/1/2009 | Price change | $174,900-2.8%$117/sqft |
Source: CENTURY 21 Country North, Inc. #40076 Report a problem | ||
| 11/9/2008 | Listed for sale | $179,900+10%$120/sqft |
Source: CENTURY 21 Country North, Inc. #40076 Report a problem | ||
| 8/8/2006 | Sold | $163,500$109/sqft |
Source: Public Record Report a problem | ||
Public tax history
| Year | Property taxes | Tax assessment |
|---|---|---|
| 2024 | $5,590 +3.6% | $77,165 +11.4% |
| 2023 | $5,397 +4.9% | $69,249 +9.4% |
| 2022 | $5,145 | $63,305 +6.4% |
| 2021 | -- | $59,470 +3.8% |
| 2020 | $4,829 +2.8% | $57,309 +4.7% |
| 2019 | $4,698 +27.2% | $54,742 +4.1% |
| 2018 | $3,693 +81.4% | $52,601 +3.7% |
| 2017 | $2,036 | $50,734 +1.6% |
| 2016 | $2,036 +10.1% | $49,920 +2.9% |
| 2015 | $1,849 -2.2% | $48,494 +1.3% |
| 2014 | $1,891 -50.9% | $47,881 -12.5% |
| 2009 | $3,853 | $54,699 +5.5% |
| 2007 | -- | $51,838 +2.8% |
| 2006 | -- | $50,423 +3.9% |
| 2005 | -- | $48,517 +2% |
| 2004 | -- | $47,566 +8% |
| 2003 | -- | $44,061 +2.8% |
| 2001 | -- | $42,865 +2.6% |
| 2000 | -- | $41,783 |
| 1999 | -- | $41,783 |
Find assessor info on the county website
Monthly payment
Est. payment
Payment breakdown
Explore the cost of this home by adjusting the details. Changes won't be saved.Climate risks
Neighborhood: 61080
Nearby schools
GreatSchools rating
- 8/10Prairie Hill Elementary SchoolGrades: PK-4Distance: 0.3 mi
- 7/10Willowbrook Middle SchoolGrades: 5-8Distance: 1 mi
- 5/10Hononegah High SchoolGrades: 9-12Distance: 3.2 mi
Schools provided by the listing agent
- Elementary: Prairie Hill Elementary
- Middle: Willowbrook
- High: Hononegah High
- District: Hononegah 207
Source: NorthWest Illinois Alliance of REALTORS®. This data may not be complete. We recommend contacting the local school district to confirm school assignments for this home.
- $282,2003 bd2 ba1.3k sqft14644 Joseph Pkwy, South Beloit, IL 61080Off Market
- $278,2003 bd2 ba1.3k sqft14633 Loris Pl, South Beloit, IL 61080Off Market
- $384,4004 bd3 ba2.7k sqft14601 Loris Pl, South Beloit, IL 61080Off Market
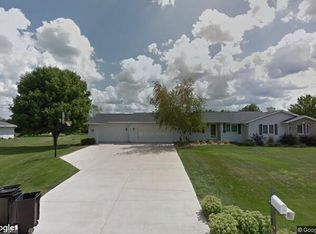
- $313,0003 bd2 ba1.4k sqft14572 Joseph Pkwy, South Beloit, IL 61080Off Market
- $299,5003 bd2 ba1.4k sqft14625 Joseph Pkwy, South Beloit, IL 61080Off Market
- $294,5003 bd2 ba1.2k sqft14575 Loris Pl, South Beloit, IL 61080Off Market
- $289,4003 bd2 ba1.2k sqft14667 Loris Pl, South Beloit, IL 61080Off Market
- $294,2003 bd2 ba1.6k sqft14579 Joseph Pkwy, South Beloit, IL 61080Off Market
A local agent can set up tours, give advice and negotiate with sellers.
A local lender can help you make sure your offer is ready when you are.
Similar homes
- $295,0003 bd2 ba1.5k sqft5939 Vesper Dr, South Beloit, IL 61080For Sale
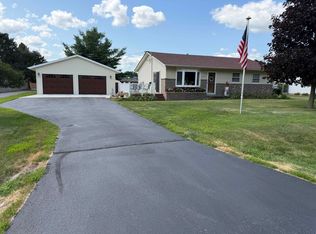 MLS ID #202604536, Angela Seaworth. NorthWest Illinois Alliance of REALTORS®
 - $299,9003 bd3 ba2k sqft14115 Prairie Commons Ln, South Beloit, IL 61080For Sale
 MLS ID #202604557, Brittany Stiffler. NorthWest Illinois Alliance of REALTORS®
 - $295,0003 bd3 ba2k sqft15635 Taylor St, South Beloit, IL 61080For Sale
 MLS ID #202604602, Brittney Rossato. NorthWest Illinois Alliance of REALTORS®
 - $279,9003 bd2 ba1.4k sqft5250 Jenkins Dr, South Beloit, IL 61080For Sale
 MLS ID #202604188, Toni Vander Heyden. NorthWest Illinois Alliance of REALTORS®
 - $260,0003 bd2 ba1.4k sqft6851 Strong Box Cir, Roscoe, IL 61073For SaleMLS ID #202604537, Eric Pritz. NorthWest Illinois Alliance of REALTORS®
- $340,0004 bd2 ba2k sqft7010 Prairie Hill Rd, South Beloit, IL 61080For SaleMLS ID #202601629, Javen Rands. NorthWest Illinois Alliance of REALTORS®
- $280,0004 bd3 ba1.9k sqft1656 Oakwood Ave, Beloit, WI 53511For SaleMLS ID #202601714, Trisha Dunaway. NorthWest Illinois Alliance of REALTORS®
- $325,0003 bd2 ba1.5k sqft11101 Edgemere Ter, Roscoe, IL 61073For SaleMLS ID #202604494, Dawn Levins. NorthWest Illinois Alliance of REALTORS®
- $282,9003 bd2 ba1.3k sqft7897 Nesting Eagle Rd, Machesney Park, IL 61115For SaleMLS ID #202604595, Catherine Phillips. NorthWest Illinois Alliance of REALTORS®
- $250,0004 bd3 ba2k sqft11128 Cedarbrook Rd, Roscoe, IL 61073For SaleMLS ID #202604473, Daniel Castro. NorthWest Illinois Alliance of REALTORS®
- $240,0003 bd2 ba1.3k sqft1610 Manchester STREET, Beloit, WI 53511ActiveMLS ID #1973230, Katherine Baumbach. WIREX MLS
- $339,9003 bd2 ba1.4k sqft14180 Prairie Commons Ln, South Beloit, IL 61080For SaleMLS ID #202600839, Jason Taylor. NorthWest Illinois Alliance of REALTORS®
- $275,0004 bd2 ba1.8k sqft1234 E Porter Ave, Beloit, WI 53511For SaleMLS ID #2028494, Tim Norland. SCWMLS
- $364,9003 bd2 ba1.6k sqft14236 Prairie Commons Ln, South Beloit, IL 61080For SaleMLS ID #202603554, Jason Taylor. NorthWest Illinois Alliance of REALTORS®
- $270,0004 bd2 ba1.5k sqft8358 Crooked Bend Rd, Roscoe, IL 61115NewMLS ID #12714067, Jason Russell, HomeSmart Connect LLC. MRED as distributed by MLS GRID
- $369,9003 bd2 ba1.6k sqft14316 Prairie Commons Ln, South Beloit, IL 61080For SaleMLS ID #202603556, Jason Taylor. NorthWest Illinois Alliance of REALTORS®
- $275,0003 bd2 ba1.6k sqft2428 Pioneer Dr, Beloit, WI 53511For SaleMLS ID #2028022, Brian Bottcher. SCWMLS
- $--2 bd2 ba1.6k sqft9867 Highstone Dr, Roscoe, IL 61073AuctionAuction.com 1
- $369,9003 bd2 ba1.6k sqft14224 Prairie Commons Ln, South Beloit, IL 61080For SaleMLS ID #202603553, Jason Taylor. NorthWest Illinois Alliance of REALTORS®
- $359,9003 bd2 ba1.5k sqft14168 Prairie Commons Ln, South Beloit, IL 61080For SaleMLS ID #202600842, Jason Taylor. NorthWest Illinois Alliance of REALTORS®
