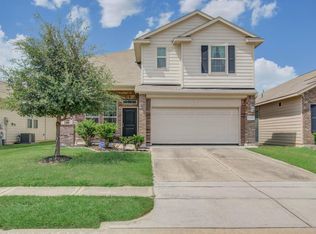
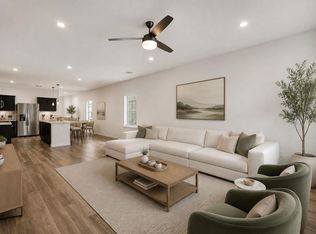
Nestled in the highly desirable Retreat at Champions Landing and zoned to acclaimed Klein ISD schools. This beautifully maintained 3-bedroom, 2-bath home offers an ideal blend of comfort and functionality. Step inside to discover an open concept floor plan designed for modern living. The spacious family room features luxury vinyl plank flooring, abundant natural light, and seamless flow into the kitchen complete with rich dark cabinetry, Quartz countertops, and a breakfast bar. The primary suite has an en-suite bath featuring dual sinks and a large walk-in closet. Two additional bedrooms offer flexibility for guests while the dedicated home office creates the perfect work from home environment. Residents enjoy access to community walking trails, green spaces, and a playground. Conveniently located near major highways, dining, and everyday conveniences, this home offers exceptional accessibility while maintaining a peaceful residential setting. Schedule your private showing today!
Pending
$269,990
14626 Sierra Garden Dr, Houston, TX 77069
3beds
1,700sqft
Single Family Residence
Built in 2019
4,369 Square Feet Lot
$265,400 Zestimate®
$159/sqft
$42/mo HOA
What's special
Dedicated home officeOpen concept floor planAbundant natural lightLuxury vinyl plank flooringSpacious family roomQuartz countertopsLarge walk-in closet
- 67 days |
- 214 |
- 8 |
Zillow last checked:
Listing updated:
Listed by:
Zain Momin TREC #0737030 346-418-8229,
Atlas Real Estate,
Afsaneh Mahban TREC #0728708 346-418-8229,
Atlas Real Estate
Source: HAR,MLS#: 28382130
Facts & features
Interior
Bedrooms & bathrooms
- Bedrooms: 3
- Bathrooms: 2
- Full bathrooms: 2
Rooms
- Room types: Family Room, Utility Room
Primary bedroom
- Level: First
- Area: 182
- Dimensions: 13x14
Bedroom
- Level: First
- Area: 140
- Dimensions: 10x14
Bedroom
- Level: First
- Area: 143
- Dimensions: 13x11
Other
- Level: First
- Area: 108
- Dimensions: 9x12
Dining room
- Level: First
- Area: 143
- Dimensions: 13x11
Family room
- Level: First
- Area: 210
- Dimensions: 14x15
Kitchen
- Level: First
- Area: 126
- Dimensions: 14x9
Heating
- Natural Gas
Cooling
- Ceiling Fan(s), Electric
Appliances
- Included: Disposal, Gas Oven, Microwave, Gas Range, Dishwasher
- Laundry: Electric Dryer Hookup, Gas Dryer Hookup, Washer Hookup
Features
- High Ceilings, All Bedrooms Down, En-Suite Bath, Primary Bed - 1st Floor, Walk-In Closet(s)
- Flooring: Carpet, Tile, Vinyl
- Windows: Window Coverings
Interior area
- Total structure area: 1,700
- Total interior livable area: 1,700 sqft
Property
Parking
- Total spaces: 2
- Parking features: Attached, Garage Door Opener, Double-Wide Driveway
- Attached garage spaces: 2
Features
- Stories: 1
- Patio & porch: Patio/Deck
- Fencing: Back Yard
Lot
- Size: 4,369 Square Feet
- Features: Back Yard, Subdivided, 0 Up To 1/4 Acre
Details
- Parcel number: 1399050020010
Construction
Type & style
- Home type: SingleFamily
- Architectural style: Traditional
- Property subtype: Single Family Residence
Materials
- Brick, Stone
- Foundation: Slab
- Roof: Composition
Condition
- New construction: No
- Year built: 2019
Utilities & green energy
- Water: Water District
Green energy
- Energy efficient items: Thermostat
Community & HOA
Community
- Subdivision: Retreat/Champions Lndg Sec 2 2
HOA
- Has HOA: Yes
- Amenities included: Playground
- HOA fee: $500 annually
Location
- Region: Houston
Financial & listing details
- Price per square foot: $159/sqft
- Tax assessed value: $280,702
- Annual tax amount: $3,497
- Date on market: 6/16/2026
- Listing terms: Cash,Conventional,FHA,Investor,VA Loan
Estimated market value
$265,400
$252,000 - $279,000
$2,114/mo
Price history
| Date | Event | Price |
|---|---|---|
| 8/4/2026 | Listing removed | $2,150$1/sqft |
Source:  HAR #58607631 Report a problem HAR #58607631 Report a problem | ||
| 8/4/2026 | Pending sale | $269,990$159/sqft |
Source:  HAR #28382130 Report a problem HAR #28382130 Report a problem | ||
| 7/9/2026 | Price change | $2,150-4.4%$1/sqft |
Source: HAR #58607631 Report a problem | ||
| 7/6/2026 | Listed for rent | $2,250+4.7%$1/sqft |
Source: HAR #83916535 Report a problem | ||
| 6/16/2026 | Price change | $269,990+8%$159/sqft |
Source: HAR #28382130 Report a problem | ||
| 5/5/2025 | Listing removed | $2,150$1/sqft |
Source: HAR #42253094 Report a problem | ||
| 4/23/2025 | Listed for rent | $2,150-4.4%$1/sqft |
Source: HAR #42253094 Report a problem | ||
| 4/23/2025 | Listing removed | $2,250$1/sqft |
Source: HAR #59061825 Report a problem | ||
| 3/25/2025 | Listed for rent | $2,250$1/sqft |
Source: HAR #59061825 Report a problem | ||
| 2/11/2025 | Pending sale | $250,000$147/sqft |
Source: HAR #12079266 Report a problem | ||
| 1/20/2025 | Price change | $250,000-3.8%$147/sqft |
Source: HAR #12079266 Report a problem | ||
| 12/12/2024 | Listed for sale | $260,000$153/sqft |
Source: HAR #34993141 Report a problem | ||
Public tax history
| Year | Property taxes | Tax assessment |
|---|---|---|
| 2025 | $3,497 -13.3% | $280,702 -3.5% |
| 2024 | $4,036 +15.7% | $290,750 -0.9% |
| 2023 | $3,488 -15.3% | $293,362 +13.7% |
| 2022 | $4,117 | $258,018 +16.6% |
| 2021 | -- | $221,319 +7% |
| 2020 | $3,924 +2038% | $206,783 +491.5% |
| 2019 | $184 | $34,960 |
Find assessor info on the county website
Monthly payment
Est. payment
Payment breakdown
Explore the cost of this home by adjusting the details. Changes won't be saved.Climate risks
Neighborhood: 77069
Nearby schools
GreatSchools rating
- 7/10Greenwood Forest Elementary SchoolGrades: K-5Distance: 1.8 mi
- 5/10Wunderlich Intermediate SchoolGrades: 6-8Distance: 2 mi
- 8/10Klein High SchoolGrades: 9-12Distance: 1.8 mi
Schools provided by the listing agent
- Elementary: Greenwood Forest Elementary School
- Middle: Wunderlich Intermediate School
- High: Klein High School
Source: HAR. This data may not be complete. We recommend contacting the local school district to confirm school assignments for this home.
- $209,9003 bd2 ba1.2k sqft14630 Sierra Garden Dr, Houston, TX 77069Off Market
- $238,3003 bd2 ba1.5k sqft14627 Aspen Peak Dr, Houston, TX 77069Off Market
- $245,2003 bd2 ba1.5k sqft14631 Aspen Peak Dr, Houston, TX 77069Off Market
- $211,5003 bd2 ba1.2k sqft14623 Aspen Peak Dr, Houston, TX 77069Off Market
- $297,2004 bd2 ba2.5k sqft14614 Sierra Garden Dr, Houston, TX 77069Off Market
- $246,4003 bd2 ba1.5k sqft14635 Aspen Peak Dr, Houston, TX 77069Off Market
- $276,3004 bd2 ba2.1k sqft14619 Aspen Peak Dr, Houston, TX 77069Off Market
- $241,6003 bd2 ba1.5k sqft14710 Sierra Garden Dr, Houston, TX 77069Off Market
A local agent can set up tours, give advice and negotiate with sellers.
A local lender can help you make sure your offer is ready when you are.
Similar homes
- $299,9004 bd3 ba2.5k sqft13130 Silverglen Run Trl, Houston, TX 77014For Sale
 MLS ID #48432634, Steven Tran, The Sears Group. HAR
 - $225,0003 bd3 ba1.7k sqft16555 Pentonshire Ln, Houston, TX 77090For Sale
 MLS ID #85809453, Marta Peralta, Keller Williams Realty Metropolitan. HAR
 - $285,0004 bd3 ba2.2k sqft1726 Windstone Ridge Dr, Houston, TX 77014For Sale
 MLS ID #74613399, Nhung Samaan, United Real Estate. HAR
 - $280,0004 bd2 ba1.7k sqft5611 Rainflower Terrace Ln, Spring, TX 77389For Sale
 MLS ID #37404392, Tiffany Dean, eXp Realty LLC. HAR
 - $279,0003 bd2 ba1.4k sqft5616 Rainflower Terrace Ln, Spring, TX 77389For SaleMLS ID #74779052, Annie Tran, Space City Realty, LLC. HAR
- $275,0003 bd2 ba1.6k sqft6702 Verbena Blossom Trl, Katy, TX 77449For SaleMLS ID #62789401, Karen Gonzalez, Keller Williams Memorial. HAR
- $289,0004 bd3 ba2k sqft6407 Wilshire Rdg, Houston, TX 77040For SaleMLS ID #10974265, Joe LeCureux, Elite Texas Properties. HAR
- $275,0004 bd3 ba2k sqft2347 Pettingell Way, Spring, TX 77373For SaleMLS ID #62042045, Debra Vick, REALM Real Estate Professionals - North Houston. HAR
- $250,0003 bd2 ba1.6k sqft22623 Yarmony Vista Trl, Spring, TX 77373For SaleMLS ID #57178865, Theresa Almogabar, JLA Realty. HAR
- $249,0003 bd3 ba1.1k sqft6410 Kimball Mill Ln, Houston, TX 77084For SaleMLS ID #24443318, Tammy Huynh, Connect Realty.com. HAR
- $275,0003 bd2 ba1.6k sqft22627 Rosy Heights Trl, Tomball, TX 77377For SaleMLS ID #85866285, Desarae Aina, Orchard Brokerage. HAR
- $259,9003 bd3 ba1.6k sqft1906 Summer Night Dr, Houston, TX 77073For SaleMLS ID #50867617, Albert Hu, KA Realty. HAR
- $250,0003 bd2 ba1.5k sqft2346 Gold Forsythia Ln, Spring, TX 77373For SaleMLS ID #92753040, Ashauna Lindo, eXp Realty LLC. HAR
- $254,0003 bd3 ba1.6k sqft6643 Sharpstone Creek Ln, Houston, TX 77084For SaleMLS ID #98439040, Grace Felefli, HomeSmart. HAR
- $299,9993 bd2 ba1.6k sqft4911 Creekside Haven Trl, Spring, TX 77389For SaleMLS ID #72829661, Phyllis Peak, Berkshire Hathaway HomeServices Premier Properties. HAR
- $279,0004 bd2 ba1.6k sqft10434 Rochester Hills Ln, Tomball, TX 77375For SaleMLS ID #41385575, Richard Wilkinson, RE/MAX Universal. HAR
- $259,9004 bd3 ba2k sqft23658 Buttress Root Dr, Spring, TX 77373For SaleMLS ID #10070570, Jianpeng Yue, Texas Elegant Realty LLC. HAR
- $270,0004 bd3 ba1.9k sqft6726 Windy River Ln, Katy, TX 77449For SaleMLS ID #43339856, Shelby Forbert, Compass RE Texas, LLC - Houston. HAR
- $219,9004 bd2 ba1.6k sqft21431 Wilona Way, Houston, TX 77073For SaleMLS ID #62100565, Tina Roberts, Tina Roberts, Brokerage. HAR
- $290,0003 bd2 ba1.4k sqft1103 Grand Junction Dr, Tomball, TX 77375For SaleMLS ID #90776389, Sam Sharif, RE/MAX Elite Properties. HAR
