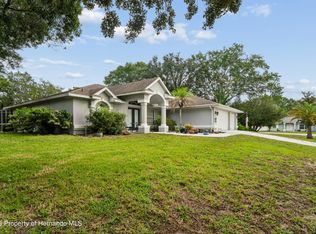
Bring your imagination and creativity to this three-bedroom, two-bathroom, heated pool home featuring a three-car garage and endless potential. Situated on approximately half an acre in a quiet cul-de-sac, this property offers privacy, mature trees, no rear neighbors, and no HOA. Inside, the spacious kitchen offers abundant cabinetry and counter space, an extended breakfast bar, neutral finishes, a ceramic-tile backsplash, and an impressive walk-in pantry. The nearby dinette overlooks the pool, while a formal dining room and oversized living area provide plenty of space for entertaining. Sliding glass doors open to the private heated pool and screened enclosure, creating a relaxing indoor-outdoor retreat. The split-bedroom floor plan places the primary suite on one side of the home for added privacy. Its en-suite bathroom features a private watering closet, double-sink vanity, Jacuzzi garden tub, and oversized ceramic-tile shower. Two additional bedrooms and a full bathroom are located on the opposite side. Additional features include Irrigation well and county water supply to the home, Oversized driveway and three-car garage, Workbench area and sliding garage-door screen, Hurricane shutters and attic storage, Indoor laundry room with extra cabinetry, Built-in whole-home sound system, Marble windowsills, window treatments, and ceiling fans. With a little TLC, this home could become something truly special. Don't miss the opportunity to create your dream property in desirable Amidon Woods. Schedule your private tour today!
Pending
$374,900
1463 Brigadier Dr, Spring Hill, FL 34608
3beds
1,814sqft
Single Family Residence
Built in 1993
0.5 Acres Lot
$370,300 Zestimate®
$207/sqft
$-- HOA
What's special
Private heated poolThree-car garageMarble windowsillsThree-bedroom two-bathroomTwo additional bedroomsMature treesNeutral finishes
- 71 days
- 98
- 1
Likely to sell faster than
Zillow last checked:
Listing updated:
Listed by:
David H Longspaugh 813-967-5727,
RE/MAX Sunset Realty
Source: HCMLS,MLS#: 2260236
Facts & features
Interior
Bedrooms & bathrooms
- Bedrooms: 3
- Bathrooms: 2
- Full bathrooms: 2
Primary bedroom
- Description: Carpet
- Level: First
- Area: 140
- Dimensions: 14x10
Bedroom 1
- Description: Carpet
- Level: First
- Area: 100
- Dimensions: 10x10
Bedroom 2
- Description: Carpet
- Area: 132
- Dimensions: 11x12
Primary bathroom
- Description: Ceramic flooring
- Level: First
- Area: 56
- Dimensions: 8x7
Bathroom 1
- Description: Ceramic flooring
- Level: First
- Area: 15
- Dimensions: 5x3
Dining room
- Description: Laminate flooring
- Level: First
- Area: 110
- Dimensions: 11x10
Kitchen
- Description: Ceramic flooring
- Level: First
- Area: 66
- Dimensions: 11x6
Laundry
- Description: Ceramic flooring
- Level: First
- Area: 40
- Dimensions: 10x4
Living room
- Description: laminate flooring
- Level: First
- Area: 234
- Dimensions: 13x18
Other
- Description: lanai
- Level: First
- Area: 455
- Dimensions: 35x13
Heating
- Central, Electric
Cooling
- Central Air, Electric
Appliances
- Included: Dishwasher, Disposal, Dryer, Electric Range, Electric Water Heater, Microwave, Refrigerator, Washer
- Laundry: Electric Dryer Hookup, Washer Hookup
Features
- Breakfast Bar, Ceiling Fan(s), Eat-in Kitchen, Entrance Foyer, Open Floorplan, Pantry, Primary Bathroom -Tub with Separate Shower, Split Bedrooms, Walk-In Closet(s)
- Flooring: Carpet, Laminate, Tile
- Windows: Storm Shutters
- Has fireplace: No
Interior area
- Total structure area: 1,814
- Total interior livable area: 1,814 sqft
Property
Parking
- Total spaces: 3
- Parking features: Attached, Garage, Garage Door Opener
- Attached garage spaces: 3
Features
- Levels: One
- Stories: 1
- Patio & porch: Covered, Front Porch, Patio, Screened
- Has private pool: Yes
- Pool features: Electric Heat, Heated, In Ground, Screen Enclosure, Waterfall
- Has view: Yes
- View description: Pool, Trees/Woods
Lot
- Size: 0.5 Acres
- Features: Cleared, Cul-De-Sac, Irregular Lot, Many Trees, Sprinklers In Front, Sprinklers In Rear, Wooded
Details
- Parcel number: R25 223 17 1367 0000 0190
- Zoning: R2
- Zoning description: Residential
- Special conditions: Standard
Construction
Type & style
- Home type: SingleFamily
- Architectural style: Traditional
- Property subtype: Single Family Residence
Materials
- Block, Concrete, Stucco
- Roof: Shingle
Condition
- New construction: No
- Year built: 1993
Utilities & green energy
- Electric: Underground
- Sewer: Private Sewer, Septic Tank
- Water: Public
- Utilities for property: Cable Available, Electricity Connected, Water Connected
Community & HOA
Community
- Security: Smoke Detector(s)
- Subdivision: Amidon Woods
HOA
- Has HOA: No
Location
- Region: Spring Hill
Financial & listing details
- Price per square foot: $207/sqft
- Tax assessed value: $340,857
- Annual tax amount: $1,954
- Date on market: 7/18/2026
- Listing terms: Cash,Conventional,FHA,VA Loan
- Electric utility on property: Yes
- Road surface type: Paved
Estimated market value
$370,300
$352,000 - $389,000
$2,318/mo
Price history
| Date | Event | Price |
|---|---|---|
| 8/21/2026 | Pending sale | $374,900$207/sqft |
Source:  HCMLS #2260236 Report a problem HCMLS #2260236 Report a problem | ||
| 7/16/2026 | Listed for sale | $374,900+100.5%$207/sqft |
Source:  Stellar MLS #W7887680 Report a problem Stellar MLS #W7887680 Report a problem | ||
| 1/21/2004 | Sold | $187,000+50.2%$103/sqft |
Source: Public Record Report a problem | ||
| 5/1/1998 | Sold | $124,500$69/sqft |
Source: Public Record Report a problem | ||
Public tax history
| Year | Property taxes | Tax assessment |
|---|---|---|
| 2025 | $1,954 +2.5% | $162,055 +2.9% |
| 2024 | $1,907 +5.5% | $157,488 +3% |
| 2023 | $1,808 -1.6% | $152,901 +3% |
| 2022 | $1,838 -19.1% | $148,448 +3% |
| 2021 | $2,272 +7% | $144,124 +1.4% |
| 2020 | $2,124 | $142,134 +2.3% |
| 2019 | -- | $138,938 +1.9% |
| 2018 | $1,478 -17.7% | $136,347 +2.1% |
| 2017 | $1,796 | $133,543 +2.1% |
| 2016 | $1,796 +3% | $130,796 +0.7% |
| 2015 | $1,743 +1% | $129,887 +0.8% |
| 2014 | $1,726 +22.1% | $128,856 +1.5% |
| 2013 | $1,414 -6% | $126,952 +0.1% |
| 2012 | $1,505 -9.1% | $126,793 -7.2% |
| 2011 | $1,655 | $136,599 -13.5% |
| 2010 | -- | $157,873 -12.3% |
| 2009 | $2,360 -1.8% | $180,031 +0.1% |
| 2008 | $2,404 -14.1% | $179,851 +5.6% |
| 2006 | $2,797 | $170,354 +3% |
| 2005 | -- | $165,392 +37.9% |
| 2004 | $1,981 +0.2% | $119,927 +1.9% |
| 2003 | $1,978 +2.8% | $117,691 +2.4% |
| 2002 | $1,924 +0.5% | $114,933 +1.6% |
| 2001 | $1,914 +2.5% | $113,123 +3% |
| 2000 | $1,867 | $109,828 |
Find assessor info on the county website
Monthly payment
Est. payment
Payment breakdown
Explore the cost of this home by adjusting the details. Changes won't be saved.Climate risks
Neighborhood: 34608
Nearby schools
Schools provided by the listing agent
- Elementary: Suncoast
- Middle: Fox Chapel
- High: Central
Source: HCMLS. This data may not be complete. We recommend contacting the local school district to confirm school assignments for this home.

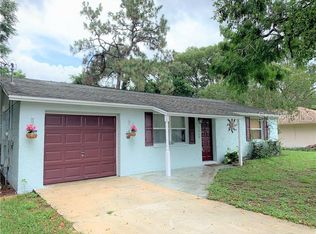
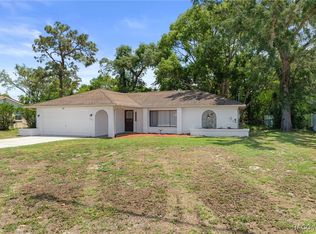
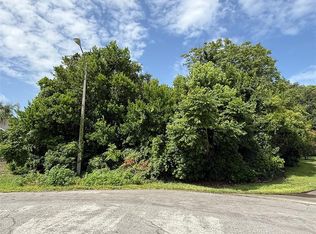
Similar homes
- $330,0003 bd2 ba1.9k sqft9056 Horizon Dr, Spring Hill, FL 34608For Sale
 MLS ID #2261082, Emil J Varrichio III, Dennis Realty & Investment Cor. HCMLS
 - $400,0003 bd2 ba1.8k sqft2583 Running Oak Ct, Spring Hill, FL 34608For Sale
 MLS ID #2260159, Ron W Heugel, Peoples Trust Realty Inc. HCMLS
 - $329,9003 bd2 ba1.8k sqft1364 Overland Dr, Spring Hill, FL 34608For Sale
 MLS ID #2260394, Patricia A. Bolin, Century 21 Alliance Realty. HCMLS
 - $369,0003 bd2 ba1.9k sqft5230 Mosquero Rd, Spring Hill, FL 34606For Sale
 MLS ID #2260948, Joanne La Phan, Success Property Management In. HCMLS
