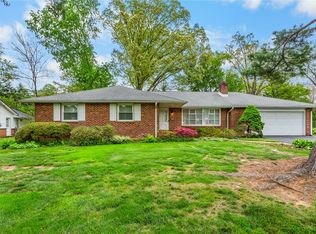
Nestled next to the communities of Arabella Reserve. Lehigh Hills and Pointe West, you'll discover the charm of this lovely four-bedroom Cape Cod, perfectly poised for immediate occupancy in Upper Macungie Township. This home offers exceptional convenience with quick access to I-78 and Route 100, simplifying daily commutes and regional travel. The property features a generous 20 x 24 two-car detached garage, thoughtfully connected by a 6 x 18 breezeway, ensuring comfort when loading or unloading vehicles in any weather. Step into a large, fenced rear yard, an idyllic setting for summer cookouts and outdoor enjoyment, complete with a swing set for active play. A dedicated dog kennel provides a secure space for pets. Inside, appreciate the spacious bedrooms, with two on each level, offering versatile living arrangements. A walk-in cedar closet and ample dormer storage provide practical solutions for organization. The full lower-level rec room, featuring an additional full bath, expands the living space, perfect for entertaining or relaxation. This residence beautifully combines practical amenities with a desirable location and a one-year American Home Shield Complete home warranty, offering a lifestyle of comfort and ease. Don't delay in experiencing all this home has to offer.
Pending
$385,000
1463 Church St, Fogelsville, PA 18051
4beds
1,632sqft
:
Get pre-qualified$2,534/mo
Single Family Residence
Built in 1952
0.41 Acres Lot
$387,700 Zestimate®
$236/sqft
$-- HOA
What's special
Four-bedroom cape codFull lower-level rec roomWalk-in cedar closetLarge fenced rear yardAmple dormer storageSpacious bedroomsDedicated dog kennel
- 32 days |
- 1,184 |
- 86 |
Likely to sell faster than
Zillow last checked:
Listing updated:
Listed by:
Greta Kistler 610-751-2200,
Howard Hanna TheFrederickGroup 610-398-0411
Source: GLVR,MLS#: 779726 Originating MLS: Lehigh Valley MLS
Originating MLS: Lehigh Valley MLSFacts & features
Interior
Bedrooms & bathrooms
- Bedrooms: 4
- Bathrooms: 2
- Full bathrooms: 2
Bedroom
- Level: First
- Dimensions: 11.00 x 15.00
Bedroom
- Level: First
- Dimensions: 11.00 x 15.00
Bedroom
- Level: Second
- Dimensions: 13.00 x 16.00
Bedroom
- Level: Second
- Dimensions: 13.00 x 16.00
Other
- Level: First
- Dimensions: 11.00 x 7.00
Other
- Level: Basement
- Dimensions: 8.00 x 4.00
Kitchen
- Level: First
- Dimensions: 15.00 x 13.00
Living room
- Level: First
- Dimensions: 15.00 x 12.00
Recreation
- Level: Basement
- Dimensions: 34.00 x 32.00
Heating
- Hot Water, Oil, Radiator(s)
Cooling
- Central Air
Appliances
- Included: Oil Water Heater, Washer
- Laundry: Washer Hookup, Dryer Hookup, Lower Level
Features
- Attic, Cedar Closet(s), Eat-in Kitchen, Game Room, Storage
- Flooring: Hardwood, Laminate, Resilient, Vinyl
- Windows: Screens
- Basement: Exterior Entry,Full
Interior area
- Total interior livable area: 1,632 sqft
- Finished area above ground: 1,632
- Finished area below ground: 0
Video & virtual tour
Property
Parking
- Total spaces: 2
- Parking features: Detached, Garage, Garage Door Opener
- Garage spaces: 2
Features
- Levels: One and One Half
- Stories: 1.5
- Patio & porch: Patio, Porch
- Exterior features: Breezeway, Porch, Patio
- Has view: Yes
- View description: Hills, Panoramic, Valley
Lot
- Size: 0.41 Acres
- Dimensions: 100 x 170
- Features: Flat, Not In Subdivision
Details
- Parcel number: 545633266139001
- Zoning: R-1 (Rural Residential)
- Special conditions: None
Construction
Type & style
- Home type: SingleFamily
- Architectural style: Cape Cod
- Property subtype: Single Family Residence
Materials
- Brick
- Roof: Asphalt,Fiberglass
Condition
- Year built: 1952
Utilities & green energy
- Electric: 150 Amp Service, Circuit Breakers
- Sewer: Septic Tank
- Water: Well
- Utilities for property: Cable Available
Community & HOA
Community
- Subdivision: Not in Development
Location
- Region: Fogelsville
Financial & listing details
- Price per square foot: $236/sqft
- Tax assessed value: $190,200
- Annual tax amount: $4,245
- Date on market: 6/26/2026
- Cumulative days on market: 33 days
- Ownership type: Fee Simple
- Road surface type: Paved
Estimated market value
$387,700
$368,000 - $407,000
$2,440/mo
Price history
| Date | Event | Price |
|---|---|---|
| 7/4/2026 | Pending sale | $385,000$236/sqft |
Source:  GLVR #779726 Report a problem GLVR #779726 Report a problem | ||
| 6/26/2026 | Listed for sale | $385,000+71.2%$236/sqft |
Source: GLVR #779726 Report a problem | ||
| 12/4/2018 | Sold | $224,900$138/sqft |
Source: GLVR #594158 Report a problem | ||
| 10/25/2018 | Listed for sale | $224,900$138/sqft |
Source: The Frederick Group LLC #594158 Report a problem | ||
Public tax history
| Year | Property taxes | Tax assessment |
|---|---|---|
| 2025 | $4,245 +7.2% | $190,200 |
| 2024 | $3,960 +2.5% | $190,200 |
| 2023 | $3,865 | $190,200 |
| 2022 | $3,865 +0.4% | $190,200 |
| 2021 | $3,848 | $190,200 |
| 2020 | $3,848 +10321.9% | $190,200 |
| 2019 | $37 -0.3% | $190,200 -0.3% |
| 2018 | $37 | $190,800 |
| 2017 | -- | $190,800 |
| 2016 | -- | $190,800 |
| 2015 | -- | $190,800 |
| 2014 | -- | $190,800 +297.1% |
| 2012 | -- | $48,050 |
| 2011 | -- | $48,050 |
| 2010 | -- | $48,050 |
| 2009 | -- | $48,050 |
| 2008 | -- | $48,050 |
| 2007 | -- | $48,050 |
| 2006 | -- | $48,050 |
| 2005 | -- | $48,050 |
| 2004 | -- | $48,050 |
| 2003 | -- | $48,050 |
| 2002 | -- | $48,050 |
| 2000 | -- | $48,050 |
Find assessor info on the county website
Monthly payment
Est. payment
Payment breakdown
Explore the cost of this home by adjusting the details. Changes won't be saved.Climate risks
Neighborhood: 18051
Nearby schools
GreatSchools rating
- 9/10Kernsville SchoolGrades: K-5Distance: 4.2 mi
- 7/10Orefield Middle SchoolGrades: 6-8Distance: 4.5 mi
- 8/10Parkland Senior High SchoolGrades: 9-12Distance: 6.2 mi
Schools provided by the listing agent
- Elementary: Kernsville
- Middle: Orefield
- High: Parkland
- District: Parkland
Source: GLVR. This data may not be complete. We recommend contacting the local school district to confirm school assignments for this home.
- $322,3002 bd1 ba1.4k sqft1469 Church St, Fogelsville, PA 18051Off Market
- $393,9003 bd1 ba1.4k sqft1457 Church St, Fogelsville, PA 18051Off Market
- $347,1003 bd1 ba1.2k sqft1470 Church St, Fogelsville, PA 18051Off Market
- $826,0655 bd5 ba3.7k sqft8419 Young Blvd, Fogelsville, PA 18051Sold
- $824,9505 bd5 ba3k sqft8421 Young Blvd, Fogelsville, PA 18051Sold
- $942,305-- bd-- ba-- sqft8416 Young Blvd, Fogelsville, PA 18051Sold
- $879,9055 bd5 ba3.7k sqft8418 Young Blvd, Fogelsville, PA 18051Sold
- $805,0004 bd3 ba3.7k sqft1656 Packhouse Rd, Fogelsville, PA 18051Sold
A local agent can set up tours, give advice and negotiate with sellers.
A local lender can help you make sure your offer is ready when you are.
Similar homes
- $400,0003 bd2 ba1.7k sqft9237 Newtown Rd, Breinigsville, PA 18031For Sale
 MLS ID #780436, Creighton Faust, RE/MAX Real Estate. GLVR
 - $390,0003 bd2 ba2k sqft320 S 24th St, Allentown, PA 18104For Sale
 MLS ID #781222, Oscar Ghasab, Full CircleRealty&PropertyMgmt. GLVR
 - $465,0004 bd3 ba1.9k sqft3507 Catherine Ave, Allentown, PA 18103For Sale
 MLS ID #781319, David Lichtenwalner, BHHS - Choice Properties. GLVR
 - $425,0005 bd2 ba2.4k sqft1121 Oakhurst Dr, Slatington, PA 18080For Sale
 MLS ID #781221, Jason Reynolds, Light House Realty LV LLC. GLVR
 - $429,9993 bd3 ba1.8k sqft3360 Woodlea Rd, Orefield, PA 18069For SaleMLS ID #781113, Bruce E. Morris, Howard Hanna TheFrederickGroup. GLVR
- $359,9003 bd2 ba1.7k sqft735 N Glenwood St, Allentown, PA 18104For SaleMLS ID #780071, Chris Hoffman, Lehigh Valley Just Listed LLC. GLVR
- $360,0003 bd3 ba1.5k sqft914 N 29th St, Allentown, PA 18104For SaleMLS ID #779321, Gina Gor, RE/MAX Real Estate. GLVR
- $389,9003 bd2 ba2k sqft855 N Main St, Allentown, PA 18104For SaleMLS ID #779540, Christopher J Zajacek, Grace Realty Co Inc. GLVR
- $379,9004 bd2 ba2.1k sqft3533 Old Philadelphia Pike, Bethlehem, PA 18015For SaleMLS ID #781027, Sean P. Burke, Managed By Equinox Inc. GLVR
- $409,9003 bd2 ba1.9k sqft123 S Cedarbrook Rd, Allentown, PA 18104For SaleMLS ID #777640, Silvia Brennan, Allentown City Realty. GLVR
- $379,9003 bd3 ba1.7k sqft1040 Timberidge Ln, Allentown, PA 18106For SaleMLS ID #781321, Zack Nebbaki, EXP Realty LLC. GLVR
- $334,9003 bd2 ba1.7k sqft2730 Mosser St, Allentown, PA 18103For SaleMLS ID #779723, Belinda S. Asmar, Setton Realty. GLVR
- $425,0003 bd2 ba1.6k sqft232 Virginia Ave, Whitehall, PA 18052For SaleMLS ID #779964, Jenn Moll, Weichert Realtors. GLVR
- $369,9003 bd2 ba2.3k sqft238 Penn St, Topton, PA 19562For Sale
 MLS ID #PABK2073898, Craig Reinert, Keller Williams Platinum Realty - Wyomissing. Bright MLS
 - $369,9003 bd2 ba1.4k sqft390 Oxford Cir, Bath, PA 18014For SaleMLS ID #781184, David Lichtenwalner, BHHS - Choice Properties. GLVR
- $384,9003 bd2 ba1.7k sqft705 Faith Dr, Catasauqua, PA 18032For SaleMLS ID #779388, Matthew J. Sorrentino, Howard Hanna TheFrederickGroup. GLVR
- $400,0003 bd3 ba2.3k sqft1345 W Macada Rd, Bethlehem, PA 18017For SaleMLS ID #777692, William J. Mohr, Castle Gate Realty. GLVR
- $359,9004 bd3 ba1.7k sqft52 Willow St, Macungie, PA 18062For SaleMLS ID #780502, Zack Nebbaki, EXP Realty LLC. GLVR
- $319,9003 bd2 ba1.1k sqft5111 Spruce Rd, Emmaus, PA 18049For SaleMLS ID #780326, Chip Schmoyer, Iron Valley Real Estate Legacy. GLVR
- $359,0003 bd3 ba1.8k sqft28 W 2nd St, Boyertown, PA 19512For SaleMLS ID #PABK2075296, Gary Pace, Herb Real Estate, Inc.. Bright MLS
