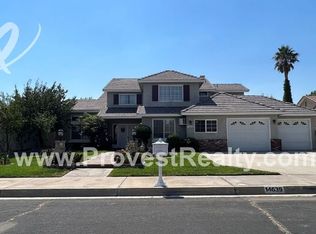
Step inside and look up...vaulted ceilings and a grand open living space create an immediate sense of scale that's hard to find at this price point.
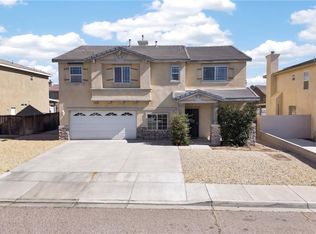
With approximately 2,961 square feet of living space, this 6-bedroom, 4-bath, two-car garage, pool home offers the kind of flexibility today's buyers are searching for. Multiple living areas, including large dens on both levels, provide room for work, hobbies, entertainment, or future customization.
Outside, the backyard offers more than just a swimming pool. Mature fruit trees add charm, seasonal harvests, and a sense of established outdoor living. Whether enjoying time by the pool, gardening, or gathering outdoors, the yard provides space and opportunity to make it your own. PAID-OFF solar adds long-term value and helps reduce ongoing utility costs.
This home is ready for its next chapter. While it could benefit from updates and personal improvements, the fundamentals are already here: six bedrooms, four bathrooms, soaring ceilings, multiple living areas, a pool, fruit trees, paid solar, and the space to bring your vision to life.
Opportunities to own a home with this much square footage, a flexible floor plan, paid solar, and a backyard designed for both enjoyment and future potential are increasingly rare. Schedule your private showing and experience the possibilities in person.
For sale
Listed by: Globetrotter Realty Group • Chen Chen Julian • Contact: 714-267-7707
Price increase: $22K (6/24)
$577,000
14639 Stallion Trl, Victorville, CA 92392
6beds
2,961sqft
:
Get pre-qualified$3,816/mo
Single Family Residence
Built in 1989
8,470 Square Feet Lot
$575,600 Zestimate®
$195/sqft
$-- HOA
What's special
- 29 days |
- 2,258 |
- 133 |
Likely to sell faster than
Zillow last checked:
Listing updated:
Listed by:
Chen Chen Julian DRE #02219266 714-267-7707,
Globetrotter Realty Group
Source: CRMLS,MLS#: PW26134849 Originating MLS: California Regional MLS
Originating MLS: California Regional MLSFacts & features
Interior
Bedrooms & bathrooms
- Bedrooms: 6
- Bathrooms: 4
- Full bathrooms: 4
- Main level bathrooms: 2
- Main level bedrooms: 2
Rooms
- Room types: Bonus Room, Family Room, Laundry, Dining Room
Kitchen
- Features: Granite Counters, Kitchen Island, Kitchen/Family Room Combo
Heating
- Central
Cooling
- Wall/Window Unit(s)
Appliances
- Included: Gas Range, Microwave, Refrigerator, Dryer, Washer
Features
- Ceiling Fan(s), Separate/Formal Dining Room, Granite Counters, High Ceilings, Living Room Deck Attached
- Doors: Double Door Entry, Sliding Doors
- Has fireplace: Yes
- Fireplace features: Family Room
- Common walls with other units/homes: No Common Walls
Interior area
- Total interior livable area: 2,961 sqft
Property
Parking
- Total spaces: 2
- Parking features: Driveway, Garage
- Attached garage spaces: 2
Features
- Levels: Two
- Stories: 2
- Entry location: Main level
- Has private pool: Yes
- Pool features: Private
- Has spa: Yes
- Spa features: Private
- Fencing: Brick,Wood
- Has view: Yes
- View description: None
Lot
- Size: 8,470 Square Feet
- Features: 0-1 Unit/Acre, Back Yard, Front Yard, Garden, Lawn, Paved, Sprinkler System
Details
- Parcel number: 3093021230000
- Special conditions: Standard
Construction
Type & style
- Home type: SingleFamily
- Architectural style: Contemporary
- Property subtype: Single Family Residence
Materials
- Foundation: None
- Roof: None
Condition
- Repairs Cosmetic,Turnkey
- New construction: No
- Year built: 1989
Utilities & green energy
- Sewer: Public Sewer
- Water: Public
- Utilities for property: Electricity Connected, Natural Gas Connected, Sewer Connected, Water Connected
Green energy
- Energy generation: Solar
Community & HOA
Community
- Features: Street Lights, Sidewalks
- Security: Smoke Detector(s)
Location
- Region: Victorville
Financial & listing details
- Price per square foot: $195/sqft
- Date on market: 6/24/2026
- Cumulative days on market: 29 days
- Listing terms: Cash,Cash to New Loan,Conventional,FHA
- Inclusions: Paid-off solar panels
- Road surface type: Paved
Estimated market value
$575,600
$547,000 - $604,000
$3,029/mo
Price history
| Date | Event | Price |
|---|---|---|
| 6/24/2026 | Price change | $577,000+4%$195/sqft |
Source:  CRMLS #PW26134849 Report a problem CRMLS #PW26134849 Report a problem | ||
| 8/19/2021 | Pending sale | $555,000$187/sqft |
Source: CRMLS #537029 Report a problem | ||
| 8/3/2021 | Price change | $555,000-3.5%$187/sqft |
Source: CRMLS #537029 Report a problem | ||
| 7/9/2021 | Listed for sale | $575,000$194/sqft |
Source: CRMLS #537029 Report a problem | ||
Public tax history
Tax history is unavailable.
Monthly payment
Est. payment
Payment breakdown
Explore the cost of this home by adjusting the details. Changes won't be saved.Climate risks
Neighborhood: 92392
Nearby schools
GreatSchools rating
- 2/10Park View Elementary SchoolGrades: K-6Distance: 0.9 mi
- 6/10Cobalt Institute Of Math And Science AcademyGrades: 7-12Distance: 2.5 mi
- 3/10Silverado High SchoolGrades: 9-12Distance: 2.3 mi
- $573,8006 bd4 ba2.9k sqft14639 Stallion Trails, Victorville, CA 92392Off Market
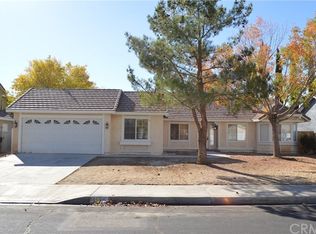
- $434,4004 bd2 ba1.9k sqft14625 Stallion Trails, Victorville, CA 92392Off Market
- $464,4004 bd3 ba2.5k sqft12788 Trotters Ln, Victorville, CA 92392Off Market

- $414,0004 bd2 ba1.9k sqft12770 Trotters Ln, Victorville, CA 92392Off Market
- $444,0004 bd2 ba1.7k sqft14638 Oak Branch Rd, Victorville, CA 92392Off Market
- $508,6004 bd3 ba2.5k sqft14626 Oak Branch Rd, Victorville, CA 92392Off Market
- $470,5005 bd3 ba2.5k sqft14609 Stallion Trl, Victorville, CA 92392Off Market
- $479,0003 bd3 ba2.5k sqft12758 Trotters Ln, Victorville, CA 92392Off Market
A local agent can set up tours, give advice and negotiate with sellers.
Similar homes
- $537,5004 bd3 ba2.5k sqft14800 Snake River Ct, Victorville, CA 92392For Sale
 MLS ID #HD26129112, Gloria Morales, CENTURY 21 LEADERS REAL ESTATE. CRMLS
 - $486,8664 bd3 ba2.2k sqft14049 Trigger Ln, Victorville, CA 92392For Sale
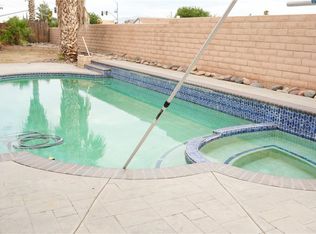 MLS ID #IG26140585, WILLIE BOLIN, REALTY ONE GROUP ROADS. CRMLS
 - $--3 bd2 ba1.9k sqft13994 Rogers Ln, Victorville, CA 92392Auction
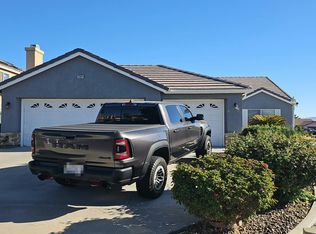 Auction.com 2
 - $548,0005 bd4 ba3k sqft13878 Chestnut St, Victorville, CA 92392For Sale
 MLS ID #HD26098131, Maria Romo, Coldwell Banker Envision. CRMLS
 - $540,0004 bd2 ba2.3k sqft13189 Eclipse Ave, Victorville, CA 92392For SaleMLS ID #IV26147535, NORIS RUIZ, REALTY ONE GROUP EMPIRE. CRMLS
- $499,9005 bd3 ba2.5k sqft12771 Ponderosa Ranch Rd, Victorville, CA 92392For SaleBHHS broker feed
- $498,9996 bd3 ba2.6k sqft12946 Dos Palmas Rd, Victorville, CA 92392For SaleMLS ID #IG26152821, Adria Chamberlain, KELLER WILLIAMS REALTY. CRMLS
- $--4 bd2 ba2.1k sqft12737 Biscayne Ave, Victorville, CA 92392AuctionServiceLink Auction
- $489,9005 bd4 ba2.8k sqft13920 Dos Palmas Rd, Victorville, CA 92392For SaleMLS ID #HD26153278, Kimberly Jarrard, RE/MAX FREEDOM. CRMLS
- $549,9004 bd3 ba2.4k sqft13426 Gold Springs St, Victorville, CA 92392For SaleMLS ID #CV26082626, Catherine Alcantar, RE/MAX CHAMPIONS. CRMLS
- $599,0004 bd2 ba2.3k sqft11353 Shahaptain Ave, Hesperia, CA 92345For SaleMLS ID #HD26143252, Denise Lopez, Performance Realty. CRMLS
- $489,0003 bd2 ba1.5k sqft13281 El Rio Rd, Victorville, CA 92392For SaleMLS ID #HD26156766, Brian Hurst, First Team Real Estate. CRMLS
- $--4 bd4 ba2.8k sqft13424 Adler St, Victorville, CA 92392AuctionAuction.com 2
- $439,0005 bd2 ba1.6k sqft14230 La Mirada St, Victorville, CA 92392For SaleMLS ID #TR26152770, Dianna Perez, Coldwell Banker Envision. CRMLS
- $575,0004 bd3 ba2.1k sqft12242 San Ysidro St, Victorville, CA 92392For SaleMLS ID #HD26094240, Marcus Shivers, KW Mojave. CRMLS
- $519,0004 bd3 ba2.5k sqft14930 Coalinga Rd, Victorville, CA 92392For SaleMLS ID #DW26019011, Felipe Aragon, Coldwell Banker Realty. CRMLS
- $515,0004 bd4 ba2.8k sqft13653 Cobalt Rd, Victorville, CA 92392For SaleMLS ID #HD26150674, Dena Enborg, Give2Give Realty. CRMLS
- $500,0004 bd3 ba2.2k sqft12996 Pacoima Rd, Victorville, CA 92392For SaleMLS ID #RS26054964, Gloria Arbizo, First Team Real Estate - Cerritos. CRMLS
- $454,9003 bd3 ba1.9k sqft13991 Silver Creek Way, Victorville, CA 92392For SaleMLS ID #PW26156118, Maria Espinoza, eXp Realty of Greater Los Angeles. CRMLS
- $545,0005 bd3 ba3k sqft12884 Caesar Ln, Victorville, CA 92392For SaleMLS ID #RS25049618, Alex Palacios, Y Realty. CRMLS
Local buyer's agents are ready to help
