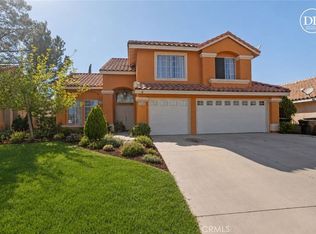
If you're looking for a gorgeous updated home with plenty of space, vaulted ceilings, a huge backyard an ample natural light to live comfortably, have the whole family over to swim and bbq, and throw the kids those memorable pool birthday parties...then...This is the one! That 5th bedroom - What a bonus! Walk the living room with vaulted ceilings and a great fireplace, what comfort. The fireplace is double sided so you will also enjoy it from the large dining room which can fit a long farmhouse table for your family and plenty of guests. The dining room and kitchen has an open concept so kids can do their homework at the table when you're preparing dinner and enjoying those after school conversations. The kitchen has new Quartz countertops and mosaic tile backsplashes, a new sink and new stylish drop down lighting over the island. So no need to spend money on upgrades, it's already done for you. Speaking of upgrades, we also have new Central Cooling and Heating (installed in 2025) throughout the home. Find French doors in the dining area which open up to backyard decking. Neutral colored tile flooring, still in almost pristine condition covers those areas that get plenty of flow. New carpet was installed in the living room and 2 bedrooms. The primary bedroom has large walk in closet, French doors leading to the backyard and an en suite bathroom with a long vanity with double sinks. The 5th bedroom (bonus room) is on its own side of the house making it perfect for a Mother in Law quarters or an office away from the family. At over 7,000 square feet, this back yard is one of the largest in the development with space for a jacuzzi, pool, putting green, trampoline or ALL of the above! And finally, your home comes with eco friendly solar panels. Hurry, this one won't last! Original square footage shows 1633 sq ft. The 5th bedroom adds additional sf. which is not accounted for in the sq footage. Public records from mls showed this home as a four bedroom but the previous owner's stated that the addition was permitted. Buyer to verify. This home is very well cared for. Owners had their yearly roof maintenance done in 2025 which included Gutters, tiles and the fascias.
For sale
Listed by: Coldwell Banker Envision • Dianna Perez • Contact: diannam.perez@gmail.com
$439,000
14230 La Mirada St, Victorville, CA 92392
4beds
1,633sqft
:
Get pre-qualified$2,873/mo
Single Family Residence
Built in 1989
7,816 Square Feet Lot
$443,800 Zestimate®
$269/sqft
$-- HOA
What's special
- 24 days |
- 1,107 |
- 52 |
Likely to sell faster than
Zillow last checked:
Listing updated:
Listed by:
Dianna Perez DRE #01953256 diannam.perez@gmail.com,
Coldwell Banker Envision
Source: CRMLS,MLS#: TR26152770 Originating MLS: California Regional MLS
Originating MLS: California Regional MLSFacts & features
Interior
Bedrooms & bathrooms
- Bedrooms: 4
- Bathrooms: 2
- Full bathrooms: 2
- Main level bathrooms: 1
- Main level bedrooms: 1
Rooms
- Room types: Bedroom, Kitchen, Laundry, Dining Room
Bedroom
- Features: All Bedrooms Down
Bathroom
- Features: Bathtub
Heating
- Central
Cooling
- Central Air
Appliances
- Laundry: Inside
Features
- Separate/Formal Dining Room, All Bedrooms Down
- Flooring: Carpet, Tile
- Has fireplace: Yes
- Fireplace features: Dining Room, Living Room
- Common walls with other units/homes: No Common Walls
Interior area
- Total interior livable area: 1,633 sqft
Property
Parking
- Total spaces: 2
- Parking features: Garage - Attached
- Attached garage spaces: 2
Features
- Levels: One
- Stories: 1
- Entry location: Foyer
- Patio & porch: See Remarks
- Has private pool: Yes
- Pool features: Above Ground, Private
- Spa features: None
- Has view: Yes
Lot
- Size: 7,816 Square Feet
- Features: Back Yard, Front Yard
Details
- Parcel number: 3095331260000
- Special conditions: Standard
Construction
Type & style
- Home type: SingleFamily
- Property subtype: Single Family Residence
Condition
- New construction: No
- Year built: 1989
Utilities & green energy
- Sewer: Public Sewer
- Water: Public
- Utilities for property: See Remarks
Community & HOA
Community
- Features: Street Lights
Location
- Region: Victorville
Financial & listing details
- Price per square foot: $269/sqft
- Tax assessed value: $324,729
- Annual tax amount: $4,025
- Date on market: 7/13/2026
- Cumulative days on market: 24 days
- Listing terms: Cash,Cash to Existing Loan,Cash to New Loan,Conventional,FHA 203(b),FHA 203(k),FHA,Fannie Mae,Freddie Mac,Government Loan
Estimated market value
$443,800
$422,000 - $466,000
$3,080/mo
Price history
| Date | Event | Price |
|---|---|---|
| 7/13/2026 | Listed for sale | $439,000+46.3%$269/sqft |
Source:  CRMLS #TR26152770 Report a problem CRMLS #TR26152770 Report a problem | ||
| 9/10/2020 | Sold | $300,000$184/sqft |
Source:  Glendale AOR ZDD #525906 Report a problem Glendale AOR ZDD #525906 Report a problem | ||
| 7/24/2020 | Pending sale | $300,000$184/sqft |
Source: HMS Realty #525906 Report a problem | ||
| 7/4/2020 | Listed for sale | $300,000+27.7%$184/sqft |
Source: HMS Realty #525906 Report a problem | ||
| 6/5/2017 | Sold | $235,000+0.4%$144/sqft |
Source: Public Record Report a problem | ||
| 4/20/2017 | Pending sale | $234,000$143/sqft |
Source: SHEAR REALTY #CV17070747 Report a problem | ||
| 3/31/2017 | Listed for sale | $234,000$143/sqft |
Source: Shear Realty- AV #483541 Report a problem | ||
Public tax history
| Year | Property taxes | Tax assessment |
|---|---|---|
| 2025 | $4,025 +6.9% | $324,729 +2% |
| 2024 | $3,766 +1% | $318,362 +2% |
| 2023 | $3,729 +1.7% | $312,120 +2% |
| 2022 | $3,666 +1.4% | $306,000 +2% |
| 2021 | $3,615 +18.8% | $300,000 +20.3% |
| 2020 | $3,043 +1.7% | $249,384 +2% |
| 2019 | $2,993 -6.1% | $244,494 +2% |
| 2018 | $3,187 +48.5% | $239,700 +43.9% |
| 2017 | $2,147 | $166,530 +2% |
| 2016 | $2,147 +2.1% | $163,264 +1.5% |
| 2015 | $2,103 +3.7% | $160,812 +2% |
| 2014 | $2,028 | $157,662 +0.5% |
| 2013 | -- | $156,949 +2% |
| 2012 | -- | $153,872 +2% |
| 2011 | -- | $150,855 +0.8% |
| 2010 | -- | $149,727 -0.2% |
| 2009 | -- | $150,082 +2% |
| 2008 | -- | $147,140 +2% |
| 2007 | -- | $144,255 +2% |
| 2006 | -- | $141,426 +2% |
| 2005 | -- | $138,653 +2% |
| 2004 | -- | $135,934 +9.7% |
| 2003 | -- | $123,873 |
| 2002 | -- | $123,873 |
| 2001 | -- | $123,873 |
| 2000 | -- | $123,873 |
Find assessor info on the county website
Monthly payment
Est. payment
Payment breakdown
Explore the cost of this home by adjusting the details. Changes won't be saved.Climate risks
Neighborhood: 92392
Nearby schools
GreatSchools rating
- 2/10Liberty Elementary SchoolGrades: K-6Distance: 0.7 mi
- 6/10Cobalt Institute Of Math And Science AcademyGrades: 7-12Distance: 2 mi
- 3/10Silverado High SchoolGrades: 9-12Distance: 1.9 mi
- $431,9005 bd2 ba2k sqft14240 La Mirada St, Victorville, CA 92392Off Market

- $411,2004 bd2 ba1.6k sqft14231 La Mirada St, Victorville, CA 92392Off Market
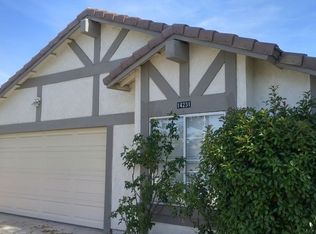
- $404,7004 bd2 ba1.6k sqft14220 La Mirada St, Victorville, CA 92392Off Market
- $430,0006 bd2 ba1.8k sqft14241 La Mirada St, Victorville, CA 92392Sold
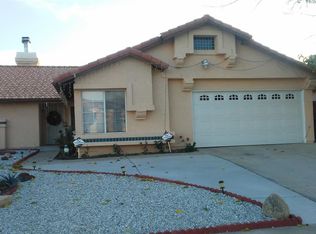
- $405,6004 bd2 ba1.6k sqft14221 La Mirada St, Victorville, CA 92392Off Market
- $392,3004 bd2 ba1.3k sqft14250 La Mirada St, Victorville, CA 92392Off Market
- $395,0003 bd2 ba1.3k sqft14251 La Mirada St, Victorville, CA 92392Sold
- $424,7005 bd2 ba1.8k sqft14210 La Mirada St, Victorville, CA 92392Off Market
A local agent can set up tours, give advice and negotiate with sellers.
Similar homes
- $465,0003 bd2 ba1.8k sqft13806 Linda St, Victorville, CA 92392For Sale
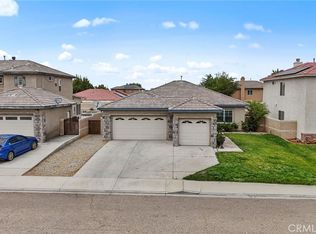 MLS ID #IG26170012, Ruby Pineda, Blue Monkey Realty. CRMLS
 - $424,9994 bd2 ba1.9k sqft12941 Bullet Ave, Victorville, CA 92392For Sale
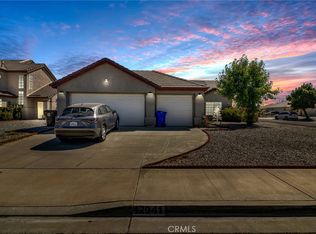 MLS ID #IG26108084, Lori Messner, MESSNER REALTY. CRMLS
 - $439,0003 bd3 ba2k sqft12650 Cobalt Rd, Victorville, CA 92392For Sale
 MLS ID #CV26163683, Faviola Nieves, PROSPERITY REAL ESTATE & ASSOC. CRMLS
 - $485,0004 bd3 ba1.8k sqft12631 Sunbird Ln, Victorville, CA 92392For Sale
 MLS ID #IG26167401, Christine Mejias, REALTY ONE GROUP EMPIRE. CRMLS
 - $440,0004 bd3 ba2.1k sqft13806 Salado Way, Victorville, CA 92392For SaleMLS ID #DW26046987, Brenda Urena, Realty One Group United. CRMLS
- $435,0004 bd2 ba2.1k sqft13200 Dos Palmas Rd, Victorville, CA 92392For SaleMLS ID #CV26023965, Jesse Esparza, ROA California Inc. CRMLS
- $415,0003 bd3 ba1.5k sqft13725 Gemini St, Victorville, CA 92392For SaleMLS ID #PW26111301, Moises Montoya-Meza, Real Broker. CRMLS
- $420,0004 bd2 ba1.7k sqft13293 Spicewood Ct, Victorville, CA 92392For SaleNextHome
- $524,9993 bd2 ba1.9k sqft11213 Joshua Rd, Victorville, CA 92392For SaleMLS ID #CV26171666, Christian Silva, STIGLER HOMES. CRMLS
- $468,8883 bd2 ba1.8k sqft12660 Tablerock Ln, Victorville, CA 92392For SaleMLS ID #OC26115558, Raul Vega, Bankers Investment Group Inc.. CRMLS
- $449,9994 bd2 ba2.3k sqft15081 Garibaldi St, Victorville, CA 92394For SaleMLS ID #SB26166799, Bryiana Davis, Home Smart Realty Group. CRMLS
- $427,6004 bd2 ba1.4k sqft13980 Doria Cir, Victorville, CA 92394For SaleMLS ID #HD26137161, Curtis Schneider, Curtis Schneider, Broker. CRMLS
- $479,0004 bd3 ba2.2k sqft11913 Andrews Pl, Victorville, CA 92392For SaleMLS ID #TR26159102, Catherine Saravia, Saravia Realty. CRMLS
- $435,0004 bd3 ba2k sqft16131 Pamela St, Victorville, CA 92395For SaleMLS ID #PW26164043, Leslie Ocampo, American Financial Group. CRMLS
- $429,9003 bd2 ba1.8k sqft15636 Amber Pointe Dr, Victorville, CA 92394For SaleMLS ID #IG26152108, Gary Zendejas, LPT Realty, Inc. CRMLS
- $465,0004 bd3 ba2.2k sqft13048 Evanston St, Victorville, CA 92392For SaleMLS ID #CV26092211, Thomas Rios, THOMAS RIOS, BROKER. CRMLS
- $444,0004 bd2 ba2k sqft13998 Old Mill Ln, Victorville, CA 92394For SaleMLS ID #IV26139127, BRYAN COLLINS, KW Mojave. CRMLS
- $419,9004 bd2 ba2.3k sqft13572 Kitty Hawk St, Victorville, CA 92392For SaleMLS ID #CV26091354, Wally Elsherif, WERE Real Estate. CRMLS
- $390,0004 bd2 ba1.5k sqft13757 Oakmont Dr, Victorville, CA 92395For SaleMLS ID #IV26155450, ALEJANDRO CASTELLON, SAPPHIRE REALTY. CRMLS
- $419,9003 bd2 ba1.5k sqft17608 Electra Dr, Victorville, CA 92395For SaleMLS ID #HD26162534, Kimberly Jarrard, RE/MAX FREEDOM. CRMLS
Local buyer's agents are ready to help
