Welcome to this beautiful pool home showcasing pride of ownership and ideally located near major freeways, shopping, dining, and highly rated schools, including the Cobalt Institute of Math and Science Academy (Grades 7–12) and Discovery School of the Arts (Grades K–6).
From the moment you arrive, the home greets you with undeniable curb appeal and a welcoming covered front patio. Step through the private entry into the formal living room, which opens to a spacious family room featuring soaring ceilings, recessed lighting, and a cozy fireplace—the perfect place to relax on cool evenings. The bright, open-concept layout flows seamlessly into the beautifully appointed kitchen, offering wood cabinetry, a walk-in pantry, and abundant storage, making it ideal for both everyday living and entertaining. Large dual-pane windows and a sliding glass door fill the home with natural light and provide direct access to the backyard.
Upstairs, you'll find a spacious loft that can easily be converted into a home office or fourth bedroom, along with two secondary bedrooms and a generously sized primary suite featuring dual closets. The primary bathroom offers dual vanities, a separate soaking tub, and a walk-in shower. Beautiful laminate flooring extends throughout the staircase and second floor.
The private backyard is designed for entertaining and low-maintenance enjoyment. Relax by the sparkling pool, which was completely refinished approximately two years ago, or gather with family and friends under the expansive patio featuring decorative lighting. A tranquil water fountain enhances the outdoor ambiance, while block wall fencing provides added privacy. Both the front and back yards are equipped with automatic sprinkler system and the landscaped areas are complemented by drip irrigation for the rose garden. Large decorative planters, solar landscape lighting, and motion-activated solar lights along the front and side yards for added security. A dual-sided gate offers convenient access for parking a work truck, recreational vehicles, toys, or a small RV.
Additional upgrades include a water heater replaced approximately two years ago with thermal expansion tank, a recently replaced garage door opener, and a newer stove. This exceptional home offers the perfect combination of comfort, functionality, and outdoor living, making it an ideal place to create lasting memories.
This home truly has it all, come see it today and fall in love with your future home!
Under contract
Listed by: eXp Realty of Greater Los Angeles • Maria Espinoza • Contact: 714-452-7321
$454,900
13991 Silver Creek Way, Victorville, CA 92392
3beds
1,999sqft
Single Family Residence
Built in 2003
8,180 Square Feet Lot
$458,800 Zestimate®
$228/sqft
$-- HOA
What's special
- 33 days |
- 998 |
- 89 |
Zillow last checked:
Listing updated:
Listed by:
Maria Espinoza DRE #01889831 714-452-7321,
eXp Realty of Greater Los Angeles
Source: CRMLS,MLS#: PW26156118 Originating MLS: California Regional MLS
Originating MLS: California Regional MLSFacts & features
Interior
Bedrooms & bathrooms
- Bedrooms: 3
- Bathrooms: 3
- Full bathrooms: 2
- 1/2 bathrooms: 1
- Main level bathrooms: 1
Rooms
- Room types: Bedroom, Family Room, Kitchen, Loft, Living Room, Primary Bathroom, Primary Bedroom, Pantry, Dining Room
Bedroom
- Features: All Bedrooms Up
Bathroom
- Features: Bathtub, Dual Sinks, Linen Closet, Separate Shower, Tub Shower, Vanity, Walk-In Shower
Family room
- Features: Separate Family Room
Kitchen
- Features: Solid Surface Counters, Walk-In Pantry
Pantry
- Features: Walk-In Pantry
Heating
- Central
Cooling
- Central Air
Appliances
- Included: Dishwasher, Gas Range
- Laundry: Electric Dryer Hookup, Gas Dryer Hookup, Laundry Room, Upper Level
Features
- Block Walls, Ceiling Fan(s), Separate/Formal Dining Room, High Ceilings, Pantry, Recessed Lighting, Solid Surface Counters, Unfurnished, All Bedrooms Up, Loft, Walk-In Pantry
- Flooring: Tile, Wood
- Doors: Sliding Doors
- Windows: Double Pane Windows
- Has fireplace: Yes
- Fireplace features: Family Room, Gas
- Common walls with other units/homes: 2+ Common Walls
Interior area
- Total interior livable area: 1,999 sqft
Property
Parking
- Total spaces: 2
- Parking features: Driveway, Garage Faces Front
- Attached garage spaces: 2
Features
- Levels: Two
- Stories: 2
- Entry location: 1
- Patio & porch: Concrete, Open, Patio, Wood
- Has private pool: Yes
- Pool features: Private
- Spa features: None
- Fencing: Block,Wrought Iron
- Has view: Yes
- View description: Pond
- Has water view: Yes
- Water view: Pond
Lot
- Size: 8,180 Square Feet
- Features: 0-1 Unit/Acre, Corner Lot, Drip Irrigation/Bubblers, Garden, Sprinklers In Rear, Landscaped, Sprinklers Timer, Sprinkler System, Yard
Details
- Parcel number: 3094671210000
- Special conditions: Standard
Construction
Type & style
- Home type: SingleFamily
- Property subtype: Single Family Residence
- Attached to another structure: Yes
Materials
- Copper Plumbing
- Foundation: Slab
- Roof: Clay
Condition
- New construction: No
- Year built: 2003
Utilities & green energy
- Sewer: Public Sewer
- Water: Public
- Utilities for property: Electricity Connected, Natural Gas Connected, Water Connected
Community & HOA
Community
- Features: Gutter(s), Street Lights
- Security: Carbon Monoxide Detector(s), Smoke Detector(s)
Location
- Region: Victorville
Financial & listing details
- Price per square foot: $228/sqft
- Tax assessed value: $244,616
- Annual tax amount: $2,989
- Date on market: 7/18/2026
- Cumulative days on market: 33 days
- Listing terms: Cash,Cal Vet Loan
- Inclusions: Stove and Cabinets in garage
Estimated market value
$458,800
$436,000 - $482,000
$2,856/mo
Price history
| Date | Event | Price |
|---|---|---|
| 7/30/2026 | Contingent | $454,900$228/sqft |
Source: eXp Realty #PW26156118 Report a problem | ||
| 7/18/2026 | Listed for sale | $454,900+183.4%$228/sqft |
Source:  CRMLS #PW26156118 Report a problem CRMLS #PW26156118 Report a problem | ||
| 7/11/2026 | Listing removed | $2,800$1/sqft |
Source: CRMLS #HD26149953 Report a problem | ||
| 7/9/2026 | Listed for rent | $2,800$1/sqft |
Source: CRMLS #HD26149953 Report a problem | ||
| 7/23/2025 | Listing removed | $2,800$1/sqft |
Source: CRMLS #HD25156030 Report a problem | ||
| 7/11/2025 | Listed for rent | $2,800$1/sqft |
Source: CRMLS #HD25156030 Report a problem | ||
| 7/17/2003 | Sold | $160,500$80/sqft |
Source: Public Record Report a problem | ||
Public tax history
| Year | Property taxes | Tax assessment |
|---|---|---|
| 2025 | $2,989 +7% | $244,616 +2% |
| 2024 | $2,795 +1% | $239,820 +2% |
| 2023 | $2,767 +1.8% | $235,118 +2% |
| 2022 | $2,718 +1.9% | $230,508 +2% |
| 2021 | $2,668 +1.8% | $225,988 +1% |
| 2020 | $2,620 +1.7% | $223,671 +2% |
| 2019 | $2,575 -6.1% | $219,285 +2% |
| 2018 | $2,742 +2.2% | $214,985 +2% |
| 2017 | $2,684 | $210,770 +2% |
| 2016 | $2,684 +2.1% | $206,637 +4.9% |
| 2015 | $2,628 +7.1% | $197,000 +21.5% |
| 2014 | $2,454 | $162,200 +15% |
| 2013 | -- | $141,000 |
| 2012 | -- | $141,000 |
| 2011 | -- | $141,000 |
| 2010 | -- | $141,000 |
| 2009 | -- | $141,000 -24.3% |
| 2008 | -- | $186,230 +9.3% |
| 2007 | -- | $170,323 +2% |
| 2006 | -- | $166,984 +2% |
| 2005 | -- | $163,710 |
Find assessor info on the county website
Monthly payment
Est. payment
Payment breakdown
Explore the cost of this home by adjusting the details. Changes won't be saved.Climate risks
Neighborhood: 92392
Nearby schools
GreatSchools rating
- 7/10Discovery School Of The ArtsGrades: K-6Distance: 0.4 mi
- 6/10Cobalt Institute Of Math And Science AcademyGrades: 7-12Distance: 1.6 mi
- 3/10Silverado High SchoolGrades: 9-12Distance: 1.5 mi
- $476,9004 bd3 ba2.6k sqft13981 Silver Creek Way, Victorville, CA 92392Off Market
- $363,9003 bd2 ba1.9k sqft13994 Rogers Ln, Victorville, CA 92392Off Market

- $480,1006 bd3 ba2.4k sqft13971 Silver Creek Way, Victorville, CA 92392Off Market
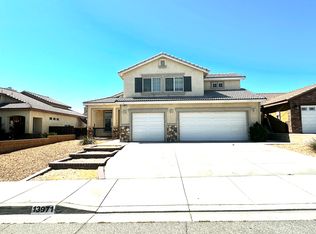
- $517,9005 bd3 ba2.4k sqft14007 Silver Creek Way, Victorville, CA 92392Off Market
- $478,0004 bd3 ba2.3k sqft13986 Rogers Ln, Victorville, CA 92392Sold
- $475,5004 bd3 ba2.5k sqft13976 Rogers Ln, Victorville, CA 92392Off Market
- $516,0004 bd3 ba2.5k sqft14012 Rogers Ln, Victorville, CA 92392Off Market
- $459,4003 bd3 ba2.4k sqft13990 Silver Creek Way, Victorville, CA 92392Off Market
A local agent can set up tours, give advice and negotiate with sellers.
Similar homes
- $465,0003 bd2 ba1.8k sqft13806 Linda St, Victorville, CA 92392For Sale
 MLS ID #IG26170012, Ruby Pineda, Blue Monkey Realty. CRMLS
 - $450,0004 bd3 ba2.3k sqft14607 King Canyon Rd, Victorville, CA 92392For Sale
 MLS ID #IV26167223, KAREN AAKER, EXP REALTY OF SOUTHERN CALIFORNIA INC.. CRMLS
 - $460,0003 bd3 ba2.1k sqft12352 Dandelion Way, Victorville, CA 92392For Sale
 MLS ID #HD26162900, Jamie Shire, Realty ONE Group Empire. CRMLS
 - $469,5003 bd3 ba2.4k sqft11984 Russell Ct, Victorville, CA 92392For Sale
 MLS ID #HD26136679, Nabeel Ahmed, Nabeel G. Ahmed, Broker. CRMLS
 - $450,0004 bd3 ba1.9k sqft13221 Cypress Ave, Victorville, CA 92392For SaleMLS ID #PW26117873, Myong Rose, New Star Realty & Investment. CRMLS
- $459,9004 bd2 ba2.3k sqft13616 Dellwood St, Victorville, CA 92392For SaleMLS ID #HD26158099, Daniel Caban, Coldwell Banker Envision. CRMLS
- $419,0003 bd2 ba1.4k sqft13085 Camden Ln, Victorville, CA 92392For SaleMLS ID #IV26172881, RON BLASCO, Price Real Estate Group, Inc. CRMLS
- $459,9003 bd2 ba1.8k sqft12659 Westway Ln, Victorville, CA 92392For SaleMLS ID #PW26110955, Hojin Lim, Kozi Realty & Investments Inc. CRMLS
- $469,9994 bd3 ba2.7k sqft12526 Racimo Ct, Victorville, CA 92392For SaleMLS ID #HD26125337, Matthew Hijazin, Klick Realty. CRMLS
- $465,0004 bd2 ba1.8k sqft8720 Greasewood Ln, Victorville, CA 92392For SaleMLS ID #HD26038330, Linda Pennington, eXp Realty of Southern Califor. CRMLS
- $515,0004 bd4 ba2.8k sqft13653 Cobalt Rd, Victorville, CA 92392For SaleMLS ID #HD26150674, Dena Enborg, Give2Give Realty. CRMLS
- $459,9004 bd3 ba2.6k sqft13761 Bayberry St, Victorville, CA 92392For SaleMLS ID #HD26089488, Lauri Dame, Realty ONE Group Empire. CRMLS
- $449,9994 bd2 ba2.3k sqft15081 Garibaldi St, Victorville, CA 92394For SaleMLS ID #SB26166799, Bryiana Davis, Home Smart Realty Group. CRMLS
- $477,5005 bd3 ba2.9k sqft11967 Iverson St, Victorville, CA 92392For SaleMLS ID #CV26143185, Isela Herrera, CENTURY 21 SYNERGIA REALTY. CRMLS
- $499,9904 bd3 ba2.4k sqft12652 Field Way, Victorville, CA 92395For SaleMLS ID #DW26177822, Ruby Madrid, RE/MAX Dynasty. CRMLS
- $450,0004 bd3 ba2.2k sqft15555 San Diego Ln, Victorville, CA 92394For SaleMLS ID #CV26174475, Mariam Ramsis, KELLER WILLIAMS EMPIRE ESTATES. CRMLS
- $455,0003 bd2 ba1.8k sqft13256 Trail Ridge Way, Victorville, CA 92395For SaleMLS ID #HD26151435, Sonia Rivera, Century 21 Masters. CRMLS
- $472,0004 bd3 ba2.4k sqft13853 Colorado Ln, Victorville, CA 92394For SaleMLS ID #CV26175772, Fransisco Vizcarra, Real Brokerage Technologies, Inc. CRMLS
- $499,0005 bd3 ba2.8k sqft12419 Ojo Caliente St, Victorville, CA 92392For SaleMLS ID #HD26154518, Janet Johnson, RE/MAX FREEDOM. CRMLS
- $455,0003 bd2 ba1.7k sqft13722 Greenwood Pl, Victorville, CA 92395For SaleMLS ID #SW26134843, Diana Jacob, Real Estate eBroker. CRMLS
Local buyer's agents are ready to help
