Come see this beautiful white brick home with a timber frame entrance! The amazing features in this home are an open concept floor plan, dining room, split bedroom layout, large kitchen island with quartz countertops and a hidden walk-in pantry. The oversized windows and tall ceilings in the great room allow for plenty of natural light. Other added bonuses include all stainless-steel appliances and upgraded trim work throughout. Fenced back yard and upgraded power blinds. The home also has high speed fiber internet and is walking distance to Hallsville Schools. Seller is relocating and motivated!
Pending
Price cut: $4.5K (6/16)
$360,500
14641 Wellstead Dr, Hallsville, MO 65255
3beds
1,677sqft
Single Family Residence
Built in 2023
10,018 Square Feet Lot
$357,800 Zestimate®
$215/sqft
$8/mo HOA
What's special
Beautiful white brick homeOpen concept floor planSplit bedroom layoutAll stainless-steel appliancesUpgraded power blindsDining roomHidden walk-in pantry
- 115 days |
- 63 |
- 2 |
Zillow last checked:
Listing updated:
Listed by:
Jeff Radmer 573-355-7852,
Reece & Nichols Mid Missouri
Source: JCMLS,MLS#: 10072863
Facts & features
Interior
Bedrooms & bathrooms
- Bedrooms: 3
- Bathrooms: 2
- Full bathrooms: 2
Primary bedroom
- Level: Main
- Area: 195 Square Feet
- Dimensions: 15 x 13
Bedroom 2
- Level: Main
- Area: 151.2 Square Feet
- Dimensions: 11.2 x 13.5
Bedroom 3
- Level: Main
- Area: 151.25 Square Feet
- Dimensions: 11 x 13.75
Primary bathroom
- Level: Main
- Area: 81.7 Square Feet
- Dimensions: 8.6 x 9.5
Dining room
- Level: Main
- Area: 118 Square Feet
- Dimensions: 10 x 11.8
Kitchen
- Level: Main
- Area: 127.05 Square Feet
- Dimensions: 12.1 x 10.5
Laundry
- Level: Main
Laundry
- Level: Main
- Area: 51.1 Square Feet
- Dimensions: 7 x 7.3
Living room
- Level: Main
- Area: 259.44 Square Feet
- Dimensions: 18.4 x 14.1
Other
- Description: Primary closet
- Level: Main
- Area: 49 Square Feet
- Dimensions: 7 x 7
Heating
- Natural Gas, Forced Air
Cooling
- Central Air
Appliances
- Included: Range, Dishwasher, Refrigerator
Features
- Basement: None
Interior area
- Total structure area: 1,677
- Total interior livable area: 1,677 sqft
- Finished area above ground: 1,677
- Finished area below ground: 0
Property
Parking
- Total spaces: 3
- Parking features: Garage
- Garage spaces: 3
- Details: Main
Lot
- Size: 10,018 Square Feet
- Dimensions: 87 x 115
Details
- Parcel number: 0760100040340001
Construction
Type & style
- Home type: SingleFamily
- Architectural style: Ranch
- Property subtype: Single Family Residence
Materials
- Vinyl Siding, Stone
Condition
- Year built: 2023
Details
- Builder name: Peppersprout
Utilities & green energy
- Sewer: Public Sewer
- Water: Public
Community & HOA
Community
- Subdivision: Echo Ridge
HOA
- Has HOA: Yes
- HOA fee: $100 annually
Location
- Region: Hallsville
Financial & listing details
- Price per square foot: $215/sqft
- Tax assessed value: $317,500
- Annual tax amount: $3,708
- Date on market: 4/23/2026
- Listing terms: FHA,Government,Cash,Conventional,VA Loan
Estimated market value
$357,800
$340,000 - $376,000
$2,073/mo
Price history
| Date | Event | Price |
|---|---|---|
| 7/20/2026 | Pending sale | $360,500$215/sqft |
Source:  JCMLS #10072863 Report a problem JCMLS #10072863 Report a problem | ||
| 6/16/2026 | Price change | $360,500-1.2%$215/sqft |
Source:  MMBOR #434099 Report a problem MMBOR #434099 Report a problem | ||
| 5/28/2026 | Price change | $365,000-1.3%$218/sqft |
Source: MMBOR #434099 Report a problem | ||
| 5/13/2026 | Price change | $369,900-1.4%$221/sqft |
Source: MMBOR #434099 Report a problem | ||
| 4/23/2026 | Listed for sale | $375,000+4.2%$224/sqft |
Source: Heart Of Missouri BOR #132244 Report a problem | ||
| 3/21/2025 | Sold | -- |
Source: MMBOR #420138 Report a problem | ||
| 2/21/2025 | Pending sale | $359,900$215/sqft |
Source: MMBOR #420138 Report a problem | ||
| 5/10/2024 | Listed for sale | $359,900+7.5%$215/sqft |
Source: MMBOR #420138 Report a problem | ||
| 10/19/2023 | Sold | -- |
Source: MMBOR #520001_414434 Report a problem | ||
| 7/21/2023 | Price change | $334,900-2.9%$200/sqft |
Source: MMBOR #414434 Report a problem | ||
| 6/23/2023 | Listed for sale | $344,900$206/sqft |
Source: MMBOR #414434 Report a problem | ||
Public tax history
| Year | Property taxes | Tax assessment |
|---|---|---|
| 2025 | -- | $60,325 +14.5% |
| 2024 | $3,708 +150.3% | $52,687 +146.9% |
| 2023 | $1,482 +674.4% | $21,337 +679.9% |
| 2022 | $191 | $2,736 |
| 2021 | -- | -- |
Find assessor info on the county website
Monthly payment
Est. payment
Payment breakdown
Explore the cost of this home by adjusting the details. Changes won't be saved.Climate risks
Neighborhood: 65255
Nearby schools
GreatSchools rating
- NAHallsville Primary SchoolGrades: PK-2Distance: 0.3 mi
- 5/10Hallsville Middle SchoolGrades: 6-8Distance: 0.4 mi
- 8/10Hallsville High SchoolGrades: 9-12Distance: 0.4 mi
- $--3 bd2 ba1.7k sqft14661 Wellstead Dr, Hallsville, MO 65255Sold
- $--3 bd2 ba1.6k sqft14658 Mettler Dr, Hallsville, MO 65255Sold
- $355,0003 bd2 ba1.7k sqft14648 Mettler Dr, Hallsville, MO 65255Off Market
- $--3 bd2 ba1.8k sqft14601 Wellstead Dr, Hallsville, MO 65255Sold
- $347,7003 bd2 ba1.7k sqft14638 Mettler Dr, Hallsville, MO 65255Off Market
- $--3 bd2 ba1.7k sqft14630 Wellstead Dr, Hallsville, MO 65255Sold
- $--3 bd2 ba1.7k sqft14621 Wellstead Dr, Hallsville, MO 65255Sold
- $375,2003 bd2 ba1.8k sqft14668 Mettler Dr, Hallsville, MO 65255Off Market
A local agent can set up tours, give advice and negotiate with sellers.
A local lender can help you make sure your offer is ready when you are.
Similar homes
- $394,9003 bd2 ba1.7k sqft14591 Wellstead Dr, Hallsville, MO 65255For Sale
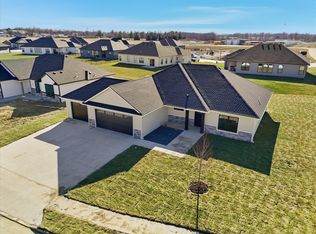 MLS ID #431012, Christopher Boatright, Weichert, Realtors - House of Brokers. MMBOR
 - $349,9993 bd2 ba2.1k sqft11961 Old Highway 63 N, Hallsville, MO 65255For Sale
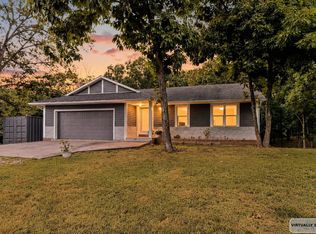 MLS ID #435779, Laura Bradshaw, Lifetime Realty Group LLC. MMBOR
 - $469,9003 bd2 ba1.6k sqft14670 Wellstead Dr, Hallsville, MO 65255For Sale
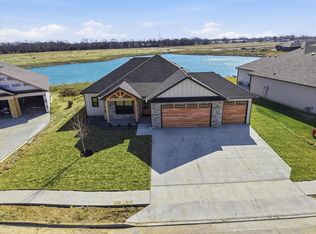 MLS ID #434659, Christopher Boatright, Weichert, Realtors - House of Brokers. MMBOR
 - $355,5003 bd2 ba1.5k sqft85 N Luna Ln, Columbia, MO 65201For Sale
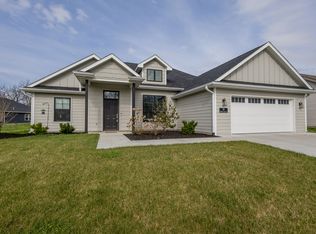 MLS ID #433469, Dean Klempke, Iron Gate Real Estate. MMBOR
 - $379,4993 bd2 ba1.5k sqft7650 N Highway Vv, Columbia, MO 65202For SaleMLS ID #434779, Gayla Adams, Century 21 Community. MMBOR
- $362,0003 bd2 ba1.5k sqft2355 N Traveller Dr, Columbia, MO 65202For SaleMLS ID #435734, Megan Walters, EXP Realty LLC. MMBOR
- $399,0003 bd2 ba1.7k sqft2924 E Benson Rd, Sturgeon, MO 65284For SaleMLS ID #436301, Robert Huffman, EXP Realty LLC. MMBOR
- $297,0003 bd2 ba1.5k sqft5501 Gemstone Dr, Columbia, MO 65202For SaleMLS ID #436545, David Wilson, Weichert, Realtors - House of Brokers. MMBOR
- $335,0003 bd2 ba1.7k sqft3506 Meandering Ct, Columbia, MO 65202For SaleMLS ID #436213, Billy Granneman, REMAX Boone Realty. MMBOR
- $350,0003 bd3 ba2.1k sqft5905 Kelsey Dr, Columbia, MO 65202For SaleMLS ID #436263, Maizie Brown, Weichert, Realtors - House of Brokers. MMBOR
- $315,0003 bd2 ba1.6k sqft2 Lexibelle Dr, Columbia, MO 65201For SaleMLS ID #436201, Amber Klempke, Iron Gate Real Estate. MMBOR
- $379,0003 bd2 ba1.6k sqft2205 Brengman Dr, Columbia, MO 65202For SaleMLS ID #436248, Jay Wilson, Weichert, Realtors - House of Brokers. MMBOR
- $309,9003 bd3 ba1.9k sqft4105 Savannah Ct, Columbia, MO 65202For SaleMLS ID #436398, Josh Whitaker, Keller Williams Realty. MMBOR
- $344,9003 bd2 ba1.6k sqft4509 Sassafras Ct, Columbia, MO 65201For SaleMLS ID #432654, Bennett Arey, Arey Real Estate. MMBOR
- $320,0003 bd2 ba1.6k sqft3700 Jaguar Ct, Columbia, MO 65202For SaleMLS ID #436433, Thomas Earl Solverson, EXP Realty LLC. MMBOR
- $373,5003 bd2 ba1.6k sqft2209 Brengman Dr, Columbia, MO 65202For SaleMLS ID #435245, Sean Moore, REMAX Boone Realty. MMBOR
- $349,9003 bd2 ba1.5k sqft5105 Grayling Ct, Columbia, MO 65203For SaleMLS ID #436271, Susan Horak, REMAX Boone Realty. MMBOR
- $380,0003 bd2 ba1.9k sqft810 Shakertown Way, Columbia, MO 65203For SaleMLS ID #435308, Mike Hill, P.C., Weichert, Realtors - House of Brokers. MMBOR
- $525,0003 bd3 ba1.8k sqft1841 County Road 360, Fulton, MO 65251For SaleMLS ID #10073832, Dean P Klempke. JCMLS
- $395,0004 bd3 ba2.1k sqft14082 Audrain Rd #919, Mexico, MO 65265For SaleMLS ID #10072811, Amanda Young Stoddard. JCMLS
