Grand Lakewood Colonial, completely reimagined with top-quality materials and thoughtful design throughout. The 2018 architectural overhaul included a rear addition and third-floor dormer, new interior framing, insulation, drywall, electric, plumbing (including an endless tankless hot water system), HVAC, paint, wide-plank eco-friendly bamboo flooring, and refinished original hardwood upstairs. Solid wood doors were refinished, and exterior updates include new paint (2025), doors, energy-efficient windows, a 2.5-car garage and driveway The first floor offers a large open-concept layout with a beautifully refinished oak and original tile foyer, spacious living room with wood-burning fireplace and original built-ins, and a stunning kitchen featuring chef-grade appliances, solid wood Shaker cabinetry, walk-in pantry, and premium quartzite counters. A convenient half bath and mudroom with repurposed antique bench complete the main level. The private second-floor primary suite includes a walk-in closet with solid wood shelving and a luxurious bath with Carrara marble flooring, custom rain-head shower, and soaking tub. A second-floor laundry adds everyday convenience. Two additional full baths (second and third floor) serve the remaining bedrooms, including a spacious third-floor living area with an additional bedroom—providing 763 sq ft of bonus living space beyond the first and second floors. The backyard is an oasis designed and installed by Moscarino Landscaping, complete with gas firepit, hardscaping, landscaping, and a replaced deck. This charming home in the heart of Lakewood offers exceptional updates, thoughtful design, and a truly special setting. Schedule your showing today.
Pending
$824,900
1465 Arthur Ave, Lakewood, OH 44107
4beds
3,886sqft
Single Family Residence
Built in 1908
8,799 Square Feet Lot
$-- Zestimate®
$212/sqft
$-- HOA
What's special
Original built-insRefinished original hardwood upstairsSecond-floor laundryPrivate second-floor primary suiteGas firepitCustom rain-head showerPremium quartzite counters
- 8 days |
- 3,839 |
- 240 |
Zillow last checked:
Listing updated:
Listed by:
Joann Musbach 440-225-7506 joannmusbach@howardhanna.com,
Howard Hanna
Source: MLS Now,MLS#: 5234581
Facts & features
Interior
Bedrooms & bathrooms
- Bedrooms: 4
- Bathrooms: 4
- Full bathrooms: 3
- 1/2 bathrooms: 1
- Main level bathrooms: 1
Heating
- Forced Air
Cooling
- Central Air
Appliances
- Included: Built-In Oven, Dryer, Dishwasher, Disposal, Microwave, Range, Refrigerator, Washer
Features
- Basement: Full,Unfinished
- Number of fireplaces: 1
Interior area
- Total structure area: 3,886
- Total interior livable area: 3,886 sqft
- Finished area above ground: 2,636
- Finished area below ground: 1,250
Video & virtual tour
Property
Parking
- Parking features: Garage
- Garage spaces: 2
Features
- Levels: Three Or More
- Stories: 3
- Patio & porch: Enclosed, Patio, Porch
- Exterior features: Courtyard, Dock, Fire Pit
- Has view: Yes
- View description: None
Lot
- Size: 8,799 Square Feet
- Dimensions: 60 x 147
Details
- Parcel number: 31401020
- Lease amount: $0
- Special conditions: Standard
Construction
Type & style
- Home type: SingleFamily
- Architectural style: Colonial
- Property subtype: Single Family Residence
Materials
- Shake Siding
- Roof: Asphalt,Fiberglass
Condition
- Year built: 1908
Utilities & green energy
- Sewer: Public Sewer
- Water: Public
Community & HOA
Community
- Subdivision: Arthur Ave
HOA
- Has HOA: No
Location
- Region: Lakewood
Financial & listing details
- Price per square foot: $212/sqft
- Tax assessed value: $650,000
- Annual tax amount: $14,582
- Date on market: 8/6/2026
- Cumulative days on market: 8 days
- Listing agreement: Exclusive Right To Sell
Estimated market value
Not available
Estimated sales range
Not available
Not available
Price history
| Date | Event | Price |
|---|---|---|
| 8/11/2026 | Pending sale | $824,900$212/sqft |
Source: MLS Now #5234581 Report a problem | ||
| 8/6/2026 | Listed for sale | $824,900+26.9%$212/sqft |
Source: MLS Now #5234581 Report a problem | ||
| 10/19/2021 | Sold | $650,000+8.4%$167/sqft |
Source: Public Record Report a problem | ||
| 8/31/2018 | Listing removed | $599,900$154/sqft |
Source: RE/MAX Crossroads Properties #4004596 Report a problem | ||
| 8/30/2018 | Pending sale | $599,900$154/sqft |
Source: RE/MAX Crossroads Properties #4004596 Report a problem | ||
| 8/28/2018 | Listed for sale | $599,900+1%$154/sqft |
Source: RE/MAX Crossroads Properties #4004596 Report a problem | ||
| 8/27/2018 | Sold | $594,000-1%$153/sqft |
Source:  MLS Now #4004596 Report a problem MLS Now #4004596 Report a problem | ||
| 8/14/2018 | Pending sale | $599,900$154/sqft |
Source: RE/MAX Crossroads Properties #4004596 Report a problem | ||
| 7/20/2018 | Price change | $599,900-2.4%$154/sqft |
Source: RE/MAX Crossroads Properties #4004596 Report a problem | ||
| 7/7/2018 | Price change | $614,900-3.9%$158/sqft |
Source: RE/MAX Crossroads Properties #4004596 Report a problem | ||
| 6/2/2018 | Listed for sale | $639,900+170.6%$165/sqft |
Source: RE/MAX Crossroads Properties #4004596 Report a problem | ||
| 6/24/2016 | Sold | $236,500+27.8%$61/sqft |
Source: Public Record Report a problem | ||
| 6/13/2002 | Sold | $185,000$48/sqft |
Source: MLS Now #2023366 Report a problem | ||
Public tax history
| Year | Property taxes | Tax assessment |
|---|---|---|
| 2025 | $14,582 -0.2% | $227,500 |
| 2024 | $14,612 +134.2% | $227,500 +173.7% |
| 2023 | $6,239 -0.6% | $83,130 |
| 2022 | $6,278 +1% | $83,130 |
| 2021 | $6,214 -12.2% | $83,130 +0.4% |
| 2020 | $7,080 -0.4% | $82,780 |
| 2019 | $7,111 -3.4% | $82,780 -1.1% |
| 2018 | $7,363 +13.8% | $83,690 +25.8% |
| 2017 | $6,468 +3.2% | $66,510 |
| 2016 | $6,269 | $66,510 |
| 2015 | $6,269 +0.9% | $66,510 +5% |
| 2014 | $6,216 +4.1% | $63,350 |
| 2013 | $5,970 +11.3% | $63,350 |
| 2012 | $5,362 -4.3% | $63,350 -6.5% |
| 2011 | $5,606 +0.3% | $67,730 |
| 2010 | $5,591 +9.3% | $67,730 |
| 2009 | $5,116 -1.5% | $67,730 -6% |
| 2008 | $5,192 +1.5% | $72,030 |
| 2007 | $5,118 +0.4% | $72,030 |
| 2006 | $5,095 +3.4% | $72,030 +9.2% |
| 2005 | $4,930 +1% | $65,950 |
| 2004 | $4,882 +8.3% | $65,950 |
| 2003 | $4,509 +11.5% | $65,950 +14.5% |
| 2002 | $4,043 -45.7% | $57,580 |
| 2001 | $7,439 -0.1% | $57,580 |
| 2000 | $7,445 | $57,580 |
Find assessor info on the county website
Monthly payment
Est. payment
Payment breakdown
Explore the cost of this home by adjusting the details. Changes won't be saved.Climate risks
Neighborhood: 44107
Nearby schools
GreatSchools rating
- 9/10Grant Elementary SchoolGrades: PK-5Distance: 0.1 mi
- 8/10Harding Middle SchoolGrades: 6-8Distance: 0.6 mi
- 7/10Lakewood High SchoolGrades: 9-12Distance: 0.7 mi
Schools provided by the listing agent
- District: Lakewood CSD (Cuyahoga)- 1817
Source: MLS Now. This data may not be complete. We recommend contacting the local school district to confirm school assignments for this home.
- $590,2004 bd3 ba3.1k sqft1471 Arthur Ave, Lakewood, OH 44107Off Market
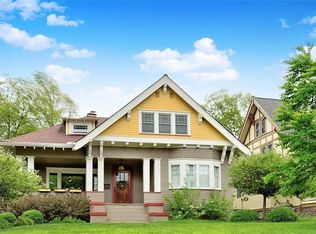
- $609,6004 bd2 ba2.7k sqft1477 Arthur Ave, Lakewood, OH 44107Off Market
- $447,6004 bd3 ba2.4k sqft1453 Arthur Ave, Lakewood, OH 44107Off Market
- $--4 bd1 ba1.5k sqft1466 Mars Ave #1, Lakewood, OH 44107Off Market

- $404,5004 bd1 ba1.5k sqft1466 Mars Ave, Lakewood, OH 44107Off Market
- $441,1004 bd1 ba3.3k sqft1481 Arthur Ave, Lakewood, OH 44107Off Market
- $585,4005 bd3 ba2.5k sqft1458 Mars Ave, Lakewood, OH 44107Off Market
- $150,0006 bd2 ba3k sqft1474 Mars Ave, Lakewood, OH 44107Sold
A local agent can set up tours, give advice and negotiate with sellers.
Similar homes
- $599,9005 bd4 ba3.2k sqft1429 Alameda Ave, Lakewood, OH 44107For Sale
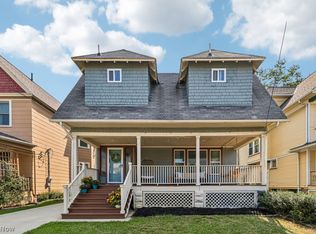 MLS ID #5235555, Rachelle Loraine, Howard Hanna. MLS Now
 - $494,9004 bd4 ba2.6k sqft1658 Saint Charles Ave, Lakewood, OH 44107For Sale
 MLS ID #5233565, Ryan Shaffer, EXP Realty, LLC.. MLS Now
 - $539,4994 bd4 ba2.5k sqft1604 Marlowe Ave, Lakewood, OH 44107For Sale
 MLS ID #5231806, Thomas D Kazanas, HomeSmart Real Estate Momentum LLC. MLS Now
 - $664,9004 bd4 ba2.9k sqft2135 Riverside Dr, Lakewood, OH 44107For Sale
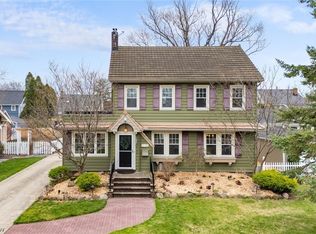 MLS ID #5196767, Joe Vaccaro, EXP Realty, LLC.. MLS Now
 - $620,0004 bd3 ba2.1k sqft1605 Lewis Dr, Lakewood, OH 44107SoldMLS ID #5225301, Joe Vaccaro, EXP Realty, LLC.. MLS Now
- $679,0004 bd4 ba2.4k sqft1382 W 59th St, Cleveland, OH 44102For SaleMLS ID #5234076, KC Stitak, Keller Williams Citywide. MLS Now
- $825,0004 bd5 ba4k sqft22999 Mastick Rd, Fairview Park, OH 44126For SaleMLS ID #5222615, Heather Srodek, Howard Hanna. MLS Now
- $520,0004 bd3 ba2.2k sqft2041 Reveley Ave, Lakewood, OH 44107For SaleMLS ID #5226487, Robert L Rogers, Howard Hanna. MLS Now
- $484,9004 bd3 ba2.1k sqft1438 Elbur Ave, Lakewood, OH 44107For SaleMLS ID #5215350, Patrick Pellerite, Russell Real Estate Services. MLS Now
- $784,5005 bd4 ba4.4k sqft9805 Lake Ave, Cleveland, OH 44102For SaleMLS ID #5195601, Dorit Sade, Berkshire Hathaway HomeServices Professional Realty. MLS Now
- $789,0003 bd5 ba3.5k sqft6 Warwick Ln, Rocky River, OH 44116For SaleMLS ID #5228500, Kim Crane, Howard Hanna. MLS Now
- $740,0004 bd5 ba3.6k sqft32101 Ventanas Cir, Avon Lake, OH 44012For SaleMLS ID #5230527, Heike B Daigle, Howard Hanna. MLS Now
- $425,0007 bd2 ba3.3k sqft1631 Waterbury Rd, Lakewood, OH 44107For SaleMLS ID #5230414, Michael L Magno, Keller Williams Living. MLS Now
- $489,9996 bd3 ba3.2k sqft2124 Wascana Ave, Lakewood, OH 44107For SaleMLS ID #5228621, Christopher A Frederick, Coldwell Banker Schmidt Realty. MLS Now
- $825,0004 bd3 ba3.3k sqft5046 Alger Rd, Richfield, OH 44286For SaleMLS ID #5219132, Alison M Baranek, Berkshire Hathaway HomeServices Stouffer Realty. MLS Now
- $435,0003 bd3 ba2.6k sqft2102 Quail St, Lakewood, OH 44107For SaleMLS ID #5225272, Erin E Soltis, Howard Hanna. MLS Now
- $799,0004 bd5 ba5.1k sqft20745 Evergreen Trl, North Royalton, OH 44133For SaleMLS ID #5231983, Ashley M Saxe, EXP Realty, LLC.. MLS Now
- $725,0005 bd3 ba4.5k sqft2547 Canyon Creek Dr, Hinckley, OH 44233For SaleMLS ID #5232714, Dubravka Vidic, Howard Hanna. MLS Now
- $475,0004 bd3 ba1.9k sqft6209 Pear Ave, Cleveland, OH 44102For SaleMLS ID #5233343, Allie Carr, Berkshire Hathaway HomeServices Professional Realty. MLS Now
- $875,0004 bd3 ba4.1k sqft4510 Glen Eagle Dr, Brecksville, OH 44141For SaleMLS ID #5229946, Anthony J Colantuono, RE/MAX Above & Beyond. MLS Now
