Classic Tudor Elegance Meets Modern Living in the Heart of Lakewood!
Timeless architecture and pride of homeownership come together to create an exceptional place to call home. This well maintained 4-bedroom, 2.5-bath home offers OVER 2,200 square feet of inviting space, blending original character with modern comforts. From the moment you arrive, the home's striking curb appeal and charming brick exterior make a lasting first impression. Inside, you'll discover spacious living and dining areas filled with natural light, rich character, and an effortless flow that's perfect for both everyday living and entertaining.
The well-appointed kitchen offers generous cabinetry, ample prep space, and a beautiful open floor plan to the surrounding gathering areas, making hosting family and friends a breeze. Upstairs, three generously sized bedrooms, two loft bonus spaces and two full baths complete the home. The first floor has an additional half bath and first floor bedroom, a RARE find in Lakewood!
Step outside to enjoy a private backyard with a new paver patio! A detached two-car garage provides additional storage and functionality. Situated on one of Lakewood's picturesque, tree-lined streets, you'll love being just minutes from Lakewood Park, schools, local coffee shops, restaurants, shopping, and all the vibrant amenities that make this community one of Northeast Ohio's most sought-after places to live. This home truly offers the best of convenience and neighborhood charm. MOVE IN READY!
**Laundry hookup in third bedroom closet upstairs. Plumbing available to make first floor half bath into a full bath, can move laundry upstairs.
NEW: 2025 5 burner LG induction range , freshly painted siding on home & garage , new upstairs balcony door, new gutters/downspouts, newly renovated patio, new storm doors on front & back
All updates in 2016 include furnace, roof, central AC, windows, electrical panel, hot water tank. Be at ease with a well cared for and loved home!
Pending
Price cut: $30K (7/31)
$520,000
2041 Reveley Ave, Lakewood, OH 44107
4beds
2,224sqft
Single Family Residence
Built in 1936
4,281 Square Feet Lot
$-- Zestimate®
$234/sqft
$-- HOA
What's special
- 34 days |
- 4,017 |
- 289 |
Zillow last checked:
Listing updated:
Listed by:
Robert L Rogers 440-590-5893 Layla@supremeret.com,
Howard Hanna,
Layla Blackburn 440-590-5893,
Howard Hanna
Source: MLS Now,MLS#: 5226487Originating MLS: Akron Cleveland Association of REALTORS
Facts & features
Interior
Bedrooms & bathrooms
- Bedrooms: 4
- Bathrooms: 3
- Full bathrooms: 2
- 1/2 bathrooms: 1
- Main level bathrooms: 1
- Main level bedrooms: 1
Primary bedroom
- Description: Flooring: Wood
- Features: Fireplace
- Level: Second
- Dimensions: 17 x 12
Bedroom
- Description: Flooring: Carpet
- Level: Second
- Dimensions: 11 x 10
Bedroom
- Description: Flooring: Wood
- Level: Second
- Dimensions: 12 x 11
Bedroom
- Description: Flooring: Wood
- Level: First
- Dimensions: 12 x 11
Other
- Description: Flooring: Carpet
- Level: Third
- Dimensions: 24 x 9
Bonus room
- Level: Second
- Dimensions: 17 x 16
Dining room
- Description: Flooring: Wood
- Level: First
- Dimensions: 10 x 10
Eat in kitchen
- Description: Flooring: Wood
- Level: First
- Dimensions: 17 x 15
Family room
- Description: Flooring: Wood
- Features: Fireplace
- Level: First
- Dimensions: 12 x 19
Living room
- Description: Flooring: Wood
- Level: First
- Dimensions: 21 x 11
Heating
- Forced Air
Cooling
- Central Air
Appliances
- Included: Dryer, Dishwasher, Disposal, Range, Refrigerator, Washer
- Laundry: In Bathroom, Multiple Locations, See Remarks
Features
- Double Vanity, Eat-in Kitchen, Granite Counters, Kitchen Island, Open Floorplan, Walk-In Closet(s)
- Windows: Window Treatments
- Basement: Concrete
- Number of fireplaces: 2
- Fireplace features: Bedroom, Family Room
Interior area
- Total structure area: 2,224
- Total interior livable area: 2,224 sqft
- Finished area above ground: 2,224
Video & virtual tour
Property
Parking
- Parking features: Detached, Garage
- Garage spaces: 2
Features
- Levels: Two
- Stories: 2
Lot
- Size: 4,281 Square Feet
Details
- Parcel number: 31416153
Construction
Type & style
- Home type: SingleFamily
- Architectural style: Colonial
- Property subtype: Single Family Residence
Materials
- Brick, Cedar
- Roof: Asphalt,Fiberglass
Condition
- Updated/Remodeled
- Year built: 1936
Utilities & green energy
- Sewer: Public Sewer
- Water: Public
Community & HOA
Community
- Subdivision: Reveley Ave
HOA
- Has HOA: No
Location
- Region: Lakewood
Financial & listing details
- Price per square foot: $234/sqft
- Tax assessed value: $479,500
- Annual tax amount: $10,757
- Date on market: 7/17/2026
- Cumulative days on market: 34 days
- Listing agreement: Exclusive Right To Sell
Estimated market value
Not available
Estimated sales range
Not available
Not available
Price history
| Date | Event | Price |
|---|---|---|
| 8/17/2026 | Pending sale | $520,000$234/sqft |
Source: MLS Now #5226487 Report a problem | ||
| 7/31/2026 | Price change | $520,000-5.5%$234/sqft |
Source: MLS Now #5226487 Report a problem | ||
| 7/17/2026 | Listed for sale | $550,000+14.7%$247/sqft |
Source: MLS Now #5226487 Report a problem | ||
| 7/7/2023 | Sold | $479,502+6.6%$216/sqft |
Source:  MLS Now #4463420 Report a problem MLS Now #4463420 Report a problem | ||
| 6/5/2023 | Pending sale | $449,900$202/sqft |
Source: MLS Now #4463420 Report a problem | ||
| 6/2/2023 | Listed for sale | $449,900+4.7%$202/sqft |
Source: MLS Now #4463420 Report a problem | ||
| 4/23/2021 | Sold | $429,900$193/sqft |
Source: MLS Now #4245376 Report a problem | ||
| 3/29/2021 | Pending sale | $429,900$193/sqft |
Source: MLS Now #4245376 Report a problem | ||
| 3/8/2021 | Contingent | $429,900$193/sqft |
Source: MLS Now #4245376 Report a problem | ||
| 3/6/2021 | Price change | $429,900-2.3%$193/sqft |
Source: MLS Now #4245376 Report a problem | ||
| 1/29/2021 | Price change | $439,900-2.2%$198/sqft |
Source: MLS Now #4245376 Report a problem | ||
| 12/16/2020 | Listed for sale | $449,900+190.3%$202/sqft |
Source: BlueRoots Real Estate Group #4245376 Report a problem | ||
| 5/26/2020 | Sold | $155,000$70/sqft |
Source: Public Record Report a problem | ||
Public tax history
| Year | Property taxes | Tax assessment |
|---|---|---|
| 2025 | $10,758 -0.2% | $167,830 |
| 2024 | $10,779 +5.9% | $167,830 +23.7% |
| 2023 | $10,182 -0.6% | $135,660 |
| 2022 | $10,247 -1.3% | $135,660 |
| 2021 | $10,378 +107.8% | $135,660 +137.8% |
| 2020 | $4,994 -49% | $57,050 |
| 2019 | $9,797 +100.1% | $57,050 |
| 2018 | $4,896 -69.9% | $57,050 +14% |
| 2017 | $16,253 -10.5% | $50,060 |
| 2016 | $18,169 +4.2% | $50,060 |
| 2015 | $17,441 -23.5% | $50,060 +4% |
| 2014 | $22,796 +4.4% | $48,130 |
| 2013 | $21,833 +45.5% | $48,130 |
| 2012 | $15,005 +60.8% | $48,130 -3.5% |
| 2011 | $9,333 -37.7% | $49,880 |
| 2010 | $14,983 +51.9% | $49,880 |
| 2009 | $9,866 +22.9% | $49,880 -6% |
| 2008 | $8,027 +110.4% | $53,060 |
| 2007 | $3,815 +0.4% | $53,060 |
| 2006 | $3,798 +1.6% | $53,060 +7.3% |
| 2005 | $3,738 +1% | $49,430 |
| 2004 | $3,702 +8.3% | $49,430 |
| 2003 | $3,419 +11.5% | $49,430 +14.5% |
| 2002 | $3,066 -45% | $43,160 |
| 2001 | $5,576 -0.1% | $43,160 |
| 2000 | $5,581 | $43,160 |
Find assessor info on the county website
Monthly payment
Est. payment
Payment breakdown
Explore the cost of this home by adjusting the details. Changes won't be saved.Climate risks
Neighborhood: 44107
Nearby schools
GreatSchools rating
- 8/10Hayes Elementary SchoolGrades: PK-5Distance: 0.6 mi
- 8/10Harding Middle SchoolGrades: 6-8Distance: 0.6 mi
- 7/10Lakewood High SchoolGrades: 9-12Distance: 0.6 mi
Schools provided by the listing agent
- District: Lakewood CSD (Cuyahoga)- 1817
Source: MLS Now. This data may not be complete. We recommend contacting the local school district to confirm school assignments for this home.
- $265,0003 bd2 ba1.5k sqft2037 Reveley Ave, Lakewood, OH 44107Sold

- $302,9003 bd2 ba-- sqft2037 Revely Ave, Lakewood, OH 44107Off Market

- $559,9004 bd4 ba2.2k sqft2045 Reveley Ave, Lakewood, OH 44107For Sale

- $295,5003 bd2 ba2k sqft2035 Reveley Ave, Lakewood, OH 44107Off Market
- $346,5003 bd2 ba1.6k sqft2051 Reveley Ave, Lakewood, OH 44107Sold
- $272,4003 bd2 ba1.5k sqft2040 Warren Rd, Lakewood, OH 44107Off Market
- $264,6003 bd1 ba1.2k sqft2044 Warren Rd, Lakewood, OH 44107Off Market
- $308,9004 bd2 ba2k sqft2029 Reveley Ave, Lakewood, OH 44107Off Market
A local agent can set up tours, give advice and negotiate with sellers.
Similar homes
- $494,9004 bd4 ba2.6k sqft1658 Saint Charles Ave, Lakewood, OH 44107For Sale
 MLS ID #5233565, Ryan Shaffer, EXP Realty, LLC.. MLS Now
 - $499,9004 bd2 ba1.8k sqft1483 Rosewood Ave, Lakewood, OH 44107For Sale
 MLS ID #5224336, Robert L Rogers, Howard Hanna. MLS Now
 - $484,9004 bd3 ba2.1k sqft1438 Elbur Ave, Lakewood, OH 44107For Sale
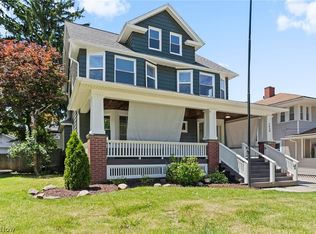 MLS ID #5215350, Patrick Pellerite, Russell Real Estate Services. MLS Now
 - $379,0194 bd2 ba1.7k sqft14707 Delaware Ave, Lakewood, OH 44107For Sale
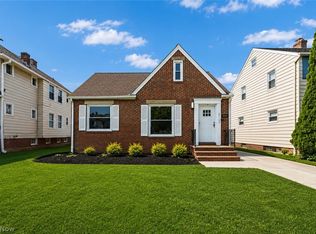 MLS ID #5231520, Nicholas Perrico, Century 21 Homestar. MLS Now
 - $420,0004 bd2 ba2.2k sqft1609 Westwood Ave, Lakewood, OH 44107For SaleMLS ID #5207905, Jacqueline L Hunter, RE/MAX Above & Beyond. MLS Now
- $375,0004 bd2 ba1.8k sqft1539 Elbur Ave, Lakewood, OH 44107For SaleMLS ID #5229339, Kit Custer, RE/MAX Transitions. MLS Now
- $385,0004 bd2 ba2k sqft1583 Victoria Ave, Lakewood, OH 44107For SaleMLS ID #5225121, Joshua Janus, Key Realty. MLS Now
- $375,0004 bd2 ba1.4k sqft1281 Chase Ave, Lakewood, OH 44107For SaleMLS ID #5230228, Al Brucker, RE/MAX Crossroads Properties. MLS Now
- $525,0004 bd3 ba2k sqft4161 Leona Dr, Rocky River, OH 44116For SaleMLS ID #5233881, Sara B DiFranco, RE/MAX Results. MLS Now
- $664,9004 bd4 ba2.9k sqft2135 Riverside Dr, Lakewood, OH 44107For SaleMLS ID #5196767, Joe Vaccaro, EXP Realty, LLC.. MLS Now
- $315,0003 bd2 ba2k sqft16810 Seneca Ave, Lakewood, OH 44107For SaleMLS ID #5234890, Christopher A Frederick, Coldwell Banker Schmidt Realty. MLS Now
- $475,0004 bd3 ba1.9k sqft6209 Pear Ave, Cleveland, OH 44102For SaleMLS ID #5233343, Allie Carr, Berkshire Hathaway HomeServices Professional Realty. MLS Now
- $424,9003 bd3 ba2.7k sqft4170 Rustic Rd, Cleveland, OH 44135For SaleMLS ID #5236232, Anthony R Latina, RE/MAX Crossroads Properties. MLS Now
- $350,0004 bd2 ba1.9k sqft17476 Shaw Ave, Lakewood, OH 44107For SaleMLS ID #5235955, Joe Vaccaro, EXP Realty, LLC.. MLS Now
- $475,0005 bd2 ba2.2k sqft1302 W 111th St, Cleveland, OH 44102For SaleMLS ID #5229038, Luke Schimpf, EXP Realty, LLC.. MLS Now
- $474,9003 bd3 ba1.8k sqft1855 W 52nd St, Cleveland, OH 44102For SaleMLS ID #5225016, Allie Carr, Berkshire Hathaway HomeServices Professional Realty. MLS Now
- $494,9005 bd3 ba3.2k sqft21030-21040 Detroit Rd, Rocky River, OH 44116For SaleMLS ID #5235622, Anthony R Latina, RE/MAX Crossroads Properties. MLS Now
- $459,9005 bd4 ba2.6k sqft2165 W 95th St, Cleveland, OH 44102For SaleMLS ID #5218121, Anthony R Latina, RE/MAX Crossroads Properties. MLS Now
- $415,0004 bd4 ba2.3k sqft2081 West Blvd, Cleveland, OH 44102For SaleMLS ID #5220820, Ralph Mercado, RE/MAX Transitions. MLS Now
- $549,9003 bd3 ba2k sqft7421 Herman Ave, Cleveland, OH 44102New ConstructionMLS ID #5184810, Vanessa Schiavi, RE/MAX Above & Beyond. MLS Now
