Experience all of the Character of a Historic Estate and all of the Style of a Luxury Remodel. This home offers Cross Town convenience and walkability with its central location. It also provides expansive space to live and entertain. Outside you will be welcomed by a tree lined walkway to 9ft Tuscan doors that lead to a covered wraparound porch. Continue around the exterior to the Lanai for outdoor entertainment. Inside reveals a thoughtful layout of luxury upgrades, elegant style and modern conveniences such as, a Chef's kitchen with gas cooktop, Wine pantry, Salon and Home Theater. Enjoy your active lifestyle in this exclusive community. Schedule your tour today.
For sale
Price cut: $6K (6/12)
$539,000
1465 N Parkway St, Memphis, TN 38112
4beds
5,908sqft
:
Get pre-qualified$3,534/mo
Single Family Residence
Built in 1919
7,840 Square Feet Lot
$519,200 Zestimate®
$91/sqft
$-- HOA
What's special
- 104 days |
- 225 |
- 13 |
Zillow last checked:
Listing updated:
Listed by:
Brenda L Allen,
Leaving A Legacy Realty, LLC 901-672-8293
Source: MAAR,MLS#: 10219209
Facts & features
Interior
Bedrooms & bathrooms
- Bedrooms: 4
- Bathrooms: 5
- Full bathrooms: 4
- 1/2 bathrooms: 1
Rooms
- Room types: Bonus Room, Media Room, Attic
Primary bedroom
- Features: Walk-In Closet(s), Fireplace, Smooth Ceiling, Tile Floor
- Level: Second
- Area: 320
- Dimensions: 16 x 20
Bedroom 2
- Features: Walk-In Closet(s), Private Full Bath, Tile Floor
- Level: Second
- Area: 192
- Dimensions: 12 x 16
Bedroom 3
- Features: Private Full Bath, Smooth Ceiling, Tile Floor
- Level: Second
- Area: 168
- Dimensions: 12 x 14
Bedroom 4
- Features: Private Full Bath
- Level: Second
- Area: 168
- Dimensions: 12 x 14
Primary bathroom
- Features: Double Vanity, Separate Shower, Full Bath
Dining room
- Features: Separate Dining Room
- Area: 256
- Dimensions: 16 x 16
Kitchen
- Features: Updated/Renovated Kitchen, Eat-in Kitchen, Breakfast Bar, Pantry, Kitchen Island
- Area: 432
- Dimensions: 16 x 27
Living room
- Features: Separate Living Room, Separate Den, Great Room
- Area: 476
- Dimensions: 17 x 28
Basement
- Area: 240
- Dimensions: 12 x 20
Office
- Area: 140
- Dimensions: 10 x 14
Den
- Area: 567
- Dimensions: 21 x 27
Heating
- Central, Natural Gas
Cooling
- Central Air, Ceiling Fan(s), 3 or More Systems
Appliances
- Included: Vent Hood/Exhaust Fan, Double Oven, Cooktop, Gas Cooktop, Disposal, Dishwasher, Microwave, Refrigerator
- Laundry: Laundry Room
Features
- All Bedrooms Up, Primary Up, Vaulted/Coffered Primary, Luxury Primary Bath, Double Vanity Bath, Separate Tub & Shower, Full Bath Down, Half Bath Down, High Ceilings, Vaulted/Coff/Tray Ceiling, Two Story Foyer, Cable Wired, Walk-In Closet(s), Rear Stairs to Playroom, Mud Room, Powder/Dressing Room, Living Room, Dining Room, Den/Great Room, Kitchen, Breakfast Room, Office, Primary Bedroom, 2nd Bedroom, 3rd Bedroom, 4th or More Bedrooms, 2 or More Baths, Media Room, Square Feet Source: Floor Plans (Builder/Architecture)
- Flooring: Tile
- Basement: Crawl Space,Full
- Attic: Permanent Stairs,Attic Access,Walk-In
- Number of fireplaces: 3
- Fireplace features: In Den/Great Room, Gas Starter, Gas Log
Interior area
- Total interior livable area: 5,908 sqft
Video & virtual tour
Property
Parking
- Total spaces: 2
- Parking features: Driveway/Pad, Garage Door Opener, Garage Faces Rear, Gated
- Has garage: Yes
- Covered spaces: 2
- Has uncovered spaces: Yes
Accessibility
- Accessibility features: Accessible Doors
Features
- Stories: 2
- Patio & porch: Porch, Patio, Covered Patio
- Exterior features: Gas Grill
- Pool features: None
Lot
- Size: 7,840 Square Feet
- Dimensions: 56 x 149
- Features: Level, Corner Lot, Landscaped
Details
- Parcel number: 020039 00001C
Construction
Type & style
- Home type: SingleFamily
- Architectural style: Traditional
- Property subtype: Single Family Residence
Materials
- Brick Veneer
- Roof: Composition Shingles
Condition
- New construction: No
- Year built: 1919
Utilities & green energy
- Sewer: Public Sewer
- Water: Public
- Utilities for property: Cable Available
Community & HOA
Community
- Security: Security System, Smoke Detector(s), Iron Door(s), Wrought Iron Security Drs
- Subdivision: Horn Bros
Location
- Region: Memphis
Financial & listing details
- Price per square foot: $91/sqft
- Annual tax amount: $12,092
- Price range: $539K - $539K
- Date on market: 4/14/2026
- Cumulative days on market: 511 days
- Listing terms: Conventional,FHA,VA Loan
Estimated market value
$519,200
$493,000 - $545,000
$3,028/mo
Price history
| Date | Event | Price |
|---|---|---|
| 6/12/2026 | Price change | $539,000-1.1%$91/sqft |
Source:  MAAR #10219209 Report a problem MAAR #10219209 Report a problem | ||
| 5/16/2026 | Price change | $545,000-0.7%$92/sqft |
Source: MAAR #10219209 Report a problem | ||
| 4/14/2026 | Price change | $549,000-1.8%$93/sqft |
Source: MAAR #10219209 Report a problem | ||
| 3/16/2026 | Price change | $559,000-3.5%$95/sqft |
Source: MAAR #10191141 Report a problem | ||
| 3/6/2026 | Price change | $579,000-3.5%$98/sqft |
Source: MAAR #10191141 Report a problem | ||
| 2/24/2026 | Price change | $599,900-1.6%$102/sqft |
Source: MAAR #10191141 Report a problem | ||
| 1/22/2026 | Price change | $609,900-1.6%$103/sqft |
Source: MAAR #10191141 Report a problem | ||
| 12/15/2025 | Price change | $619,900-4.6%$105/sqft |
Source: MAAR #10191141 Report a problem | ||
| 12/8/2025 | Price change | $649,900-3.7%$110/sqft |
Source: MAAR #10191141 Report a problem | ||
| 11/26/2025 | Price change | $675,000-2.9%$114/sqft |
Source: MAAR #10191141 Report a problem | ||
| 11/18/2025 | Price change | $695,000-1.4%$118/sqft |
Source: MAAR #10191141 Report a problem | ||
| 10/30/2025 | Price change | $705,000-1.4%$119/sqft |
Source: MAAR #10191141 Report a problem | ||
| 10/7/2025 | Price change | $715,000-2%$121/sqft |
Source: MAAR #10191141 Report a problem | ||
| 7/19/2025 | Price change | $729,900-1.4%$124/sqft |
Source: MAAR #10191141 Report a problem | ||
| 5/22/2025 | Price change | $739,900-1.3%$125/sqft |
Source: MAAR #10191141 Report a problem | ||
| 3/3/2025 | Listed for sale | $749,900$127/sqft |
Source: MAAR #10191141 Report a problem | ||
Public tax history
Tax history is unavailable.
Monthly payment
Est. payment
Payment breakdown
Explore the cost of this home by adjusting the details. Changes won't be saved.Climate risks
Neighborhood: Midtown
Nearby schools
GreatSchools rating
- 6/10Snowden Elementary/MiddleGrades: PK-8Distance: 0.8 mi
- 4/10Central High SchoolGrades: 9-12Distance: 1.4 mi
- $746,7003 bd2 ba5.1k sqft1465 North Pkwy, Memphis, TN 38112Off Market
- $171,5002 bd2 ba1.5k sqft1469 North Pkwy, Memphis, TN 38112Off Market
- $375,000-- bd-- ba3.2k sqft520 N McNeil St, Memphis, TN 38112For Sale
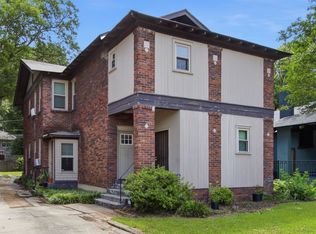
- $202,4002 bd3 ba1.5k sqft1471 North Pkwy, Memphis, TN 38112Off Market
- $286,2003 bd2 ba1.9k sqft1455 North Pkwy, Memphis, TN 38112Off Market
- $171,1002 bd2 ba1.5k sqft1473 North Pkwy, Memphis, TN 38112Off Market
- $210,0002 bd3 ba1.4k sqft1475 N Parkway Ave, Memphis, TN 38112Sold
- $289,0002 bd2 ba-- sqft514 N McNeil St, Memphis, TN 38112Sold
A local agent can set up tours, give advice and negotiate with sellers.
A local lender can help you make sure your offer is ready when you are.
Similar homes
- $565,0005 bd4 ba4.5k sqft508 Stonewall St, Memphis, TN 38112For Sale
 MLS ID #10219656, Kori Randolph, C21 Patterson & Assoc. Real Es. MAAR
 - $503,0005 bd4 ba2.9k sqft31 S Morrison St, Memphis, TN 38104For Sale
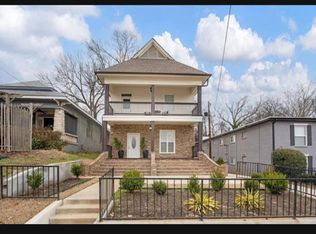 MLS ID #10222455, Bernard Evans, 4 Success Realty, LLC. MAAR
 - $399,9005 bd4 ba3k sqft1609 Eastmoreland Ave, Memphis, TN 38104For Sale
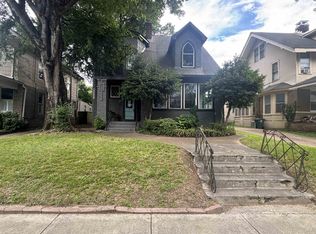
 MLS ID #3288480, Christopher Mosby. RealTracs MLS as distributed by MLS GRID
 - $575,0004 bd3 ba3.2k sqft260 S Fenwick Rd, Memphis, TN 38111For Sale
 MLS ID #10217829, Joyce A McKenzie, Crye-Leike, Inc., REALTORS. MAAR
 - $414,0004 bd2 ba3k sqft1577 Eastmoreland Ave, Memphis, TN 38104For SaleMLS ID #10221165, Haley Griffith, Amo Realty. MAAR
- $399,0006 bd4 ba3.8k sqft217 N McLean Blvd, Memphis, TN 38112For SaleMLS ID #10224110, Linda B Sowell, Sowell, Realtors. MAAR
- $564,0005 bd4 ba3.2k sqft137 Harbor Point Ln, Memphis, TN 38103For SaleMLS ID #10218979, Cyndi L Bevington, C21 Home First, REALTORS. MAAR
- $299,0006 bd4 ba3.7k sqft909 S McLean Blvd, Memphis, TN 38114For SaleMLS ID #10227020, Chuck House, Keller Williams. MAAR
- $559,5005 bd4 ba3.2k sqft6836 Tangleberry Ln, Memphis, TN 38119For SaleMLS ID #10221654, Pam J Bryant, Dream Maker Realty, LLC. MAAR
- $468,5004 bd3 ba3.1k sqft258 N White Station Rd, Memphis, TN 38117For SaleMLS ID #10199436, Henry F Valle-Castillo, BHHS Taliesyn Realty. MAAR
- $649,9004 bd4 ba3.4k sqft237 Windover Rd, Memphis, TN 38111For SaleMLS ID #10219140, Marq Cobb, Myers Cobb Realtors, LLC. MAAR
- $449,9005 bd3 ba3.2k sqft1336 Peabody Ave, Memphis, TN 38104For SaleMLS ID #10195759, Raven J Henderson, KAIZEN Realty, LLC. MAAR
- $475,0004 bd3 ba3.1k sqft1844 Cowden Ave, Memphis, TN 38104For SaleMLS ID #10214593, Carrie E Benitone, Ware Jones, REALTORS. MAAR
- $549,9004 bd3 ba3.1k sqft1565 Massey Pointe Ln, Memphis, TN 38120For SaleMLS ID #10221619, Suniti Sinha, Crye-Leike, Inc., REALTORS. MAAR
- $499,0004 bd4 ba3.2k sqft3308 Gallery Dr, Memphis, TN 38125For SaleMLS ID #10226860, Julie J Mollaymeri, Marx-Bensdorf, REALTORS. MAAR
- $499,9006 bd6 ba7k sqft510 Berkeley Sq, Memphis, TN 38120For SaleMLS ID #10213020, Rick S Baer, Rick Baer Realty. MAAR
- $499,9004 bd3 ba3.3k sqft2375 Massey Rd, Memphis, TN 38119For SaleMLS ID #10221493, Karen A Taylor, Chamberwood Realty Group. MAAR
- $620,0004 bd3 ba3k sqft156 Harbor Isle Cir N, Memphis, TN 38103For SaleMLS ID #10213855, Sam R White, Crye-Leike, Inc., REALTORS. MAAR
- $385,9004 bd4 ba3k sqft386 N Highland St, Memphis, TN 38122For SaleMLS ID #10222634, Terresa A Proctor, United Real Estate Mid South. MAAR
- $650,0004 bd6 ba5.2k sqft8332 Countrywood Fwy, Cordova, TN 38016For SaleMLS ID #10224882, Stephen K Mansour, KAIZEN Realty, LLC. MAAR
