MAJOR PRICE EDUCTION! MUST SELL! Rare opportunity in coveted King Arms—offered as is. 2025 assessment reflects approx. 7,000 sq ft. GUEST HOUSE ATTACHED. GREAT OPPORTUNITY FOR MULTI GEN HOUSEHOLD OR RENT OUT FOR $2K MO. Main house features 4 BR / 3.5 BA, formal living room, dining room with wet bar, and an impressive great room with fireplace and soaring ceilings—ideal for entertaining. Kosher kitchen with gas cooking and breakfast area. Expansive primary suite includes two baths and attached sitting/sunroom. Beautiful two-story entry and 2-car attached garage. Seller-added guest house with separate entrance offers kitchen, living room, W/D, 2 full baths, and 2-car garage—perfect for extended family or rental income. One bedroom down with either two up or one up plus bonus room. days notice please to show. Photos and floor plans attached. LETS MAKE A DEAL! WILL CONSIDER RENTING MAIN HOUSE.
For sale
Price cut: $100K (7/15)
$499,900
510 Berkeley Sq, Memphis, TN 38120
6beds
7,085sqft
:
Get pre-qualified$3,278/mo
Single Family Residence
Built in 1979
0.36 Acres Lot
$486,300 Zestimate®
$71/sqft
$-- HOA
What's special
Beautiful two-story entry
- 188 days |
- 868 |
- 45 |
Zillow last checked:
Listing updated:
Listed by:
Rick S Baer,
Rick Baer Realty 901-495-2217,
Robin Shainberg,
Rick Baer Realty
Source: MAAR,MLS#: 10213020
Facts & features
Interior
Bedrooms & bathrooms
- Bedrooms: 6
- Bathrooms: 6
- Full bathrooms: 5
- 1/2 bathrooms: 1
Rooms
- Room types: 2nd Kitchen, Entry Hall, Play Room, Sun Room
Primary bedroom
- Features: Hardwood Floor, Sitting Area, Walk-In Closet(s)
- Level: First
- Area: 374
- Dimensions: 22 x 17
Bedroom 2
- Features: Carpet, Walk-In Closet(s)
- Level: First
- Area: 143
- Dimensions: 13 x 11
Bedroom 3
- Features: Carpet
- Level: First
- Area: 143
- Dimensions: 13 x 11
Bedroom 4
- Features: Carpet
- Level: First
- Area: 156
- Dimensions: 13 x 12
Bedroom 5
- Features: Private Full Bath
- Level: First
Primary bathroom
- Features: Full Bath
Dining room
- Features: Separate Dining Room
- Area: 315
- Dimensions: 15 x 21
Kitchen
- Features: Separate Breakfast Room, Updated/Renovated Kitchen
- Area: 230
- Dimensions: 23 x 10
Living room
- Features: Great Room, Separate Living Room
- Area: 260
- Dimensions: 20 x 13
Bonus room
- Area: 494
- Dimensions: 19 x 26
Den
- Area: 522
- Dimensions: 18 x 29
Heating
- 3 or More Systems, Central, Natural Gas
Cooling
- 220 Wiring, 3 or More Systems, Central Air
Appliances
- Included: 2+ Water Heaters, Gas Water Heater, Vent Hood/Exhaust Fan, Cooktop, Dishwasher, Disposal, Double Oven, Gas Cooktop, Refrigerator
- Laundry: Laundry Room
Features
- 1 or More BR Down, 2 Full Primary Baths, Half Bath Down, Primary Down, Separate Tub & Shower, Two Primaries, Two Story Foyer, Walk-In Closet(s), 1/2 Bath, 2 or More Baths, 2nd Bedroom, 3rd Bedroom, 4th of More Bedrooms, Breakfast Room, Den/Great Room, Dining Room, Kitchen, Laundry Room, Living Room, Primary Bedroom, Sun Room, Play Room/Rec Room, Square Feet Source: SHELBY CO ASSOSSOR 2025
- Flooring: Part Carpet, Part Hardwood, Tile
- Windows: Wood Frames, Window Treatments
- Number of fireplaces: 2
- Fireplace features: In Den/Great Room, Masonry
Interior area
- Total interior livable area: 7,085 sqft
Property
Parking
- Total spaces: 4
- Parking features: Driveway/Pad, Garage Door Opener, More than 3 Coverd Spaces, Garage Faces Side
- Has garage: Yes
- Covered spaces: 4
- Has uncovered spaces: Yes
Features
- Stories: 1
- Pool features: None
- Fencing: Wood
Lot
- Size: 0.36 Acres
- Dimensions: 100 x 160
- Features: Level
Details
- Additional structures: Guest House
- Parcel number: 056055 A00072
Construction
Type & style
- Home type: SingleFamily
- Architectural style: Traditional
- Property subtype: Single Family Residence
Materials
- Brick Veneer, Wood/Composition
- Foundation: Slab
- Roof: Composition Shingles
Condition
- New construction: No
- Year built: 1979
Utilities & green energy
- Sewer: Public Sewer
- Water: Public
Community & HOA
Community
- Security: Security System, Smoke Detector(s), Burglar Alarm, Wrought Iron Security Drs
- Subdivision: Phase I King Arms Rev P.u.d.
Location
- Region: Memphis
Financial & listing details
- Price per square foot: $71/sqft
- Tax assessed value: $829,600
- Annual tax amount: $10,932
- Price range: $499.9K - $499.9K
- Date on market: 1/16/2026
- Cumulative days on market: 189 days
- Listing terms: Conventional
Estimated market value
$486,300
$462,000 - $511,000
$4,423/mo
Price history
| Date | Event | Price |
|---|---|---|
| 7/15/2026 | Price change | $499,900-16.7%$71/sqft |
Source:  MAAR #10213020 Report a problem MAAR #10213020 Report a problem | ||
| 7/7/2026 | Listed for rent | $4,250$1/sqft |
Source: MAAR #10225571 Report a problem | ||
| 7/1/2026 | Price change | $599,900-7.7%$85/sqft |
Source: MAAR #10213020 Report a problem | ||
| 6/1/2026 | Price change | $649,900-7.1%$92/sqft |
Source: MAAR #10213020 Report a problem | ||
| 4/16/2026 | Price change | $699,900-12%$99/sqft |
Source: MAAR #10213020 Report a problem | ||
| 3/10/2026 | Price change | $794,900-0.6%$112/sqft |
Source: MAAR #10213020 Report a problem | ||
| 1/16/2026 | Listed for sale | $799,900+240.4%$113/sqft |
Source: MAAR #10213020 Report a problem | ||
| 4/29/2005 | Sold | $235,000+25.4%$33/sqft |
Source: Public Record Report a problem | ||
| 2/20/2004 | Sold | $187,385-16.7%$26/sqft |
Source: Public Record Report a problem | ||
| 1/30/2002 | Sold | $225,000$32/sqft |
Source: Public Record Report a problem | ||
Public tax history
| Year | Property taxes | Tax assessment |
|---|---|---|
| 2025 | $10,932 -12.7% | $207,400 +9% |
| 2024 | $12,527 +8.1% | $190,225 |
| 2023 | $11,588 | $190,225 |
| 2022 | -- | $190,225 |
| 2021 | -- | $190,225 +19% |
| 2020 | $5,110 | $159,875 |
| 2019 | $5,110 -21.1% | $159,875 |
| 2018 | $6,475 -45.1% | $159,875 |
| 2017 | $11,801 +161.4% | $159,875 +20.4% |
| 2016 | $4,514 +4.4% | $132,775 |
| 2014 | $4,323 | $132,775 |
| 2013 | -- | $132,775 -15.6% |
| 2012 | -- | $157,300 +38.3% |
| 2011 | -- | $113,750 |
| 2010 | -- | $113,750 |
| 2009 | -- | $113,750 +12.2% |
| 2008 | -- | $101,350 |
| 2007 | -- | $101,350 +27.4% |
| 2006 | -- | $79,525 |
| 2005 | -- | $79,525 +18.5% |
| 2004 | -- | $67,125 |
| 2003 | -- | $67,125 |
| 2002 | -- | $67,125 |
| 2001 | -- | $67,125 +22.8% |
| 2000 | -- | $54,650 |
Find assessor info on the county website
Monthly payment
Est. payment
Payment breakdown
Explore the cost of this home by adjusting the details. Changes won't be saved.Climate risks
Neighborhood: East Memphis-Colonial-Yorkshire
Nearby schools
GreatSchools rating
- 6/10White Station Elementary SchoolGrades: PK-5Distance: 2.1 mi
- 8/10White Station Middle SchoolGrades: 6-8Distance: 1.6 mi
- 8/10White Station High SchoolGrades: 9-12Distance: 1.8 mi
- $539,6005 bd4 ba4k sqft500 Berkeley Sq, Memphis, TN 38120Off Market
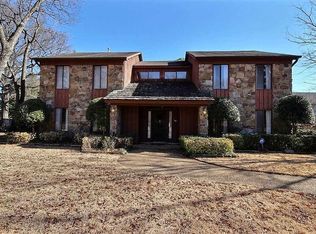
- $718,7005 bd5 ba5k sqft520 Berkeley Sq, Memphis, TN 38120Off Market
- $717,3004 bd5 ba5k sqft505 Sutton Pl, Memphis, TN 38120Off Market
- $584,5005 bd3 ba4.2k sqft515 Sutton Pl, Memphis, TN 38120Off Market
- $622,5003 bd3 ba3.3k sqft490 Berkeley Sq, Memphis, TN 38120Off Market
- $555,3004 bd5 ba3k sqft493 Sutton Pl, Memphis, TN 38120Off Market
- $444,0003 bd3 ba3.3k sqft509 Berkeley Sq, Memphis, TN 38120Off Market
- $483,5005 bd3 ba3.6k sqft530 Berkeley Sq, Memphis, TN 38120Off Market
A local agent can set up tours, give advice and negotiate with sellers.
A local lender can help you make sure your offer is ready when you are.
Similar homes
- $499,0005 bd4 ba3.7k sqft6629 Massey Ln, Memphis, TN 38120For Sale
 MLS ID #10225831, Lisa R Harris, Crye-Leike, Inc., REALTORS. MAAR
 - $730,0005 bd6 ba6k sqft415 S Yates Rd, Memphis, TN 38120For Sale
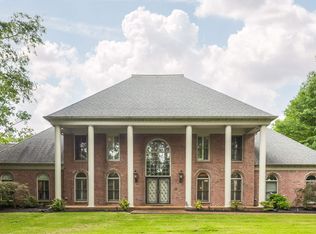 MLS ID #10216862, Jaclyn Marshall, Moss Real Estate. MAAR
 - $475,0006 bd3 ba3.8k sqft2254 Kirby Pkwy, Memphis, TN 38119For Sale
 MLS ID #10220223, George Mack, REMAX Experts. MAAR
 - $589,9005 bd4 ba3.5k sqft6626 Massey Ln, Memphis, TN 38120For Sale
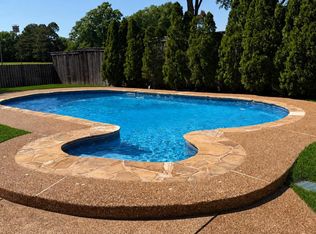 MLS ID #10214418, Joyce A McKenzie, Crye-Leike, Inc., REALTORS. MAAR
 - $540,0004 bd4 ba4k sqft6373 S Massey Hill Dr, Memphis, TN 38120For Sale
 MLS ID #3231156, Jennifer Carstensen. RealTracs MLS as distributed by MLS GRID
 - $684,9005 bd4 ba3.6k sqft5311 S Angela Rd, Memphis, TN 38120For SaleMLS ID #10217761, Andrew B Turnage, Baxter Read Realty. MAAR
- $500,0005 bd4 ba3.6k sqft2916 Elm Ridge Cv, Germantown, TN 38138For SaleMLS ID #10223111, Eric C Bell, REMAX Experts. MAAR
- $499,9004 bd4 ba3.6k sqft7455 Wood Rail Cv, Memphis, TN 38119For SaleMLS ID #10217686, Catherine Horton, Crye-Leike, Inc., REALTORS. MAAR
- $699,0004 bd5 ba4.8k sqft5722 Shady Glen Rd, Memphis, TN 38120For SaleMLS ID #10220404, Rick S Baer, Rick Baer Realty. MAAR
- $479,9005 bd4 ba4.2k sqft10065 E Country Way Dr, Cordova, TN 38018For SaleMLS ID #3232589, Charity Scott. RealTracs MLS as distributed by MLS GRID
- $499,9004 bd4 ba3.5k sqft8441 Sandy Berry Cv, Germantown, TN 38138For SaleMLS ID #10219489, Ray B Wallace, REMAX Experts. MAAR
- $585,0004 bd5 ba4.2k sqft4205 Park Ave, Memphis, TN 38117For SaleMLS ID #10225534, Scott Perryman, The Porter Group. MAAR
- $565,0004 bd4 ba4k sqft2099 Black Oak Dr, Memphis, TN 38119For SaleMLS ID #10217346, Jonathan L Bunch, BEST Real Estate Company. MAAR
- $539,9005 bd4 ba3.9k sqft3748 Old Brownsville Rd, Bartlett, TN 38135For SaleMLS ID #10220772, Debra P Timbs, Crye-Leike, Inc., REALTORS. MAAR
- $620,0006 bd4 ba4.6k sqft2014 Heather Cv, Memphis, TN 38119For SaleMLS ID #10221564, Ashley Wisch, eXp Realty, LLC. MAAR
- $565,0004 bd6 ba4k sqft182 Brenrich Cv S, Memphis, TN 38117For SaleMLS ID #10211921, Cindy L Leavell, Marx-Bensdorf, REALTORS. MAAR
- $650,0007 bd6 ba4.7k sqft2072 Kirby Rd, Memphis, TN 38119For SaleMLS ID #10214083, Shannan C McWaters, The Firm. MAAR
- $620,0004 bd3 ba3.9k sqft199 S Grove Park Rd, Memphis, TN 38117For SaleMLS ID #10218519, Laurie G McBride Connors, Ware Jones, REALTORS. MAAR
- $599,0005 bd4 ba4.1k sqft1863 Miller Farms Rd, Germantown, TN 38138For SaleMLS ID #10223983, Carole Ann Burns, Crye-Leike, Inc., REALTORS. MAAR
- $574,9004 bd4 ba4k sqft443 Grandview St, Memphis, TN 38111For SaleMLS ID #10220440, Michelle R Shaver-Simpson, Crye-Leike, Inc., REALTORS. MAAR
