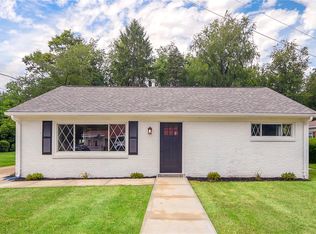
Welcome home to 1465 Oakridge Drive, where pride of ownership shines in every single corner! Tucked away on a quiet, peaceful cul-de-sac street, this beautifully maintained 3-bedroom, 1.5-bathroom ranch offers the perfect blend of comfort, space, and functionality. Step inside to a bright, oversized living room anchored by a cozy fireplace—ideal for chilly evenings. The main floor seamlessly transitions into a bright family room towards the back of the house, which steps directly out onto your private rear covered patio. Outside, you will fall in love with the massive, level double lot that backs to serene, mature woods, offering a private oasis for summer BBQs, pets, or gardening. Head downstairs to discover the massive, fully finished lower level. Equipped with its own full kitchen, laundry area, extensive storage, and expansive open living space, this lower level is an entertainer's dream, a perfect guest suite, or the ultimate multi-generational setup. With an attached garage, an extra-wide driveway for multi-vehicle parking, and a brand-new roof installed in 2023, this turnkey gem is ready for you to simply move in and enjoy.
Under contract
$230,000
1465 Oakridge Dr, Ambridge, PA 15003
3beds
--sqft
Single Family Residence
Built in 1950
0.49 Acres Lot
$232,700 Zestimate®
$--/sqft
$-- HOA
What's special
Cozy fireplaceAttached garageQuiet peaceful cul-de-sac streetExpansive open living spaceExtensive storageMassive level double lotBright family room
- 16 days |
- 899 |
- 94 |
Likely to sell faster than
Zillow last checked:
Listing updated:
Listed by:
Kelly Robinson 724-933-6300,
RE/MAX SELECT REALTY 724-933-6300
Source: WPMLS,MLS#: 1767745 Originating MLS: West Penn Multi-List
Originating MLS: West Penn Multi-ListFacts & features
Interior
Bedrooms & bathrooms
- Bedrooms: 3
- Bathrooms: 2
- Full bathrooms: 1
- 1/2 bathrooms: 1
Primary bedroom
- Level: Main
- Dimensions: 14x11
Bedroom 2
- Level: Main
- Dimensions: 12x9
Bedroom 3
- Level: Main
- Dimensions: 12x9
Dining room
- Level: Main
- Dimensions: 14x7
Family room
- Level: Main
- Dimensions: 18x13
Game room
- Level: Basement
- Dimensions: 29x28
Kitchen
- Level: Main
- Dimensions: 12x7
Laundry
- Level: Basement
- Dimensions: 15x8
Living room
- Level: Main
- Dimensions: 23x12
Heating
- Forced Air, Gas
Cooling
- Central Air, Electric
Appliances
- Included: Some Electric Appliances, Cooktop, Dryer, Dishwasher, Refrigerator, Washer
Features
- Flooring: Ceramic Tile, Vinyl, Carpet
- Windows: Multi Pane
- Basement: Finished,Walk-Up Access
- Number of fireplaces: 1
- Fireplace features: Wood Burning
Property
Parking
- Total spaces: 1
- Parking features: Attached, Garage, Garage Door Opener
- Has attached garage: Yes
Features
- Levels: One
- Stories: 1
Lot
- Size: 0.49 Acres
- Dimensions: 0.49
Details
- Parcel number: 640050113000
Construction
Type & style
- Home type: SingleFamily
- Architectural style: Colonial,Ranch
- Property subtype: Single Family Residence
Materials
- Brick
- Roof: Asphalt
Condition
- Resale
- Year built: 1950
Utilities & green energy
- Sewer: Public Sewer
- Water: Public
Community & HOA
Location
- Region: Ambridge
Financial & listing details
- Tax assessed value: $228,930
- Annual tax amount: $3,726
- Date on market: 7/31/2026
Estimated market value
$232,700
$221,000 - $244,000
$1,647/mo
Price history
| Date | Event | Price |
|---|---|---|
| 8/4/2026 | Pending sale | $230,000 |
Source:  WPMLS #1767745 Report a problem WPMLS #1767745 Report a problem | ||
| 7/31/2026 | Listed for sale | $230,000+35.3% |
Source: WPMLS #1767745 Report a problem | ||
| 11/20/2017 | Sold | $170,000-2.8% |
Source: WPMLS #1275906 Report a problem | ||
| 11/5/2017 | Pending sale | $174,900 |
Source: Howard Hanna - Sewickley #1275906 Report a problem | ||
| 7/12/2017 | Price change | $174,900-2.3% |
Source: Howard Hanna - Sewickley #1275906 Report a problem | ||
| 6/16/2017 | Price change | $179,000-3.2% |
Source: Howard Hanna - Sewickley #1275906 Report a problem | ||
| 6/1/2017 | Price change | $185,000-2.6% |
Source: Howard Hanna - Sewickley #1275906 Report a problem | ||
| 4/25/2017 | Listed for sale | $189,900 |
Source: Howard Hanna - Sewickley #1275906 Report a problem | ||
Public tax history
| Year | Property taxes | Tax assessment |
|---|---|---|
| 2024 | $125 +62.6% | $6,100 +1009.1% |
| 2023 | $77 | $550 |
| 2022 | $77 | $550 |
| 2021 | $77 +1.5% | $550 |
| 2020 | $76 | $550 |
| 2019 | $76 +428.6% | $550 |
| 2018 | $14 +17.1% | $550 |
| 2017 | $12 | $550 |
| 2016 | $12 | $550 |
| 2015 | $12 | $550 |
| 2014 | $12 | $550 |
| 2013 | -- | $550 |
| 2012 | -- | $550 |
| 2011 | -- | $550 |
| 2010 | -- | $550 |
| 2008 | -- | $550 |
| 2007 | -- | $550 |
| 2006 | -- | $550 |
Find assessor info on the county website
Monthly payment
Est. payment
Payment breakdown
Explore the cost of this home by adjusting the details. Changes won't be saved.Climate risks
Neighborhood: Ambridge Heights
Nearby schools
GreatSchools rating
- 4/10Highland Elementary SchoolGrades: PK-5Distance: 0.4 mi
- 3/10Ambridge Area Junior High SchoolGrades: 6-8Distance: 4.7 mi
- 3/10Ambridge Area High SchoolGrades: 9-12Distance: 0.9 mi
Schools provided by the listing agent
- District: Ambridge
Source: WPMLS. This data may not be complete. We recommend contacting the local school district to confirm school assignments for this home.
- $156,8003 bd1 ba1.1k sqft1457 Oakridge Dr, Ambridge, PA 15003Off Market
- $278,2004 bd2 ba1.9k sqft1473 Oakridge Dr, Ambridge, PA 15003Off Market
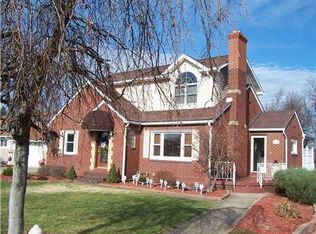
- $181,9003 bd1 ba1.9k sqft1465 Oakridge Dr, Ambridge, PA 15003Off Market
- $172,0003 bd1 ba1.8k sqft1481 Oakridge Dr, Baden, PA 15003Off Market
- $29,900-- bd-- ba-- sqft1481 Oakridge Dr, Baden, PA 15003Off Market
- $7,700-- bd-- ba-- sqft1451 Oakridge Dr, Ambridge, PA 15003Off Market
- $190,8003 bd2 ba1k sqft1464 Oakridge Dr, Ambridge, PA 15003Off Market
- $250,0003 bd2 ba-- sqft1472 Oakridge Dr, Ambridge, PA 15003Sold
A local agent can set up tours, give advice and negotiate with sellers.
A local lender can help you make sure your offer is ready when you are.
Similar homes
- $220,0003 bd2 ba1k sqft1630 Old Brodhead Rd, Monaca, PA 15061For Sale
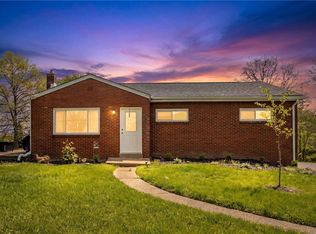 MLS ID #1769850, Hannah Marchionda-Sepella. WPMLS
 - $199,0003 bd1 ba2k sqft12 Rhodes Ave, Sewickley, PA 15143For Sale
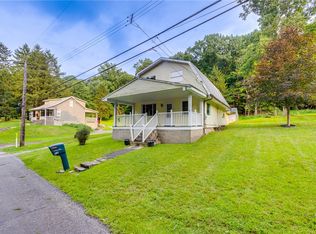 MLS ID #1769429, Bryan Rhoads. WPMLS
 - $240,0002 bd2 ba1.1k sqft3222 Roosevelt Ave, Aliquippa, PA 15001For Sale
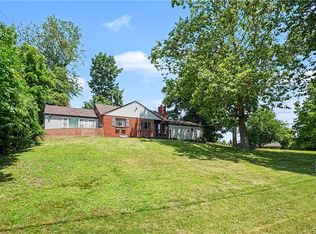 MLS ID #1763501, Michelle Stringer. WPMLS
 - $299,9003 bd2 ba1.4k sqft115 Eastern Ave, Coraopolis, PA 15108For Sale
 MLS ID #1769502, Matthew Dingus. WPMLS
 - $250,0003 bd2 ba1.1k sqft2494 Wigwam Rd, Aliquippa, PA 15001For SaleMLS ID #1757151, Jennifer McTighe. WPMLS
- $239,9004 bd3 ba1.7k sqft1310 Center Rd, Monaca, PA 15061For SaleMLS ID #1741828, Lenka Zelenak. WPMLS
- $205,0002 bd2 ba1k sqft709 Center St, Conway, PA 15027For SaleMLS ID #1769032, Trisha Castor. WPMLS
- $250,9003 bd2 ba1k sqft905 Roosevelt Ave, Aliquippa, PA 15001For SaleMLS ID #1758091, Amy Logan. WPMLS
- $230,0004 bd2 ba925 sqft25 Highbury Rd, Cheswick, PA 15024For SaleMLS ID #1769526, Millee Jacobs. WPMLS
- $235,0003 bd2 ba1.6k sqft471 Insurance St, Beaver, PA 15009For SaleMLS ID #1767206, Lauren Visnansky. WPMLS
- $250,0003 bd3 ba1.2k sqft161 Margaret Dr, Beaver Falls, PA 15010For SaleMLS ID #1768621, Katina Boetger-Hunter. WPMLS
- $279,9003 bd1 ba1.1k sqft115 Shafer Rd, Coraopolis, PA 15108For SaleMLS ID #1761803, Janis Ford. WPMLS
- $208,9003 bd2 ba1.2k sqft1530 6th Ave, Freedom, PA 15042For SaleMLS ID #1761082, Amy Logan. WPMLS
- $235,0003 bd2 ba1k sqft50 Center Ave, West View, PA 15229For SaleMLS ID #1761589, Chads Mullinary. WPMLS
- $225,0003 bd2 ba1.1k sqft25 Sylvia Ave, Pittsburgh, PA 15214For SaleMLS ID #1766955, Chads Mullinary. WPMLS
- $245,0003 bd1 ba1.2k sqft947 Center Ave, West View, PA 15229For SaleMLS ID #1768855, Tracy Harris. WPMLS
- $324,9003 bd1 ba1.2k sqft684 Crescent Blvd, Crescent, PA 15046For SaleMLS ID #1768323, Amy Logan. WPMLS
- $224,9005 bd3 ba-- sqft109 Gross Dr, Aliquippa, PA 15001For SaleMLS ID #1755303, Geoff Smathers. WPMLS
- $237,5003 bd2 ba-- sqft563 Meadowvale Dr, Cheswick, PA 15024For SaleMLS ID #1768481, Linda Pelkofer. WPMLS
- $335,0004 bd2 ba1.1k sqft282 Spring Run Rd, Crescent, PA 15046For SaleMLS ID #1767814, Derek Latch. WPMLS
