
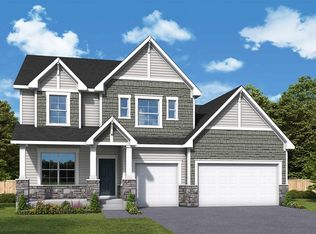
Welcome to the Continental floorplan – where thoughtful design meets modern living! This stunning home features 4 spacious bedrooms, 2.5 bathrooms, and a versatile main-floor flex room, perfect for a home office or playroom.
The formal dining room offers an elegant space for entertaining, while the informal dining area provides a relaxed setting for everyday meals. The heart of the home is the open-concept built-in kitchen, complete with a Pulte Planning Center – ideal for staying organized.
Upstairs, a large loft offers additional flexible living space, perfect for a media room, study area, or recreation space. The spacious three-car garage includes an extra storage area, ensuring ample room for all your needs.
Located in the highly sought-after School District #279, this home is served by Fernbrook Elementary, Osseo Middle, and Maple Grove High School.
Enjoy the convenience of nearby shopping and dining at Arbor Lakes, with easy access to Elm Creek Park Reserve, trails, and recreation. This home offers the perfect blend of style, comfort, and convenience.
Pending
$748,110
14650 105th Pl N, Maple Grove, MN 55369
4beds
3,008sqft
Single Family
Built in 2026
8,276 Square Feet Lot
$-- Zestimate®
$249/sqft
$-- HOA
What's special
- 16 days
- 10
- 0
Zillow last checked:
Listing updated:
Listed by:
Sovannara Por 612-239-3001,
Pulte Homes Of Minnesota, LLC
Source: NorthstarMLS as distributed by MLS GRID,MLS#: 7151014
Facts & features
Interior
Bedrooms & bathrooms
- Bedrooms: 4
- Bathrooms: 3
- Full bathrooms: 2
- 1/2 bathrooms: 1
Bedroom
- Level: Upper
- Area: 275 Square Feet
- Dimensions: 25x11
Bedroom 2
- Level: Upper
- Area: 132 Square Feet
- Dimensions: 11x12
Bedroom 3
- Level: Upper
- Area: 156 Square Feet
- Dimensions: 12x13
Bedroom 4
- Level: Upper
- Area: 132 Square Feet
- Dimensions: 11x12
Dining room
- Level: Main
- Area: 143 Square Feet
- Dimensions: 11x13
Family room
- Level: Main
- Area: 196 Square Feet
- Dimensions: 14x14
Flex room
- Level: Main
- Area: 143 Square Feet
- Dimensions: 11x13
Kitchen
- Level: Main
- Area: 169 Square Feet
- Dimensions: 13x13
Loft
- Level: Upper
- Area: 182 Square Feet
- Dimensions: 13x14
Other
- Level: Main
- Area: 40 Square Feet
- Dimensions: 5x8
Heating
- Forced Air
Cooling
- Central Air
Appliances
- Included: Air-To-Air Exchanger, Cooktop, Dishwasher, Disposal, ENERGY STAR Qualified Appliances, Exhaust Fan, Gas Water Heater, Microwave, Stainless Steel Appliance(s), Wall Oven, Water Softener Owned
Features
- Basement: Drain Tiled,Sump Pump,Unfinished
- Number of fireplaces: 1
- Fireplace features: Family Room, Gas
Interior area
- Total structure area: 4,273
- Total interior livable area: 3,008 sqft
- Finished area above ground: 3,008
- Finished area below ground: 0
Property
Parking
- Total spaces: 3
- Parking features: Attached, Asphalt, Garage Door Opener
- Attached garage spaces: 3
- Has uncovered spaces: Yes
Accessibility
- Accessibility features: None
Features
- Levels: Two
- Stories: 2
- Fencing: None
Lot
- Size: 8,276 Square Feet
- Dimensions: .19
- Features: Sod Included in Price
Details
- Foundation area: 1225
- Parcel number: 0411922140024
- Zoning description: Residential-Single Family
Construction
Type & style
- Home type: SingleFamily
- Property subtype: Single Family
Materials
- Post and Beam, Other, Concrete, Frame
- Roof: Age 8 Years or Less,Architectural Shingle,Asphalt,Pitched
Condition
- New construction: Yes
- Year built: 2026
Details
- Builder name: PULTE HOMES
Utilities & green energy
- Electric: 200+ Amp Service
- Gas: Natural Gas
- Sewer: City Sewer/Connected
- Water: City Water/Connected
Community & HOA
Community
- Subdivision: Rush Hollow
HOA
- Has HOA: No
Location
- Region: Maple Grove
Financial & listing details
- Price per square foot: $249/sqft
- Tax assessed value: $135,000
- Annual tax amount: $2,040
- Date on market: 9/26/2026
- Road surface type: Paved
Estimated market value
Not available
Estimated sales range
Not available
$3,693/mo
Price history
| Date | Event | Price |
|---|---|---|
| 9/26/2026 | Pending sale | $748,110+7.5%$249/sqft |
Source:  NorthstarMLS as distributed by MLS GRID #7151014 Report a problem NorthstarMLS as distributed by MLS GRID #7151014 Report a problem | ||
| 7/7/2025 | Listing removed | $695,990$231/sqft |
Source: NorthstarMLS as distributed by MLS GRID #6729833 Report a problem | ||
| 5/30/2025 | Listed for sale | $695,990$231/sqft |
Source: NorthstarMLS as distributed by MLS GRID #6729833 Report a problem | ||
| 5/30/2025 | Listing removed | $695,990$231/sqft |
Source: NorthstarMLS as distributed by MLS GRID #6703190 Report a problem | ||
| 4/15/2025 | Listed for sale | $695,990+4.5%$231/sqft |
Source: NorthstarMLS as distributed by MLS GRID #6703190 Report a problem | ||
| 4/15/2025 | Listing removed | $665,990$221/sqft |
Source: NorthstarMLS as distributed by MLS GRID #6659286 Report a problem | ||
| 3/21/2025 | Price change | $665,990+0.3%$221/sqft |
Source: NorthstarMLS as distributed by MLS GRID #6659286 Report a problem | ||
| 2/10/2025 | Listed for sale | $663,990$221/sqft |
Source: NorthstarMLS as distributed by MLS GRID #6659286 Report a problem | ||
| 2/10/2025 | Listing removed | $663,990$221/sqft |
Source: NorthstarMLS as distributed by MLS GRID #6639803 Report a problem | ||
| 12/13/2024 | Listed for sale | $663,990$221/sqft |
Source: NorthstarMLS as distributed by MLS GRID #6639803 Report a problem | ||
| 12/7/2024 | Listing removed | $663,990$221/sqft |
Source: NorthstarMLS as distributed by MLS GRID #6617408 Report a problem | ||
| 11/1/2024 | Price change | $663,990+0.3%$221/sqft |
Source: NorthstarMLS as distributed by MLS GRID #6617408 Report a problem | ||
| 10/13/2024 | Listed for sale | $661,990+0.3%$220/sqft |
Source: NorthstarMLS as distributed by MLS GRID #6617408 Report a problem | ||
| 10/12/2024 | Listing removed | $659,990$219/sqft |
Source: NorthstarMLS as distributed by MLS GRID #6603980 Report a problem | ||
| 9/17/2024 | Listed for sale | $659,990-7.2%$219/sqft |
Source: NorthstarMLS as distributed by MLS GRID #6603980 Report a problem | ||
| 7/2/2024 | Listing removed | -- |
Source: NorthstarMLS as distributed by MLS GRID #6545998 Report a problem | ||
| 6/1/2024 | Listed for sale | $710,990$236/sqft |
Source: NorthstarMLS as distributed by MLS GRID #6545998 Report a problem | ||
Public tax history
| Year | Property taxes | Tax assessment |
|---|---|---|
| 2026 | $2,040 +3.5% | $135,000 |
| 2025 | $1,971 +252.6% | $135,000 |
| 2024 | $559 | $135,000 |
Find assessor info on the county website
Monthly payment
Est. payment
Payment breakdown
Explore the cost of this home by adjusting the details. Changes won't be saved.Climate risks
Neighborhood: 55369
Similar homes
- $695,0004 bd3 ba2.6k sqft10557 Minnesota Ln N, Maple Grove, MN 55369New Construction

 NorthstarMLS as distributed by MLS GRID
 - $737,0506 bd4 ba3.6k sqft10575 Kingsview Ln N, Maple Grove, MN 55369For Sale
 MLS ID #7126663, BROWN & Co Residential, eXp Realty. NorthstarMLS as distributed by MLS GRID
 - $762,2064 bd3 ba2.9k sqft11048 Kingsview Ln N, Osseo, MN 55369New Construction
 MLS ID #7088738, Brandon L. Rand, Coldwell Banker Realty. NorthstarMLS as distributed by MLS GRID
 - from $681,9903 bd3 ba2.9k sqftLotus Plan, The Estates at Rush Hollow, Maple Grove, MN 55369New Construction
 David Weekley Homes
 - $779,9004 bd3 ba2.9k sqft15351 110th Ave N, Osseo, MN 55369New ConstructionMLS ID #7142369, Rick Canniff, Real Estate Masters, Ltd.. NorthstarMLS as distributed by MLS GRID
- $650,0004 bd4 ba3.4k sqft14798 116th Ave N, Osseo, MN 55369New ConstructionNorthstarMLS as distributed by MLS GRID
- $649,9005 bd4 ba3.3k sqft11008 Kingsview Ln N, Maple Grove, MN 55369For SaleMLS ID #7144194, Anthony Nguyen, HOMESTEAD ROAD. NorthstarMLS as distributed by MLS GRID
- $760,0004 bd3 ba2.6k sqft15261 110th Ave N, Osseo, MN 55369New ConstructionMLS ID #6782189, Jay A. Markfelder, Stanek Realty, Inc.. NorthstarMLS as distributed by MLS GRID
- $754,3654 bd4 ba3.3k sqft14740 115th Ave N, Dayton, MN 55369New ConstructionMLS ID #7075157, Lennar Minnesota, Lennar Sales Corp. NorthstarMLS as distributed by MLS GRID
- $643,9904 bd3 ba2.8k sqft16370 110th Ave N, Osseo, MN 55369New ConstructionNorthstarMLS as distributed by MLS GRID
- $763,1206 bd4 ba4.5k sqft14792 115th Ave N, Dayton, MN 55369New ConstructionNorthstarMLS as distributed by MLS GRID
- $649,9904 bd3 ba2.9k sqft16380 110th Ave N, Osseo, MN 55369New ConstructionNorthstarMLS as distributed by MLS GRID
- $819,9004 bd3 ba3.1k sqft15342 111th Ave N, Osseo, MN 55369For SaleMLS ID #7128454, Jay A. Markfelder, Stanek Realty, Inc.. NorthstarMLS as distributed by MLS GRID
- $647,9904 bd3 ba2.6k sqft11121 Archer Ln N, Dayton, MN 55369New ConstructionNorthstarMLS as distributed by MLS GRID
- $675,9004 bd3 ba2.5k sqft15453 111th Ave N, Osseo, MN 55369New ConstructionMLS ID #7143092, Nathan F Fair, RE/MAX Results. NorthstarMLS as distributed by MLS GRID
- $775,0005 bd4 ba3.4k sqft15440 110th Ave N, Osseo, MN 55369New ConstructionMLS ID #7068171, Dana Terry, RE/MAX Results. NorthstarMLS as distributed by MLS GRID
- $950,0004 bd5 ba4.4k sqft14810 106th Ave N, Maple Grove, MN 55369New ConstructionMLS ID #7154943, Michele Topka, Weekley Homes, LLC. NorthstarMLS as distributed by MLS GRID
- $675,9004 bd3 ba2.5k sqft15463 111th Ave N, Osseo, MN 55369New ConstructionMLS ID #7138502, Nathan F Fair, RE/MAX Results. NorthstarMLS as distributed by MLS GRID
