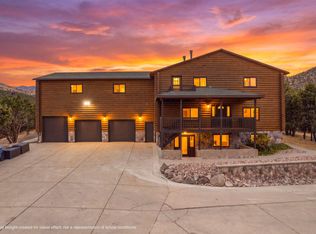
WELCOME HOME to Your Mountain Retreat Just Minutes from Everything. Wonderfully crafted with a true luxury feel throughout, this stunning home was made for those who want it all: privacy, space, and convenience, without ever sacrificing one for the other. Set on 2.5 sprawling acres, you'll wake up to incredible, unobstructed mountain views every single day. Room to run, room to breathe, room to truly live, and if horses are part of your lifestyle, this property is ready to accommodate them too. Step outside to the wrap-around covered front deck, the kind of space that turns ordinary evenings into something special. Morning coffee, sunset views, quiet moments with the mountains as your backdrop. This deck was made for peaceful living. Inside, you'll find two large, open entertainment areas, perfect for hosting, gathering, and making the most of every season. But the true showstopper? The backyard oasis! Featuring a new pool and entertainment area, installed at the end of 2023, designed for unforgettable summers and memories that last a lifetime. This is where weekends are made. Despite the peaceful, expansive setting, you're just minutes from retail, restaurants, and all the amenities you need, with an easy commute that keeps you close to it all. Homes like this; with this much land, this much luxury, and this much lifestyle, do not come around often. Come see it before it's gone! Square footage given as a courtesy. Buyer and Buyer's agent to verify all information.
For sale
$1,999,999
14656 S Rose Creek Ln W, Herriman, UT 84096
5beds
4,739sqft
Single Family Residence
Built in 1999
2.5 Acres Lot
$1,929,900 Zestimate®
$422/sqft
$54/mo HOA
What's special
Backyard oasisIncredible unobstructed mountain viewsWrap-around covered front deck
- 29 days
- 348
- 10
Zillow last checked:
Listing updated:
Listed by:
Coletyn Curtis 435-262-1194,
Real Broker, LLC
Source: UtahRealEstate.com,MLS#: 2175437
Facts & features
Interior
Bedrooms & bathrooms
- Bedrooms: 5
- Bathrooms: 4
- Full bathrooms: 2
- 3/4 bathrooms: 2
Rooms
- Room types: Master Bathroom, Den/Office, Updated Kitchen
Primary bedroom
- Level: Second
Heating
- Forced Air, Central, Propane
Cooling
- Central Air, Natural Ventilation, Ceiling Fan(s)
Appliances
- Included: Microwave, Range Hood, Water Softener Owned, Disposal, Double Oven, Oven, Countertop Range, Gas Range, Built-In Range
- Laundry: Electric Dryer Hookup
Features
- Separate Bath/Shower, Walk-In Closet(s), Vaulted Ceiling(s), Granite Counters
- Flooring: Carpet, Tile, Concrete
- Doors: French Doors
- Windows: Blinds, Full, Window Coverings, Bay Window(s), Double Pane Windows
- Basement: Daylight,Entrance,Full,Walk-Out Access,Basement Entrance
- Number of fireplaces: 3
- Fireplace features: Fireplace Insert, Insert, Gas Log
Interior area
- Total structure area: 4,739
- Total interior livable area: 4,739 sqft
- Finished area above ground: 3,124
- Finished area below ground: 1,615
Property
Parking
- Total spaces: 13
- Parking features: Open, RV Access/Parking
- Attached garage spaces: 3
- Uncovered spaces: 10
Features
- Levels: Two
- Stories: 3
- Patio & porch: Covered, Porch, Patio, Covered Deck, Covered Patio, Open Porch, Open Patio
- Exterior features: Balcony, Entry (Foyer), Lighting
- Has private pool: Yes
- Pool features: Gunite, Fenced, Heated, In Ground, Pool Cover
- Has spa: Yes
- Spa features: Jetted Tub
- Fencing: Partial
- Has view: Yes
- View description: Mountain(s), Valley
Lot
- Size: 2.5 Acres
- Features: Sprinkler: Auto-Part, Gentle Sloping, Private, Stream
- Topography: Terrain,Terrain Grad Slope
- Residential vegetation: Landscaping: Full, Mature Trees, Xeriscaped
Details
- Additional structures: Outbuilding, Storage Shed(s)
- Parcel number: 3209400057
- Zoning: 6165
- Zoning description: Single-Family
- Other equipment: Satellite Dish
- Horses can be raised: Yes
- Horse amenities: Horse Property
Construction
Type & style
- Home type: SingleFamily
- Property subtype: Single Family Residence
Materials
- Asphalt, Brick, Stucco
- Roof: Asphalt,Pitched
Condition
- Blt./Standing
- New construction: No
- Year built: 1999
- Major remodel year: 2018
Utilities & green energy
- Sewer: Septic Tank, Sewer: Septic Tank
- Water: Culinary
- Utilities for property: Natural Gas Connected, Electricity Connected, Sewer Connected, Water Connected
Green energy
- Green verification: ENERGY STAR Certified Homes
Community & HOA
Community
- Features: Sidewalks
- Security: Fire Alarm
- Subdivision: Hardman
HOA
- Has HOA: Yes
- Amenities included: Snow Removal
- HOA fee: $650 annually
- HOA name: Kyler Northern
- HOA phone: 385-283-6823
Location
- Region: Herriman
Financial & listing details
- Price per square foot: $422/sqft
- Annual tax amount: $7,916
- Date on market: 6/18/2026
- Listing terms: Cash,Conventional,FHA,VA Loan
- Inclusions: Ceiling Fan, Fireplace Insert, Microwave, Range, Range Hood, Satellite Dish, Storage Shed(s), Water Softener: Own, Window Coverings, Video Door Bell(s)
- Acres allowed for irrigation: 0
- Electric utility on property: Yes
- Road surface type: Unimproved
Estimated market value
$1,929,900
$1.83M - $2.03M
$4,676/mo
Price history
| Date | Event | Price |
|---|---|---|
| 7/30/2026 | Listed for sale | $1,999,999+110.5%$422/sqft |
Source:  UtahRealEstate.com #2175437 Report a problem UtahRealEstate.com #2175437 Report a problem | ||
| 1/22/2021 | Listing removed | -- |
Source: UtahRealEstate.com #1712660 Report a problem | ||
| 1/6/2021 | Pending sale | $949,900$200/sqft |
Source: UtahRealEstate.com #1712660 Report a problem | ||
Public tax history
Tax history is unavailable.
Monthly payment
Est. payment
Payment breakdown
Explore the cost of this home by adjusting the details. Changes won't be saved.Climate risks
Neighborhood: 84096
Nearby schools
Schools provided by the listing agent
- Elementary: Butterfield Canyon
- District: Jordan
Source: UtahRealEstate.com. This data may not be complete. We recommend contacting the local school district to confirm school assignments for this home.
- $1,237,5005 bd4 ba5.1k sqft14656 S Rose Creek Ln, Herriman, UT 84096Off Market
- $616,3002 bd1 ba1.3k sqft14700 S Rose Creek Ln, Herriman, UT 84096Off Market
- $740,4004 bd2 ba1.6k sqft7349 W Rose Creek Ln, Herriman, UT 84096Off Market
- $655,7002 bd1 ba1.7k sqft14697 S Rose Creek Ln, Herriman, UT 84096Off Market
Similar homes
- $1,100,0006 bd4 ba5.4k sqft7775 W Mountain Top Rd, Herriman, UT 84096For Sale
 MLS ID #26-275209, Tina Marie Griffin, AMERICAN REALTY OF SO UTAH PLLC. WCBR
 - $1,199,0006 bd3 ba3.6k sqft15145 S Step Mountain Rd, Herriman, UT 84096For Sale

 MLS ID #2180130, Brittany S Grauel, Equity Real Estate (Solid). UtahRealEstate.com
 - $1,200,0004 bd3 ba3.2k sqft7349 W Rose Creek Ln, Herriman, UT 84096For Sale
 MLS ID #2150687, Candice Rigtrup, Equity Real Estate (Advantage). UtahRealEstate.com
 - $1,460,0004 bd4 ba5.9k sqft6833 W Rose Canyon Rd, Herriman, UT 84096For Sale
 MLS ID #2180188, Jared N Looser, Mansell Real Estate Inc. UtahRealEstate.com
 - $1,150,0006 bd5 ba5.2k sqft14523 S Long Ridge Dr, Herriman, UT 84096For SaleMLS ID #2177185, Jodie Simpson, Cannon & Company. UtahRealEstate.com
- $1,695,0006 bd5 ba5.9k sqft7371 W Summit Crest Cir, Herriman, UT 84096For SaleMLS ID #2180394, Terry Thompson, Realtypath LLC (South Valley). UtahRealEstate.com
- $1,300,0007 bd5 ba4.4k sqft6984 W Boulder Ridge Cir, Herriman, UT 84096For SaleMLS ID #2171260, Jamie Pearce-Zufelt, Berkshire Hathaway HomeServices Utah Properties (Salt Lake). UtahRealEstate.com
- $1,139,0006 bd5 ba6k sqft14661 Rock Canyon Cir, Herriman, UT 84096For SaleMLS ID #2177182, Ashley Paris, Equity Real Estate (Advantage). UtahRealEstate.com
- $1,299,0005 bd5 ba4.9k sqft14181 S Summit Crest Ln #150, Herriman, UT 84096For SaleMLS ID #2177001, Patricia Tann, Tanngent Realty. UtahRealEstate.com
- $1,050,0004 bd4 ba4.3k sqft14123 S Weeping Oak Dr W, Herriman, UT 84096For SaleMLS ID #2177684, Ian Falkner, Equity Real Estate (Solid). UtahRealEstate.com
- $1,449,9005 bd4 ba4.5k sqft13257 S Sky Ranch Rd W, Herriman, UT 84096For SaleMLS ID #2180335, Brian Daniels, Red Cliffs Real Estate. UtahRealEstate.com
- $1,050,0005 bd5 ba3.8k sqft14224 S Summit Crest Ln, Herriman, UT 84096For SaleMLS ID #2173311, Jared N Looser, Mansell Real Estate Inc. UtahRealEstate.com
- $1,685,0005 bd4 ba4.3k sqft15258 S Mountainside Dr W, Riverton, UT 84065For SaleMLS ID #2178391, Alen Kantarevic, Signature Group Real Estate. UtahRealEstate.com
- $1,039,0005 bd4 ba4.5k sqft6628 W Sky Bird Cir, Herriman, UT 84096For SaleMLS ID #2171501, Michael Heslop, Jupidoor LLC. UtahRealEstate.com
- $1,120,0004 bd3 ba3.1k sqft13802 S Mount Shaggy Dr, Herriman, UT 84096For SaleMLS ID #2173631, Travis Pugh, All West Inc.. UtahRealEstate.com
- $1,250,0005 bd4 ba4.4k sqft6623 W Wyatt Run Dr S, Herriman, UT 84096For SaleMLS ID #2161440, Adam Frenza, Windermere Real Estate (Daybreak). UtahRealEstate.com
- $1,349,0005 bd4 ba5.2k sqft14278 S Country Classic Dr, Bluffdale, UT 84065For SaleMLS ID #2179304, Adam Larson, Larson & Company Real Estate. UtahRealEstate.com
- $1,099,9006 bd4 ba5.1k sqft6522 W Davin View Dr, Herriman, UT 84096For SaleMLS ID #2173008, Kenyon Fausett, ERA Brokers Consolidated (Salt Lake). UtahRealEstate.com
- $1,889,0005 bd5 ba4.7k sqft10989 S Lake Island Dr W, South Jordan, UT 84009For SaleMLS ID #2181604, Kathleen Fischer, Real Broker, LLC. UtahRealEstate.com
