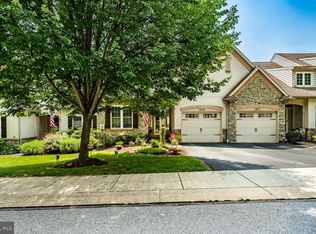
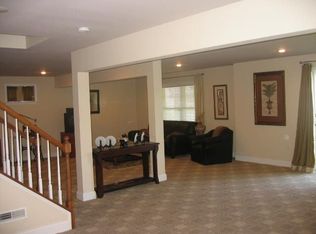
Welcome to this impeccably maintained end-unit carriage home in the sought-after 55+ community of Woods at Rock Raymond. Professionally designed landscaping and an irrigation system combine with extensive hardscaping to create exceptional curb appeal. A stamped concrete walkway leads to the front entrance, while an EP Henry staircase descends to the private rear patio, accented by low EP Henry stone walls. Enjoy outdoor living on the composite deck with a retractable awning or the patio below. Inside, a welcoming hardwood foyer opens to a dramatic great room with a vaulted ceiling, a stone gas fireplace, and abundant natural light. Adjacent to the great room, the sunroom features a ceiling fan and sliding doors leading to the deck. The kitchen offers granite countertops, a spacious island, stainless steel appliances, gas cooking, and a sunny breakfast room with hardwood flooring. A powder room and a laundry room complete with cabinetry and a folding counter add everyday convenience. The first-floor primary suite features a ceiling fan, crown molding, walk-in closet, and a private bath with a Corian shower, corner soaking tub, and custom built-in cabinet. Completing the main level is an attached two-car garage with painted walls, a coated floor, and storage cabinets. An oak staircase leads to the second level, where an open loft with custom built-ins overlooks the great room below, creating an attractive architectural focal point. Two additional bedrooms with ceiling fans and a Jack-and-Jill bath provide comfortable accommodations for family or guests. The finished walk-out lower level with 9-foot ceilings is an entertainer's dream, featuring a custom granite-topped bar with seating for eight, dishwasher, wine cooler, refrigerator, and built-in TV. A separate finished room offers flexibility for a fitness room, hobby room, or additional living space. Twin windows and a sliding glass door provide abundant natural light and direct access to the EP Henry patio. Additional highlights include a new roof, heating and air conditioning system (2018), neutral décor, wainscoting, central vacuum system, built-in speakers, and meticulous attention to detail throughout. Ideally located just minutes from shopping, restaurants, major commuter routes, and everyday conveniences, this move-in ready home offers low-maintenance living in one of the area's most desirable 55+ communities. Be sure to click on the virtual tour icon. Please note: The property's tax assessment is currently under appeal.
Pending
$535,000
1467 N Red Maple Way, Downingtown, PA 19335
3beds
4,053sqft
Townhouse
Built in 2005
1,857 Square Feet Lot
$-- Zestimate®
$132/sqft
$340/mo HOA
What's special
Stone gas fireplacePrivate rear patioProfessionally designed landscapingCustom built-in cabinetNew roofWelcoming hardwood foyerCorner soaking tub
- 45 days
- 84
- 0
Zillow last checked:
Listing updated:
Listed by:
Theresa Tarquinio 610-291-6536,
RE/MAX Professional Realty (610) 363-8444
Source: Bright MLS,MLS#: PACT2130314
Facts & features
Interior
Bedrooms & bathrooms
- Bedrooms: 3
- Bathrooms: 3
- Full bathrooms: 2
- 1/2 bathrooms: 1
- Main level bathrooms: 2
- Main level bedrooms: 1
Rooms
- Room types: Primary Bedroom, Bedroom 2, Bedroom 3, Kitchen, Breakfast Room, Sun/Florida Room, Great Room, Loft, Recreation Room, Bathroom 2, Bonus Room, Primary Bathroom, Half Bath
Primary bedroom
- Features: Ceiling Fan(s), Crown Molding
- Level: Main
Bedroom 2
- Features: Ceiling Fan(s)
- Level: Upper
Bedroom 3
- Features: Ceiling Fan(s)
- Level: Upper
Primary bathroom
- Level: Main
Bathroom 2
- Level: Upper
Bonus room
- Level: Lower
Breakfast room
- Features: Flooring - HardWood
- Level: Main
Great room
- Features: Fireplace - Gas
- Level: Main
Half bath
- Level: Main
Kitchen
- Features: Kitchen Island
- Level: Main
Loft
- Features: Built-in Features
- Level: Upper
Recreation room
- Features: Built-in Features
- Level: Lower
Other
- Features: Ceiling Fan(s)
- Level: Main
Heating
- Forced Air, Natural Gas
Cooling
- Central Air, Electric
Appliances
- Included: Gas Water Heater
- Laundry: Main Level
Features
- Entry Level Bedroom, Recessed Lighting, Upgraded Countertops, Wainscotting, Bar
- Basement: Finished,Exterior Entry,Windows
- Number of fireplaces: 1
- Fireplace features: Stone, Gas/Propane
Interior area
- Total structure area: 4,053
- Total interior livable area: 4,053 sqft
- Finished area above ground: 2,653
- Finished area below ground: 1,400
Video & virtual tour
Property
Parking
- Total spaces: 2
- Parking features: Garage Door Opener, Attached
- Attached garage spaces: 2
Accessibility
- Accessibility features: None
Features
- Levels: One and One Half
- Stories: 1.5
- Patio & porch: Deck, Patio
- Exterior features: Awning(s), Extensive Hardscape
- Pool features: None
Lot
- Size: 1,857 Square Feet
Details
- Additional structures: Above Grade, Below Grade
- Parcel number: 3902 0212
- Zoning: R10
- Special conditions: Standard
Construction
Type & style
- Home type: Townhouse
- Architectural style: Cape Cod
- Property subtype: Townhouse
Materials
- Stone, Stucco, Vinyl Siding
- Foundation: Concrete Perimeter
Condition
- Excellent
- New construction: No
- Year built: 2005
Utilities & green energy
- Sewer: Public Sewer
- Water: Public
Community & HOA
Community
- Senior community: Yes
- Subdivision: The Woods At Rock Raymond
HOA
- Has HOA: Yes
- Services included: Common Area Maintenance, Maintenance Structure, Maintenance Grounds, Snow Removal
- HOA fee: $340 monthly
Location
- Region: Downingtown
- Municipality: CALN TWP
Financial & listing details
- Price per square foot: $132/sqft
- Tax assessed value: $193,750
- Annual tax amount: $10,921
- Date on market: 7/16/2026
- Listing agreement: Exclusive Right To Sell
- Inclusions: Washer, Dryer, Kitchen Refrig, Drapes In Sunrm & Office, Pool Table & Accessories, Exercise Equipment, Bar Stools & High Top, Utility Rm Refrig, Patio Set, All As-is
- Exclusions: Mirror Over Fp
- Ownership: Fee Simple
Estimated market value
Not available
Estimated sales range
Not available
Not available
Price history
| Date | Event | Price |
|---|---|---|
| 8/15/2026 | Pending sale | $535,000$132/sqft |
Source:  Bright MLS #PACT2130314 Report a problem Bright MLS #PACT2130314 Report a problem | ||
| 7/17/2026 | Contingent | $535,000$132/sqft |
Source: Bright MLS #PACT2130314 Report a problem | ||
| 7/16/2026 | Listed for sale | $535,000+28.3%$132/sqft |
Source: Bright MLS #PACT2130314 Report a problem | ||
| 5/26/2006 | Sold | $417,115$103/sqft |
Source: Agent Provided Report a problem | ||
Public tax history
| Year | Property taxes | Tax assessment |
|---|---|---|
| 2026 | $10,921 +4.2% | $193,750 |
| 2025 | $10,480 +2% | $193,750 |
| 2024 | $10,273 +3% | $193,750 |
| 2023 | $9,978 +1.2% | $193,750 |
| 2022 | $9,861 +5.4% | $193,750 |
| 2021 | $9,358 +434.4% | $193,750 |
| 2020 | $1,751 -79.7% | $193,750 |
| 2019 | $8,638 +4.3% | $193,750 |
| 2018 | $8,281 +9900% | $193,750 |
| 2017 | $83 -98.7% | $193,750 |
| 2016 | $6,234 | $193,750 |
| 2015 | $6,234 | $193,750 |
| 2014 | $6,234 | $193,750 |
| 2013 | -- | $193,750 |
| 2012 | -- | $193,750 |
| 2011 | -- | $193,750 |
| 2010 | -- | $193,750 |
| 2009 | -- | $193,750 |
| 2008 | -- | $193,750 |
| 2007 | -- | $193,750 |
Find assessor info on the county website
Monthly payment
Est. payment
Payment breakdown
Explore the cost of this home by adjusting the details. Changes won't be saved.Climate risks
Neighborhood: 19335
Nearby schools
Schools provided by the listing agent
- District: Coatesville Area
Source: Bright MLS. This data may not be complete. We recommend contacting the local school district to confirm school assignments for this home.
- $497,7002 bd2 ba2.4k sqft1471 N Red Maple Way, Downingtown, PA 19335Off Market
- $460,0003 bd3 ba1.9k sqft1475 N Red Maple Way, Downingtown, PA 19335Sold
- $529,7003 bd2 ba2.6k sqft1459 N Red Maple Way, Downingtown, PA 19335Off Market
- $538,6003 bd3 ba3.3k sqft1479 N Red Maple Way, Downingtown, PA 19335Off Market
Similar homes
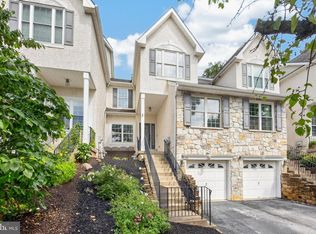
- $525,0003 bd4 ba2.3k sqft129 Madison Way, Downingtown, PA 19335For Sale
 MLS ID #PACT2133030, Stacey Morrison, Keller Williams Real Estate -Exton. Bright MLS
 - $625,0003 bd4 ba3k sqft209 N Caldwell Cir, Downingtown, PA 19335For Sale
 MLS ID #PACT2116964, Leana Dickerman, KW Greater West Chester. Bright MLS
 - $599,9004 bd3 ba2.9k sqft3212 Tyning Ln, Downingtown, PA 19335For Sale
 MLS ID #PACT2133010, Holly Gross, BHHS Fox & Roach-West Chester. Bright MLS
 - $650,0003 bd4 ba2.6k sqft57 Lila Ln, Downingtown, PA 19335For Sale
 MLS ID #PACT2134026, Suresh PEELA, Realty Mark Associates. Bright MLS
 - $540,0004 bd3 ba2.8k sqft8 Sweet Briar Rd, Coatesville, PA 19320For SaleMLS ID #PACT2132762, Nodari Tetruashvily, Weichert Realtors. Bright MLS
- $799,0004 bd3 ba3.1k sqft32 Heron Hill Dr, Downingtown, PA 19335For SaleMLS ID #PACT2133678, Jamie L Rennis, Keller Williams Main Line. Bright MLS
- $780,0004 bd3 ba3.4k sqft1535 Red Rock Dr, Downingtown, PA 19335For SaleMLS ID #PACT2129122, Ms. Kathlene Hanick, Weichert, Realtors - Cornerstone. Bright MLS
- $795,0004 bd4 ba3.2k sqft107 Nicolson Dr, Downingtown, PA 19335For SaleMLS ID #PACT2132770, Susan Murphy, Long & Foster Real Estate, Inc.. Bright MLS
- $765,0004 bd4 ba3.7k sqft327 S Caldwell Cir, Downingtown, PA 19335For SaleMLS ID #PACT2131304, Jamie Wagner, RE/MAX Action Associates. Bright MLS
- $500,0004 bd3 ba2.5k sqft609 Norma Dr, Thorndale, PA 19372For SaleMLS ID #PACT2133548, Susan Mangigian, RE/MAX Preferred - Newtown Square. Bright MLS
- $590,0004 bd3 ba3.2k sqft1508 Fitzwilliam Ct, Coatesville, PA 19320For SaleMLS ID #PACT2130604, Meghan McGarrigle, Keller Williams Real Estate -Exton. Bright MLS
- $699,0004 bd3 ba3.3k sqft120 Monacy Rd, Coatesville, PA 19320For SaleMLS ID #PACT2134382, Ervin Barkman, Kingsway Realty - Lancaster. Bright MLS
- $524,9004 bd3 ba2.4k sqft49 Pennwood Dr, Morgantown, PA 19543For SaleMLS ID #PABK2076554, Susan McFadden, Keller Williams Platinum Realty - Wyomissing. Bright MLS
- $599,9004 bd3 ba3.9k sqft1304 Northumberland Rd, Coatesville, PA 19320For SaleMLS ID #PACT2131902, Mr. Gary A Mercer SR., LPT Realty, LLC. Bright MLS
- $569,9004 bd3 ba2.6k sqft248 Coleridge Ln, Coatesville, PA 19320For SaleMLS ID #PACT2131904, Leana Dickerman, KW Greater West Chester. Bright MLS
- $519,0003 bd3 ba2k sqft277 Cherry Ln, Kennett Square, PA 19348For SaleMLS ID #PACT2130522, Jason Polykoff, Keller Williams Realty Devon-Wayne. Bright MLS
- $585,0004 bd3 ba2.7k sqft1012 Woodruff Rd, Coatesville, PA 19320For SaleMLS ID #PACT2130420, Liliana Satell, Redfin Corporation. Bright MLS
- $775,0004 bd4 ba4.2k sqft16 Michael Ct, Coatesville, PA 19320For SaleMLS ID #PACT2133748, Vernon MacIntyre, Classic Real Estate of Chester County, LLC. Bright MLS
- $500,0004 bd3 ba2.2k sqft101 Rachel Ln, Coatesville, PA 19320For SaleMLS ID #PACT2132410, Kelly Murtaugh, RE/MAX Ace Realty. Bright MLS
- $535,0003 bd3 ba2.2k sqft1289 Meadowview Dr, Pottstown, PA 19464For SaleMLS ID #PAMC2191992, Jennifer Starsinic, BHHS Fox & Roach -Yardley/Newtown. Bright MLS
