Price reduced to Sell! Don't miss out on this ocean access, pool home in the heart of Palm City built in 2017. Neighborhood canals were dredged last year... This Energy Efficient home includes 2 stories of concrete block, on steam wall, spray foam insulation, metal roof with peel & stick underlayment, impact windows & more! The open concept with 10' plus ceilings, 8' doors, & travertine flooring make the home inviting. The kitchen features a large island, 2 separate sinks, 36'' cooktop, 42'' cabinets w/ soft close, walk in pantry & stainless appliances. The interior foyer is open to the 2nd floor with a stunning wrap around railing. Upstairs includes 4 bedrooms, 2 bathrooms, laundry & loft area with a relaxing balcony off the back of master! The pool was built on pilings for the best support & includes many water features, automation & amazing rock work; oversized spa spills into vanishing edge pool. Composite deck & sandy beach area over look canal with dock & boat lift. Yard includes sprinkler system, amazing landscape, built in grill area & more! All furniture negotiable... This home won't disappoint! Many items were recently upgraded including softener system, pool salt system, AC coils, refrigerator.
Accepting backups
$1,299,999
1468 SW Peninsula Lane, Palm City, FL 34990
4beds
3,296sqft
:
Get pre-qualified$8,337/mo
Single Family Residence
Built in 2017
0 Square Feet Lot
$1,228,100 Zestimate®
$394/sqft
$22/mo HOA
What's special
Ocean accessPool homeComposite deckStunning wrap around railingBuilt in grill areaDock and boat liftTravertine flooring
- 328 days |
- 89 |
- 3 |
Zillow last checked:
Listing updated:
Listed by:
Jolaine Mary Austin 772-215-2413,
Greenergy Realty, LLC
Source: BeachesMLS,MLS#: R11115940 Originating MLS: BeachesMLS
Originating MLS: BeachesMLSFacts & features
Interior
Bedrooms & bathrooms
- Bedrooms: 4
- Bathrooms: 3
- Full bathrooms: 3
- Main level bathrooms: 1
Primary bedroom
- Level: Upper
- Area: 324
- Dimensions: 18 X 18
Bedroom 2
- Level: Upper
- Area: 182
- Dimensions: 14 X 13
Bedroom 3
- Level: Upper
- Area: 154
- Dimensions: 14 X 11
Bedroom 4
- Level: Upper
- Area: 154
- Dimensions: 14 X 11
Den
- Level: Main
- Area: 234
- Dimensions: 18 X 13
Family room
- Level: Main
- Area: 441
- Dimensions: 21 X 21
Kitchen
- Level: Main
- Area: 294
- Dimensions: 14 X 21
Living room
- Level: Main
- Area: 306
- Dimensions: 18 X 17
Loft
- Level: Upper
- Area: 130
- Dimensions: 10 X 13
Heating
- Central, Electric
Cooling
- Central Air, Ceiling Fan(s)
Appliances
- Included: Cooktop, Dishwasher, Disposal, Microwave, Oven, Refrigerator
- Laundry: Inside
Features
- Breakfast Bar, Bathtub, Dining Area, Separate/Formal Dining Room, Dual Sinks, Entrance Foyer, Garden Tub/Roman Tub, Pantry, Soaking Tub, Separate Shower, Upper Level Primary, Walk-In Closet(s)
- Flooring: Carpet, Concrete, Other
- Doors: French Doors
Interior area
- Total structure area: 4,399
- Total interior livable area: 3,296 sqft
Video & virtual tour
Property
Parking
- Total spaces: 8
- Parking features: Attached, Garage, Garage Door Opener
- Attached garage spaces: 2
- Uncovered spaces: 6
Features
- Levels: Two
- Stories: 2
- Patio & porch: Covered, Deck, Open, Patio, Porch, Balcony
- Exterior features: Balcony, Lighting, Outdoor Living Area
- Has private pool: Yes
- Pool features: Free Form, Heated, In Ground, Other, Pool Equipment, Salt Water
- Has spa: Yes
- Spa features: Gunite, Heated, In Ground
- Fencing: Fenced
- Has view: Yes
- View description: Canal, Pool, River
- Has water view: Yes
- Water view: Canal,River
- Waterfront features: Navigable Water, Ocean Access
Lot
- Size: 0 Square Feet
- Features: Interior Lot, Sprinklers Manual, Sprinkler System
Details
- Additional structures: Cabana
- Parcel number: 1238400010000087070000
- Zoning: RES
- Special conditions: Listed As-Is
Construction
Type & style
- Home type: SingleFamily
- Architectural style: Florida
- Property subtype: Single Family Residence
Materials
- Block, Concrete
- Roof: Metal
Condition
- Resale
- New construction: No
- Year built: 2017
Details
- Builder model: custom
Utilities & green energy
- Electric: 3 Phase
- Sewer: Septic Tank
- Water: Well
- Utilities for property: Water Available
Community & HOA
Community
- Features: Home Owners Association
- Security: Smoke Detector(s)
- Subdivision: Rustic Hills
HOA
- Has HOA: Yes
- Amenities included: None
- HOA fee: $22 monthly
Location
- Region: Palm City
Financial & listing details
- Price per square foot: $394/sqft
- Tax assessed value: $1,034,700
- Annual tax amount: $8,663
- Date on market: 9/1/2025
- Cumulative days on market: 302 days
- Listing terms: Cash,Conventional,FHA,Lease Option,VA Loan
Estimated market value
$1,228,100
$1.17M - $1.29M
$5,536/mo
Price history
| Date | Event | Price |
|---|---|---|
| 4/15/2026 | Price change | $1,299,999-3.7%$394/sqft |
Source:  BeachesMLS #R11115940 Report a problem BeachesMLS #R11115940 Report a problem | ||
| 3/10/2026 | Price change | $1,349,999-3.6%$410/sqft |
Source: BeachesMLS #R11115940 Report a problem | ||
| 1/8/2026 | Price change | $1,399,999-3.4%$425/sqft |
Source: BeachesMLS #RX-11115940 Report a problem | ||
| 12/2/2025 | Price change | $1,449,000-3.3%$440/sqft |
Source: BeachesMLS #RX-11115940 Report a problem | ||
| 9/1/2025 | Listed for sale | $1,499,000-6.3%$455/sqft |
Source: BeachesMLS #RX-11115940 Report a problem | ||
| 1/28/2025 | Listing removed | $1,599,000$485/sqft |
Source: BeachesMLS #RX-10934811 Report a problem | ||
| 1/26/2025 | Price change | $1,599,000+6.6%$485/sqft |
Source: BeachesMLS #RX-10934811 Report a problem | ||
| 1/21/2025 | Listed for sale | $1,499,999$455/sqft |
Source: BeachesMLS #RX-10934811 Report a problem | ||
| 11/22/2024 | Listing removed | $1,499,999$455/sqft |
Source: BeachesMLS #RX-10934811 Report a problem | ||
| 4/29/2024 | Price change | $1,499,999-6%$455/sqft |
Source: BeachesMLS #RX-10934811 Report a problem | ||
| 3/9/2024 | Price change | $1,595,555-0.3%$484/sqft |
Source: BeachesMLS #RX-10934811 Report a problem | ||
| 2/14/2024 | Price change | $1,599,5550%$485/sqft |
Source: BeachesMLS #RX-10934811 Report a problem | ||
| 11/9/2023 | Listed for sale | $1,599,995+0.1%$485/sqft |
Source: BeachesMLS #RX-10934811 Report a problem | ||
| 10/3/2023 | Listing removed | -- |
Source: BeachesMLS #RX-10821271 Report a problem | ||
| 6/30/2023 | Price change | $1,599,000-3.1%$485/sqft |
Source: BeachesMLS #RX-10821271 Report a problem | ||
| 6/15/2023 | Price change | $1,649,900-2.7%$501/sqft |
Source: BeachesMLS #RX-10821271 Report a problem | ||
| 5/18/2023 | Price change | $1,695,000-0.2%$514/sqft |
Source: BeachesMLS #RX-10821271 Report a problem | ||
| 1/17/2023 | Price change | $1,699,000-5.6%$515/sqft |
Source: BeachesMLS #RX-10821271 Report a problem | ||
| 11/29/2022 | Price change | $1,799,000-2.7%$546/sqft |
Source: BeachesMLS #RX-10821271 Report a problem | ||
| 11/3/2022 | Price change | $1,849,000-1.1%$561/sqft |
Source: BeachesMLS #RX-10821271 Report a problem | ||
| 9/26/2022 | Price change | $1,870,000-4.1%$567/sqft |
Source: BeachesMLS #RX-10821271 Report a problem | ||
| 8/1/2022 | Listed for sale | $1,949,000+2684.3%$591/sqft |
Source: BeachesMLS #RX-10821271 Report a problem | ||
| 8/1/2022 | Listing removed | -- |
Source: Owner Report a problem | ||
| 3/6/2015 | Sold | $70,000$21/sqft |
Source: Public Record Report a problem | ||
Public tax history
| Year | Property taxes | Tax assessment |
|---|---|---|
| 2025 | $8,945 -0.9% | $579,686 +2.9% |
| 2024 | $9,025 +1.8% | $563,349 +3% |
| 2023 | $8,868 +3.6% | $546,941 +3% |
| 2022 | $8,560 +4.2% | $531,011 +3% |
| 2021 | $8,215 +0.6% | $515,545 +1.4% |
| 2020 | $8,163 +1.2% | $508,428 +2.3% |
| 2019 | $8,066 | $496,997 +1.9% |
| 2018 | $8,066 +2.6% | $487,730 +281% |
| 2017 | $7,863 +462% | $128,000 +6.7% |
| 2016 | $1,399 | $120,000 +42.9% |
| 2015 | $1,399 | $84,000 -4% |
| 2014 | $1,399 | $87,500 +15.1% |
| 2013 | -- | $76,000 +8.6% |
| 2012 | -- | $70,000 |
| 2011 | -- | $70,000 -20.8% |
| 2010 | -- | $88,400 -15.8% |
| 2009 | -- | $105,000 -25% |
| 2008 | -- | $140,000 -24.9% |
| 2007 | $1,864 | $186,400 |
| 2006 | $1,864 | $186,400 +21.4% |
| 2005 | -- | $153,600 |
Find assessor info on the county website
Monthly payment
Est. payment
Payment breakdown
Explore the cost of this home by adjusting the details. Changes won't be saved.Climate risks
Neighborhood: 34990
Nearby schools
GreatSchools rating
- 9/10Bessey Creek Elementary SchoolGrades: PK-5Distance: 1.1 mi
- 8/10Hidden Oaks Middle SchoolGrades: 6-8Distance: 1.7 mi
- 6/10Martin County High SchoolGrades: 9-12Distance: 2.9 mi
Schools provided by the listing agent
- Elementary: Bessey Creek
- Middle: Hidden Oaks
- High: Martin County
Source: BeachesMLS. This data may not be complete. We recommend contacting the local school district to confirm school assignments for this home.
- $685,8003 bd3 ba2.1k sqft1478 SW Peninsula Ln, Palm City, FL 34990Off Market
- $751,8003 bd3 ba2k sqft1448 SW Peninsula Ln, Palm City, FL 34990Off Market
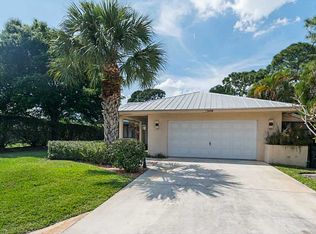
- $594,2003 bd3 ba2.3k sqft1428 SW Peninsula Ln, Palm City, FL 34990Off Market
- $663,9004 bd3 ba1.7k sqft2323 SW Murphy Rd, Palm City, FL 34990Off Market
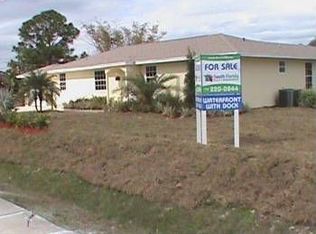
- $597,0003 bd4 ba1.4k sqft1467 SW Peninsula Ln, Palm City, FL 34990Off Market
- $855,9004 bd3 ba1.6k sqft1418 SW Peninsula Ln, Palm City, FL 34990Off Market
- $524,2002 bd2 ba2k sqft1457 SW Peninsula Ln, Palm City, FL 34990Off Market
- $785,0004 bd3 ba2.6k sqft1447 SW Peninsula Ln, Palm City, FL 34990Sold
A local agent can set up tours, give advice and negotiate with sellers.
A local lender can help you make sure your offer is ready when you are.
Similar homes
- $1,250,0003 bd3 ba3.1k sqft98 SW Cassine Court, Palm City, FL 34990For Sale

 MLS ID #B26049891, Alexandra Silva PA, Keller Williams Realty Of The Treasure Coast. BeachesMLS
 - $1,200,0004 bd3 ba2.9k sqft5023 SW Martin Commons Way, Palm City, FL 34990For Sale
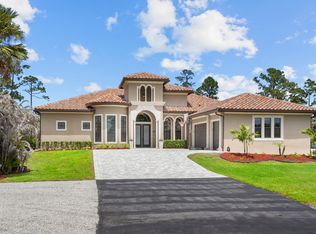 MLS ID #B26019091, Melissa Stallings, RE/MAX of Stuart. BeachesMLS
 - $995,0004 bd2 ba2.7k sqft3098 SW Cedar Trail, Palm City, FL 34990For Sale
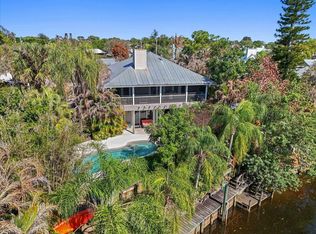 MLS ID #B26014459, Erin Duke-Warren PA, Keller Williams Realty Of The Treasure Coast. BeachesMLS
 - $818,0003 bd3 ba2.3k sqft1341 SW Evergreen Lane, Palm City, FL 34990For Sale
 MLS ID #B26011490, Melanie N Riddick, AV8 Realty. BeachesMLS
 - $693,9994 bd2 ba2.8k sqft3290 SW Island Way, Palm City, FL 34990For SaleMLS ID #R11142161, Diego Gatto, Realty Hub. BeachesMLS
- $995,0004 bd3 ba2.9k sqft4393 SW Rivers End Way, Palm City, FL 34990For SaleMLS ID #B26041762, Marta Prado, Reliant Realty ERA Powered. BeachesMLS
- $1,225,0004 bd3 ba2.7k sqft1340 SW Squire Johns Lane, Palm City, FL 34990For SaleMLS ID #B26014431, Marissa Leenig, NextHome Treasure Coast. BeachesMLS
- $1,489,0005 bd4 ba3.6k sqft4500 SW Boatramp Avenue, Palm City, FL 34990For SaleMLS ID #R11168640, Steven T Koleno, Beycome of Florida LLC. BeachesMLS
- $1,395,0007 bd4 ba4.7k sqft3401 SW Holly Lane, Palm City, FL 34990For SaleMLS ID #B26038260, Megan Schoner, Keller Williams Realty of PSL. BeachesMLS
- $925,0003 bd4 ba2.6k sqft4042 SW Bimini Circle N, Palm City, FL 34990For SaleMLS ID #R11169619, Andrew Volpe, Serhant. BeachesMLS
- $795,0004 bd3 ba2.4k sqft757 SW 36th Terrace, Palm City, FL 34990For SaleMLS ID #B26040772, Renee Sordo, Real Estate Solutions Today. BeachesMLS
- $1,595,0005 bd5 ba4k sqft7003 SW Wisteria Terrace, Palm City, FL 34990For SaleMLS ID #B26012479, Sherry Anne Lee, Lee Property Sales Inc.. BeachesMLS
- $1,049,0003 bd4 ba3.4k sqft4084 SW Gleneagle Circle, Palm City, FL 34990For SaleMLS ID #B26002306, Liz Elliott, The Corcoran Group. BeachesMLS
- $829,9004 bd3 ba2.2k sqft567 SW Hidden River Avenue, Palm City, FL 34990New ConstructionMLS ID #R11031804, Phillip L Walker, Premier Listings. BeachesMLS
- $1,175,0003 bd4 ba2.9k sqft134 SE Fiore Bello, Port St Lucie, FL 34952For SaleMLS ID #B26050960, Bobby S. Barfield Jr, Strategic Marketing and Sales Co.. BeachesMLS
- $690,0003 bd2 ba2k sqft1163 SW Sundew Court, Palm City, FL 34990For SaleMLS ID #B26048570, Matthew T Walsh, Illustrated Properties LLC (Jupiter). BeachesMLS
- $795,0004 bd4 ba3k sqft4194 SW Gleneagle Circle, Palm City, FL 34990For SaleMLS ID #R11166141, Leslie White, Century 21 Move with Us. BeachesMLS
- $1,200,0004 bd2 ba1.9k sqft5625 SE Ault Avenue, Stuart, FL 34997For SaleMLS ID #B26048059, Donna M. Cardinale, Real Estate of Florida. BeachesMLS
- $795,0002 bd2 ba2.2k sqft771 SW Pebble Lane, Palm City, FL 34990For SaleMLS ID #B26050709, Sara M. Crombie, Compass Florida LLC. BeachesMLS
- $1,049,9003 bd2 ba1.9k sqft1749 SW Coxswain Place, Palm City, FL 34990For SaleMLS ID #R11002739, Cara Caprino, LYNQ Real Estate. BeachesMLS
