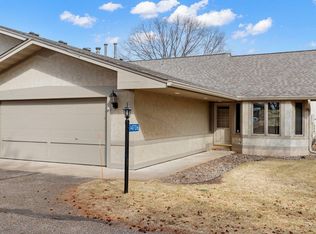
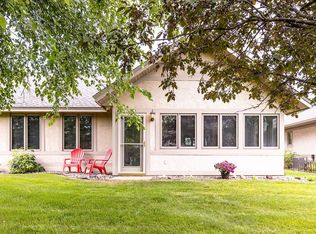
Wonderfully well-maintained, end unit townhome located in Countryclub Estates! This home has been meticulously cared for and it shows. There is beautiful new wood flooring throughout the main level, and the brand-new stainless-steel appliances really make the kitchen shine. The large primary bedroom suite located on the main floor provides privacy, with an additional large bedroom and bath on the main level. Step into your lovely all-season porch, perfect to relax on and enjoy coffee in the mornings. The basement is fully finished and built for entertaining guests, with another large bedroom suite, as well as plenty of storage space and laundry. Close by to shopping and restaurants yet private with abundant wildlife. Enjoy the serenity of your new country setting along with the convenience of a low maintenance lifestyle. Both the roof and the gutters were replaced in 2022, and the exterior of the home will be completely repainted in the spring of 2027.
Active
Price cut: $19.5K (9/14)
$369,000
14686 Par Dr, Baxter, MN 56425
3beds
2,651sqft
(TH) Side x Side
Built in 1996
3,484 Square Feet Lot
$361,700 Zestimate®
$139/sqft
$325/mo HOA
What's special
Private with abundant wildlifeBrand-new stainless-steel appliancesPlenty of storage spaceLovely all-season porch
- 71 days
- 259
- 4
Zillow last checked:
Listing updated:
Listed by:
Brett R. Farrell 651-503-7602,
National Realty Guild
Source: NorthstarMLS as distributed by MLS GRID,MLS#: 7113831
Facts & features
Interior
Bedrooms & bathrooms
- Bedrooms: 3
- Bathrooms: 3
- Full bathrooms: 1
- 3/4 bathrooms: 2
Bedroom
- Level: Main
- Area: 210 Square Feet
- Dimensions: 15 x 14
Bedroom 2
- Level: Main
- Area: 180 Square Feet
- Dimensions: 15 x 12
Bedroom 3
- Level: Lower
- Area: 210 Square Feet
- Dimensions: 15 x 14
Bathroom
- Level: Main
- Area: 72 Square Feet
- Dimensions: 9 x 8
Bathroom
- Level: Main
- Area: 45 Square Feet
- Dimensions: 9 x 5
Bathroom
- Level: Lower
- Area: 54 Square Feet
- Dimensions: 9x6
Dining room
- Level: Main
- Area: 130 Square Feet
- Dimensions: 13 x 10
Family room
- Level: Lower
- Area: 475 Square Feet
- Dimensions: 25 x 19
Kitchen
- Level: Main
- Area: 169 Square Feet
- Dimensions: 13 x 13
Laundry
- Level: Lower
- Area: 210 Square Feet
- Dimensions: 15 x 14
Living room
- Level: Main
- Area: 247 Square Feet
- Dimensions: 19 x 13
Storage
- Level: Lower
- Area: 190 Square Feet
- Dimensions: 19 x 10
Sun room
- Level: Main
- Area: 150 Square Feet
- Dimensions: 15 x 10
Walk in closet
- Level: Main
- Area: 30 Square Feet
- Dimensions: 6 x 5
Heating
- Forced Air
Cooling
- Central Air
Appliances
- Included: Air-To-Air Exchanger, Dishwasher, Disposal, Electric Water Heater, Microwave, Range, Refrigerator, Stainless Steel Appliance(s), Water Softener Owned
Features
- Basement: Finished,Full
- Number of fireplaces: 1
- Fireplace features: Electric, Family Room
Interior area
- Total structure area: 2,651
- Total interior livable area: 2,651 sqft
- Finished area above ground: 1,512
- Finished area below ground: 1,139
Property
Parking
- Total spaces: 2
- Parking features: Attached, Asphalt
- Attached garage spaces: 2
- Details: Garage Dimensions (25 X 21)
Accessibility
- Accessibility features: Stair Lift
Features
- Levels: One
- Stories: 1
- Patio & porch: Enclosed, Rear Porch
- Pool features: None
Lot
- Size: 3,484 Square Feet
- Dimensions: 46 x 72
Details
- Foundation area: 1512
- Parcel number: 40050597
- Zoning description: Residential-Single Family
Construction
Type & style
- Home type: Townhouse
- Property subtype: (TH) Side x Side
- Attached to another structure: Yes
Materials
- Block, Frame
- Roof: Age 8 Years or Less
Condition
- New construction: No
- Year built: 1996
Utilities & green energy
- Electric: 200+ Amp Service
- Gas: Natural Gas
- Sewer: City Sewer/Connected
- Water: City Water/Connected
Community & HOA
Community
- Subdivision: Country Club Estates
HOA
- Has HOA: Yes
- Services included: Hazard Insurance, Lawn Care, Maintenance Grounds, Shared Amenities, Snow Removal
- HOA fee: $325 monthly
- HOA name: Country Club Estates
- HOA phone: 218-536-0364
Location
- Region: Baxter
Financial & listing details
- Price per square foot: $139/sqft
- Tax assessed value: $351,600
- Annual tax amount: $3,588
- Date on market: 7/26/2026
- Cumulative days on market: 261 days
Estimated market value
$361,700
$344,000 - $380,000
$2,746/mo
Price history
| Date | Event | Price |
|---|---|---|
| 9/14/2026 | Price change | $369,000-5%$139/sqft |
Source:  NorthstarMLS as distributed by MLS GRID #7113831 Report a problem NorthstarMLS as distributed by MLS GRID #7113831 Report a problem | ||
| 7/30/2026 | Listed for sale | $388,500+16%$147/sqft |
Source: NorthstarMLS as distributed by MLS GRID #7113831 Report a problem | ||
| 11/1/2025 | Listing removed | $335,000$126/sqft |
Source: NorthstarMLS as distributed by MLS GRID #6680463 Report a problem | ||
| 9/22/2025 | Price change | $335,000-1.5%$126/sqft |
Source: NorthstarMLS as distributed by MLS GRID #6680463 Report a problem | ||
| 7/10/2025 | Price change | $340,000-3.1%$128/sqft |
Source: NorthstarMLS as distributed by MLS GRID #6680463 Report a problem | ||
| 5/5/2025 | Price change | $350,900-3.9%$132/sqft |
Source: NorthstarMLS as distributed by MLS GRID #6680463 Report a problem | ||
| 4/9/2025 | Price change | $365,000-2.7%$138/sqft |
Source: NorthstarMLS as distributed by MLS GRID #6680463 Report a problem | ||
| 3/7/2025 | Listed for sale | $375,000$141/sqft |
Source: NorthstarMLS as distributed by MLS GRID #6680463 Report a problem | ||
Public tax history
| Year | Property taxes | Tax assessment |
|---|---|---|
| 2025 | $3,371 +12.3% | $336,694 +1.3% |
| 2024 | $3,003 -7.6% | $332,443 +11.4% |
| 2023 | $3,249 +4.9% | $298,480 -2.5% |
| 2022 | $3,097 +20.1% | $306,110 +27.4% |
| 2021 | $2,579 +4.4% | $240,274 +24.3% |
| 2020 | $2,471 +10.9% | $193,295 +12.4% |
| 2017 | $2,228 | $171,931 +11.1% |
| 2016 | $2,228 +20.3% | $154,700 +10.3% |
| 2015 | $1,852 +146.8% | $140,300 +21.1% |
| 2014 | $750 -62.7% | $115,900 -30.8% |
| 2012 | $2,013 +9.8% | $167,600 |
| 2011 | $1,832 +9% | $167,600 -11.3% |
| 2010 | $1,681 +4.4% | $188,900 |
| 2009 | $1,611 | $188,900 |
Find assessor info on the county website
Monthly payment
Est. payment
Payment breakdown
Explore the cost of this home by adjusting the details. Changes won't be saved.Climate risks
Neighborhood: 56425

Similar homes
- $369,0004 bd2 ba2.3k sqft13961 Grand Oaks Ct, Baxter, MN 56425For Sale

 MLS ID #7100360, Joe Laudenbach, Keller Williams Realty Professionals. NorthstarMLS as distributed by MLS GRID
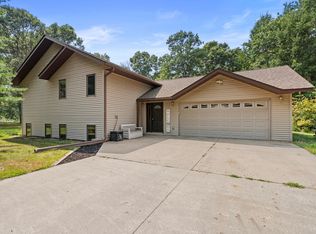
 - $369,9003 bd2 ba1.9k sqft12103 Fuschia Dr, Baxter, MN 56425For Sale
 MLS ID #7123370, Makenzie Adams, Edina Realty, Inc.. NorthstarMLS as distributed by MLS GRID
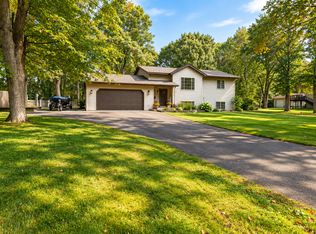
 - $349,9005 bd2 ba2k sqft7172 Laredo Rd, Baxter, MN 56425For Sale
 MLS ID #7148359, Preston Peters, RE/MAX Results - Nisswa. NorthstarMLS as distributed by MLS GRID
 - $344,9004 bd2 ba2.2k sqft13392 Honeysuckle Way, Baxter, MN 56425For Sale
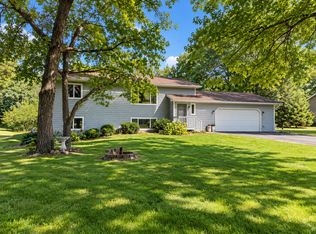 MLS ID #7139783, Travis Banks, Weichert REALTORS Tower Properties. NorthstarMLS as distributed by MLS GRID
 - $339,0003 bd3 ba1.7k sqft5646 Rush Lake Ct, Baxter, MN 56425For SaleMLS ID #7123862, Amy Price, LPT Realty, LLC.. NorthstarMLS as distributed by MLS GRID
- $339,9003 bd3 ba3.2k sqft14330 Northwoods Dr, Baxter, MN 56425For SaleMLS ID #7051841, Chad Schwendeman, eXp Realty. NorthstarMLS as distributed by MLS GRID
- $344,9004 bd2 ba1.8k sqft6205 Donald St, Baxter, MN 56425For SaleMLS ID #7121312, Chad Schwendeman, eXp Realty. NorthstarMLS as distributed by MLS GRID
- $339,9003 bd2 ba1.4k sqft3736 Cedar Scenic Rd, Baxter, MN 56425For SaleMLS ID #7130898, Chad Schwendeman, eXp Realty. NorthstarMLS as distributed by MLS GRID
- $339,9004 bd2 ba2.1k sqft6141 Donald St, Baxter, MN 56425For SaleMLS ID #7130596, Brandon Hedlund, Real Broker, LLC. NorthstarMLS as distributed by MLS GRID
- $325,0003 bd2 ba1.4k sqft6256 Clearwater Rd, Baxter, MN 56425For SaleMLS ID #7099335, McKennan Johnson, Edina Realty, Inc.. NorthstarMLS as distributed by MLS GRID
- $399,9005 bd3 ba2.9k sqft13498 Meredith Dr, Baxter, MN 56425For SaleMLS ID #7110437, Jody Fischer, Exit Realty Hometown Advantage. NorthstarMLS as distributed by MLS GRID
- $289,9003 bd2 ba1.8k sqft6380 Excelsior Rd, Baxter, MN 56425For SaleMLS ID #7116907, Christopher Cullen, Coldwell Banker Realty. NorthstarMLS as distributed by MLS GRID
- $319,9004 bd2 ba2.2k sqft11832 Ironwood Dr, Baxter, MN 56425For SaleMLS ID #7091216, Donald Nde, Bridge Realty, LLC. NorthstarMLS as distributed by MLS GRID
- $267,9003 bd2 ba2.2k sqft5648 Fairview Rd, Baxter, MN 56425For SaleMLS ID #7126477, Shelly Stoner, Central MN Realty LLC. NorthstarMLS as distributed by MLS GRID
- $360,0004 bd2 ba2.1k sqft10878 Brent Dr, Brainerd, MN 56401For SaleMLS ID #7116823, Briana Williams, RE/MAX Advantage Plus. NorthstarMLS as distributed by MLS GRID
- $429,9005 bd4 ba3.1k sqft14434 Cottage Grove Dr, Baxter, MN 56425For SaleMLS ID #7098347, Jeremy Miller, Edina Realty, Inc.. NorthstarMLS as distributed by MLS GRID
- $449,9003 bd2 ba2k sqft14481 Northwoods Dr, Baxter, MN 56425For SaleMLS ID #7073346, Chad Schwendeman, eXp Realty. NorthstarMLS as distributed by MLS GRID
- $379,9003 bd3 ba2.4k sqft5209 Crossroads #30, Nisswa, MN 56468For SaleMLS ID #7112863, Chad Schwendeman, eXp Realty. NorthstarMLS as distributed by MLS GRID
- $349,9004 bd2 ba2.1k sqft15880 Ashmun Rd, Brainerd, MN 56401For SaleMLS ID #7142695, Jeff Torfin, Positive Realty. NorthstarMLS as distributed by MLS GRID
- $479,9004 bd2 ba2.3k sqft14425 Northwoods Dr, Baxter, MN 56425For SaleMLS ID #7109393, Debbie Hibbard, Kurilla Real Estate LTD. NorthstarMLS as distributed by MLS GRID
