SPECIAL FEATURES:
AMAZING VIEWS/STUNNING WALL OF WINDOWS/ COZY FIREPLACE, NEW MODERN APPLIANCES, 2 OUTDOOR DECKS, PRIVATE COMMUNITY LAKE/ BACKS TO NATIONAL FOREST
Nestled "Above the Clouds," this clean, move-in ready, 4-bedroom, 3-bath home offers the perfect blend of comfort, charm, and outdoor adventure. 10 miles away from Decker's and world-class fishing. This home is a true retreat from the hustle and bustle of city life. Step inside to find a spacious open-concept living area with a cozy fireplace and large windows that fill the space with natural light and engage guests with the chef. The well-appointed kitchen features new modern appliances, a pantry and a breakfast bar—ideal for quiet mornings and entertaining guests. The sliding glass doors lead to large outdoor decks. Each of the four bedrooms offers generous space and privacy, with the 2 Primary suites featuring walk-in closets and a private bath. With three full bathrooms, mornings are effortless, whether you're hosting guests or enjoying family life. Downstairs is a large living area with space to create your own oasis. Enjoy peaceful moments on the front porch and the backyard has views from the heavens. The oversized 2-car garage provides plenty of room for vehicles, gear, and storage.
Additionally, there are two parking spaces in front of the home. Whether you're looking for a full-time residence, vacation home, or investment property, this inviting home is rare in a picturesque mountain setting. Don't miss the opportunity to own a piece of Colorado paradise.
For sale
Price cut: $24.9K (8/12)
$775,000
14694 Crooked Trail Road, Woodland Park, CO 80863
4beds
3,747sqft
Single Family Residence
Built in 2000
1.99 Acres Lot
$-- Zestimate®
$207/sqft
$-- HOA
What's special
- 124 days
- 352
- 15
Zillow last checked:
Listing updated:
Listed by:
Dean Harrison (303)377-8100,
Realty One Group Premier
Source: REcolorado as distributed by MLS GRID,MLS#: 3079889
Facts & features
Interior
Bedrooms & bathrooms
- Bedrooms: 4
- Bathrooms: 3
- Full bathrooms: 3
- Main level bathrooms: 2
- Main level bedrooms: 2
Bedroom
- Features: Primary Suite
- Level: Main
Bedroom
- Features: Primary Suite
- Level: Main
Bedroom
- Level: Basement
Bedroom
- Level: Basement
Bathroom
- Level: Main
Bathroom
- Level: Main
Bathroom
- Level: Basement
Heating
- Radiant
Cooling
- None
Appliances
- Included: Dishwasher, Disposal, Refrigerator, Self Cleaning Oven
Features
- Eat-in Kitchen, High Ceilings, Kitchen Island, Open Floorplan, Pantry, Primary Suite, Smoke Free, Tile Counters, Vaulted Ceiling(s), Walk-In Closet(s)
- Flooring: Carpet
- Windows: Window Coverings
- Basement: Finished,Walk-Out Access
- Number of fireplaces: 1
- Fireplace features: Great Room
Interior area
- Total structure area: 3,747
- Total interior livable area: 3,747 sqft
- Finished area above ground: 1,955
- Finished area below ground: 1,592
Video & virtual tour
Property
Parking
- Total spaces: 2
- Parking features: Garage - Attached
- Attached garage spaces: 2
Features
- Levels: One
- Stories: 1
- Entry location: Ground
- Patio & porch: Deck, Front Porch
- Exterior features: Balcony, Lighting, Rain Gutters
- Has view: Yes
- View description: Lake, Mountain(s)
- Has water view: Yes
- Water view: Lake
Lot
- Size: 1.99 Acres
- Features: Borders National Forest, Many Trees, Mountainous, Sloped
Details
- Parcel number: 276730301052
- Special conditions: Standard
Construction
Type & style
- Home type: SingleFamily
- Property subtype: Single Family Residence
Materials
- Frame
Condition
- Year built: 2000
Utilities & green energy
- Electric: 110V, 220 Volts
- Water: Public
- Utilities for property: Electricity Connected, Propane
Community & HOA
Community
- Subdivision: Westcreek Lakes
HOA
- Has HOA: No
Location
- Region: Woodland Park
Financial & listing details
- Price per square foot: $207/sqft
- Tax assessed value: $698,181
- Annual tax amount: $3,932
- Date on market: 5/1/2026
- Listing terms: Cash,Conventional
- Exclusions: None
- Ownership: Individual
- Electric utility on property: Yes
Estimated market value
Not available
Estimated sales range
Not available
Not available
Price history
| Date | Event | Price |
|---|---|---|
| 8/12/2026 | Price change | $775,000-3.1%$207/sqft |
Source:  REcolorado as distributed by MLS GRID #3079889 Report a problem REcolorado as distributed by MLS GRID #3079889 Report a problem | ||
| 5/1/2026 | Listed for sale | $799,900+138.8%$213/sqft |
Source: REcolorado as distributed by MLS GRID #3079889 Report a problem | ||
| 6/23/2004 | Sold | $335,000+5887.5%$89/sqft |
Source: Public Record Report a problem | ||
| 9/20/1994 | Sold | $5,595$1/sqft |
Source: Public Record Report a problem | ||
Public tax history
| Year | Property taxes | Tax assessment |
|---|---|---|
| 2025 | $3,932 -0.2% | $43,640 -13.3% |
| 2024 | $3,940 +34.8% | $50,310 -1% |
| 2023 | $2,922 -2.4% | $50,800 +39% |
| 2022 | $2,992 | $36,540 -2.8% |
| 2021 | -- | $37,600 +16.2% |
| 2020 | $3,247 +15.6% | $32,350 |
| 2019 | $2,808 +35.7% | $32,350 +18% |
| 2018 | $2,070 +7.2% | $27,420 |
| 2017 | $1,930 -28.1% | $27,420 +3.7% |
| 2016 | $2,685 +43.2% | $26,430 |
| 2015 | $1,876 -22.1% | $26,430 +15.8% |
| 2014 | $2,409 | $22,830 |
| 2013 | -- | $22,830 -9.3% |
| 2012 | -- | $25,160 |
| 2011 | -- | $25,160 -2.7% |
| 2010 | -- | $25,870 +5.4% |
| 2009 | $1,208 | $24,540 |
| 2008 | -- | $24,540 -1.5% |
| 2007 | -- | $24,920 |
| 2006 | $2,365 +30.1% | $24,920 +40.3% |
| 2004 | $1,818 -46.5% | $17,760 -22% |
| 2003 | $3,397 | $22,770 -1% |
| 2002 | -- | $23,010 -4.6% |
| 2001 | $2,323 +356.5% | $24,120 +362.1% |
| 2000 | $509 | $5,220 |
Find assessor info on the county website
Monthly payment
Est. payment
Payment breakdown
Explore the cost of this home by adjusting the details. Changes won't be saved.Climate risks
Neighborhood: 80863
Nearby schools
Schools provided by the listing agent
- Elementary: Eldorado
- Middle: Mesa
- High: Douglas County
- District: Douglas RE-1
Source: REcolorado as distributed by MLS GRID. This data may not be complete. We recommend contacting the local school district to confirm school assignments for this home.

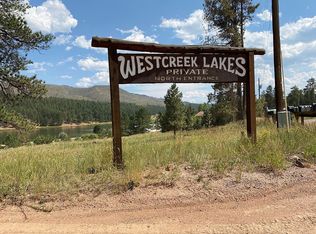

Similar homes
- $815,0004 bd3 ba3.9k sqft113 Flagstick Dr, Woodland Park, CO 80863For Sale

 MLS ID #1111485, Amy Kunce-Martinez, The Cutting Edge. elevateMLS
 - $800,0005 bd4 ba3.8k sqft115 Hawkridge Dr, Woodland Park, CO 80863For Sale
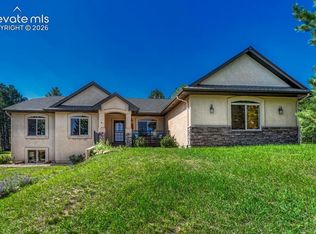 MLS ID #2918334, Thomas Kenney, Better Homes and Gardens Real Estate Kenney & Company. elevateMLS
 - $529,0004 bd3 ba2.6k sqft300 Ute Trl, Woodland Park, CO 80863For Sale
 MLS ID #1601194, Todd Zeller, Coldwell Banker 1st Choice Realty. elevateMLS
 - $960,0004 bd3 ba3.5k sqft358 Creek Side Dr, Woodland Park, CO 80863For Sale
 MLS ID #1527654, Marisa Lindsay, The Cutting Edge. elevateMLS
 - $855,0004 bd4 ba3.2k sqft1424 High Dr, Sedalia, CO 80135For SaleMLS ID #5191279, Shawn Kelley, Compass. elevateMLS
- $845,0004 bd4 ba3.2k sqft1195 Karen Ln, Woodland Park, CO 80863For SaleMLS ID #2358041, Jason Dreger SRES PSA CRS , Coldwell Banker 1st Choice Realty. elevateMLS
- $759,0004 bd3 ba2.6k sqft1231 Telemark Dr, Woodland Park, CO 80863For SaleMLS ID #3715190, Irene Tanis CRS GRI , Irene Tanis. elevateMLS
- $799,0004 bd3 ba3.2k sqft4751 Red Rock Drive, Larkspur, CO 80118For Sale
 MLS ID #1735120, Anita Wilkinson, HomeSmart. REcolorado as distributed by MLS GRID
 - $849,9004 bd4 ba3.1k sqft1350 Masters Dr, Woodland Park, CO 80863For SaleMLS ID #8659005, Kaitlin Sears ABR MRP , REMAX PROPERTIES. elevateMLS
- $799,0004 bd4 ba3.1k sqft4976 Red Rock Drive, Larkspur, CO 80118For SaleMLS ID #7154557, Corey Martin, Keller Williams DTC. REcolorado as distributed by MLS GRID
- $800,0003 bd4 ba2.4k sqft5544 County Road 5, Divide, CO 80814For SaleMLS ID #6680856, Allyson Cantrell GRI MRP , Coldwell Banker 1st Choice Realty. elevateMLS
- $659,0003 bd4 ba2.5k sqft312 N West Street, Woodland Park, CO 80863For SaleMLS ID #8136244, Will McCauley, Unique Properties LLC. REcolorado as distributed by MLS GRID
- $874,9005 bd4 ba3.6k sqft2441 Glen Cove Dr, Woodland Park, CO 80863For SaleMLS ID #8303480, Matthew Miller, LoKation Real Estate. elevateMLS
- $675,0004 bd3 ba3.4k sqft506 Ridge Rd, Divide, CO 80814For SaleMLS ID #5145967, Amy Kunce-Martinez, The Cutting Edge. elevateMLS
- $580,0004 bd4 ba2.5k sqft221 S Fairview St, Woodland Park, CO 80863For SaleMLS ID #5980838, Chris Clark CRS GRI , Pikes Peak Homes and Land Ltd. elevateMLS
- $619,9004 bd3 ba2.4k sqft97 Bannock St, Woodland Park, CO 80863For SaleMLS ID #9004071, Jacob Mueller, Renjoy Real Estate. elevateMLS
- $925,0003 bd2 ba3k sqft886 Coronado Drive, Sedalia, CO 80135For SaleMLS ID #8101348, Helen Caya, Redfin Corporation. REcolorado as distributed by MLS GRID
- $1,150,0003 bd2 ba2.4k sqft2493 County Road 782, Woodland Park, CO 80863For SaleMLS ID #9213995, Amy Knight MRP , HomesIQ. elevateMLS
- $825,0004 bd5 ba4.3k sqft20225 Lost Arrowhead Dr, Monument, CO 80132For SaleMLS ID #6444464, Kathy Tutko ABR CRS PMN SRES , HomeSmart. elevateMLS
