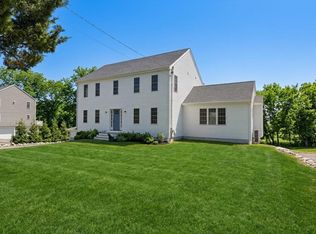
Welcome to 147 Driftway, a sophisticated condex that lives like a single-family home while offering the ease of a two-unit association. Step inside to a private front entryway that leads into a thoughtfully designed main level. The heart of the home is the stunning living area, where soaring ceiling heights create an airy, open atmosphere ideal for hosting friends or relaxing in style. For those who work from home, a dedicated first-floor office provides a quiet retreat, complemented by a formal dining room that sets the stage for memorable dinners. Upstairs, you’ll find four generous bedrooms, including a primary suite complete with a private en-suite bath. The lower level is built for a busy lifestyle, featuring a sizable mudroom to keep things organized, a two-car drive-under garage, and two large storage rooms that offer incredible versatility for a gym, workshop, or seasonal gear. The location is truly unbeatable for anyone looking to embrace the Scituate lifestyle. You are situated directly across from the fairways of Widows Walk Golf Course and right next door to the town dog park. When it’s time to head out, you’re only a mile away from the shops and restaurants of Scituate Harbor, the sandy shores of the beach, and the Greenbush commuter rail for an easy trip into the city. This is a rare opportunity to enjoy space, privacy, and proximity to everything that makes this coastal community so special.
For sale
$945,000
147 Driftway #147, Scituate, MA 02066
4beds
2,300sqft
Condex
Built in 2022
-- sqft lot
$-- Zestimate®
$411/sqft
$500/mo HOA
What's special
Two-car drive-under garageFormal dining roomSizable mudroomFour generous bedroomsAiry open atmosphereDedicated first-floor officePrivate front entryway
- 12 hours
- 228
- 13
Zillow last checked:
Listing updated:
Listed by:
Alison Sheerin 617-549-5032,
Compass 781-285-8028
Source: MLS PIN,MLS#: 73588189
Facts & features
Interior
Bedrooms & bathrooms
- Bedrooms: 4
- Bathrooms: 3
- Full bathrooms: 2
- 1/2 bathrooms: 1
Primary bedroom
- Level: Second
Bedroom 2
- Level: Second
Bedroom 3
- Level: Second
Bedroom 4
- Level: Second
Primary bathroom
- Features: Yes
Bathroom 1
- Level: First
Bathroom 2
- Level: Second
Bathroom 3
- Level: Second
Dining room
- Level: First
Family room
- Level: First
Kitchen
- Level: First
Living room
- Level: First
Heating
- Central, Forced Air, Heat Pump, Electric
Cooling
- Central Air
Appliances
- Included: Range, Dishwasher, Microwave, Refrigerator, Freezer, Washer, Dryer, Range Hood
- Laundry: Second Floor, In Unit, Electric Dryer Hookup, Washer Hookup
Features
- Mud Room
- Flooring: Tile, Carpet, Laminate
- Has basement: Yes
- Number of fireplaces: 1
Interior area
- Total structure area: 2,300
- Total interior livable area: 2,300 sqft
- Finished area above ground: 2,300
Property
Parking
- Total spaces: 6
- Parking features: Under, Paved
- Attached garage spaces: 2
- Uncovered spaces: 4
Features
- Patio & porch: Deck
- Exterior features: Deck, Rain Gutters
- Waterfront features: Ocean, 1/2 to 1 Mile To Beach, Beach Ownership(Public)
Details
- Zoning: RES
Construction
Type & style
- Home type: MultiFamily
- Property subtype: Condex
- Attached to another structure: Yes
Materials
- Frame
- Roof: Shingle
Condition
- Year built: 2022
Utilities & green energy
- Electric: 200+ Amp Service
- Sewer: Public Sewer
- Water: Public
- Utilities for property: for Electric Range, for Electric Oven, for Electric Dryer, Washer Hookup
Community & HOA
Community
- Features: Public Transportation, Shopping, Park, Walk/Jog Trails, Golf, Bike Path, Conservation Area, Marina, Private School, Public School, T-Station
HOA
- Services included: Insurance, Maintenance Structure, Road Maintenance, Maintenance Grounds, Snow Removal
- HOA fee: $500 monthly
Location
- Region: Scituate
Financial & listing details
- Price per square foot: $411/sqft
- Tax assessed value: $1,661,000
- Annual tax amount: $16,328
- Date on market: 10/8/2026
- Listing terms: Contract
Estimated market value
Not available
Estimated sales range
Not available
Not available
Price history
| Date | Event | Price |
|---|---|---|
| 10/8/2026 | Listed for sale | $945,000$411/sqft |
Source: MLS PIN #73588189 Report a problem | ||
Public tax history
Tax history is unavailable.
Monthly payment
Est. payment
Payment breakdown
Explore the cost of this home by adjusting the details. Changes won't be saved.Climate risks
Neighborhood: 02066
Nearby schools
Schools provided by the listing agent
- Elementary: Jenkins Elementary
- Middle: Gates Middle School
- High: Scituate High
Source: MLS PIN. This data may not be complete. We recommend contacting the local school district to confirm school assignments for this home.

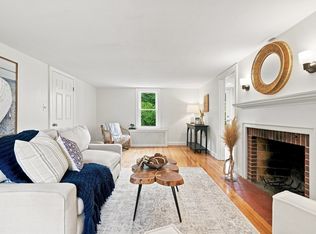
Similar homes
- $919,9003 bd2 ba1.7k sqft59 Greenfield Ln, Scituate, MA 02066For Sale
 MLS ID #73575557, Jean Cohen, Engel & Volkers, South Shore. MLS PIN
 - $799,0003 bd2 ba2.1k sqft14 Booth Hill Rd, Scituate, MA 02066For Sale
 MLS ID #73586454, Poppy Troupe, Coldwell Banker Realty - Norwell - Hanover Regional Office. MLS PIN
 - $936,1003 bd2 ba2.8k sqft82 Cobb Ln, Scituate, MA 02066For Sale
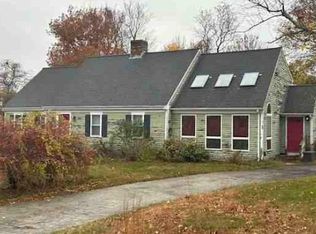 Hubzu
Hubzu - $995,0003 bd2 ba1.8k sqft30 Irving Rd, Scituate, MA 02066For Sale
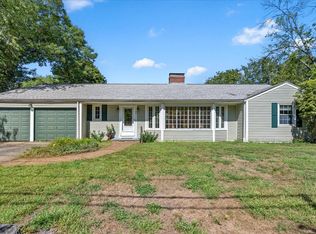 MLS ID #73569036, Jeffrey Serowick, Conway - Scituate. MLS PIN
