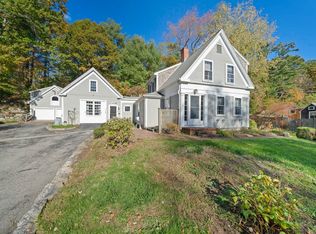
Beautifully maintained and thoughtfully updated, this two-bedroom, 2 bath single-family home offers the privacy of a detached residence with the ease of condominium living in a sought-after Norwell location. Designed for convenient one-level living, the open floor plan features a stunning updated chefs kitchen, spacious and sun filled living and dining areas, a comfortable family room, Beautiful in home office space or den and a light-filled four-season room opening to a private deck. The primary suite includes a beautifully renovated bath, while a second bedroom offers flexibility for guests. The finished lower level provides additional living space with custom built-ins, ideal for a media room, or entertaining. Updated systems throughout add peace of mind. An exceptional opportunity for those seeking space, style, and low-maintenance living in one of Norwell’s most desirable settings.
For sale
$950,000
12 Silver Brook Ln, Norwell, MA 02061
2beds
2,397sqft
Condominium
Built in 2003
-- sqft lot
$938,200 Zestimate®
$396/sqft
$799/mo HOA
What's special
Private deckComfortable family roomConvenient one-level livingOpen floor plan
- 3 days
- 296
- 13
Zillow last checked:
Listing updated:
Listed by:
Tricia Duffey 781-589-8366,
Conway - Scituate 781-545-4100
Source: MLS PIN,MLS#: 73587505
Facts & features
Interior
Bedrooms & bathrooms
- Bedrooms: 2
- Bathrooms: 2
- Full bathrooms: 2
- Main level bedrooms: 1
Primary bedroom
- Features: Bathroom - Full, Coffered Ceiling(s), Walk-In Closet(s), Flooring - Hardwood, Window(s) - Bay/Bow/Box
- Level: Main,First
Bedroom 2
- Features: Closet, Flooring - Hardwood
- Level: First
Primary bathroom
- Features: Yes
Bathroom 1
- Features: Bathroom - Full, Bathroom - Tiled With Tub & Shower, Flooring - Stone/Ceramic Tile
- Level: First
Bathroom 2
- Features: Bathroom - Full, Bathroom - Tiled With Tub, Bathroom - With Shower Stall, Closet, Flooring - Stone/Ceramic Tile
- Level: First
Dining room
- Features: Coffered Ceiling(s), Flooring - Hardwood, Open Floorplan
- Level: Main,First
Family room
- Features: Closet/Cabinets - Custom Built, Flooring - Wall to Wall Carpet
- Level: Basement
Kitchen
- Features: Dining Area, Countertops - Stone/Granite/Solid, Kitchen Island, Cabinets - Upgraded, Open Floorplan, Lighting - Pendant
- Level: Main,First
Living room
- Features: Closet/Cabinets - Custom Built, Flooring - Hardwood, Window(s) - Bay/Bow/Box, Open Floorplan
- Level: Main,First
Office
- Features: Closet/Cabinets - Custom Built, Flooring - Hardwood, French Doors
- Level: Main
Heating
- Central, Natural Gas
Cooling
- Central Air
Appliances
- Included: Range, Dishwasher, Refrigerator
- Laundry: First Floor, In Unit
Features
- Closet/Cabinets - Custom Built, Home Office
- Flooring: Wood, Tile, Flooring - Hardwood
- Doors: French Doors
- Windows: Insulated Windows, Storm Window(s), Screens
- Has basement: Yes
- Number of fireplaces: 1
- Fireplace features: Living Room
Interior area
- Total structure area: 2,397
- Total interior livable area: 2,397 sqft
- Finished area above ground: 1,997
- Finished area below ground: 400
Property
Parking
- Total spaces: 6
- Parking features: Attached, Garage Door Opener, Workshop in Garage, Paved
- Attached garage spaces: 2
- Uncovered spaces: 4
Features
- Patio & porch: Deck
- Exterior features: Deck, Garden, Screens, Rain Gutters, Professional Landscaping
Details
- Parcel number: 4463611
- Zoning: res
Construction
Type & style
- Home type: Condo
- Property subtype: Condominium
Materials
- Frame
- Roof: Shingle
Condition
- Year built: 2003
Utilities & green energy
- Electric: 200+ Amp Service
- Sewer: Inspection Required for Sale
- Water: Public
- Utilities for property: for Gas Range
Community & HOA
Community
- Features: Shopping, Pool, Tennis Court(s), Park, Walk/Jog Trails, Stable(s), Golf, Medical Facility, Laundromat, Bike Path, Conservation Area, House of Worship, Marina, Public School
- Security: Security System
HOA
- Services included: Insurance, Maintenance Structure, Road Maintenance, Maintenance Grounds, Snow Removal, Trash
- HOA fee: $799 monthly
Location
- Region: Norwell
Financial & listing details
- Price per square foot: $396/sqft
- Tax assessed value: $749,000
- Annual tax amount: $9,610
- Date on market: 10/7/2026
Estimated market value
$938,200
$891,000 - $985,000
$4,697/mo
Price history
| Date | Event | Price |
|---|---|---|
| 10/7/2026 | Listed for sale | $950,000+43.9%$396/sqft |
Source: MLS PIN #73587505 Report a problem | ||
| 3/5/2019 | Sold | $660,000+46.7%$275/sqft |
Source: Public Record Report a problem | ||
| 2/28/2013 | Sold | $450,000-14.1%$188/sqft |
Source: Public Record Report a problem | ||
| 7/27/2007 | Sold | $524,000-2.1%$219/sqft |
Source: Public Record Report a problem | ||
| 10/31/2002 | Sold | $535,000$223/sqft |
Source: Public Record Report a problem | ||
Public tax history
| Year | Property taxes | Tax assessment |
|---|---|---|
| 2025 | $8,626 +12.8% | $660,000 +16.1% |
| 2024 | $7,649 -12% | $568,300 -0.1% |
| 2023 | $8,694 -7.9% | $568,600 +0.1% |
| 2022 | $9,440 -1.9% | $568,000 |
| 2021 | $9,622 +17.3% | $568,000 +15.1% |
| 2020 | $8,204 +1.4% | $493,300 |
| 2019 | $8,090 +1.7% | $493,300 +1.3% |
| 2018 | $7,956 +4.7% | $486,900 +5.4% |
| 2017 | $7,600 -0.3% | $462,000 |
| 2016 | $7,623 +5.7% | $462,000 +5.7% |
| 2015 | $7,214 +5% | $437,200 +4.2% |
| 2014 | $6,869 +1.7% | $419,600 |
| 2013 | $6,756 -3% | $419,600 -14.2% |
| 2012 | $6,968 +3.1% | $489,300 +0.4% |
| 2011 | $6,757 +8.8% | $487,200 |
| 2010 | $6,212 +6% | $487,200 -2.3% |
| 2009 | $5,861 -20.8% | $498,800 -25.3% |
| 2008 | $7,396 +12.8% | $668,100 +9% |
| 2007 | $6,554 +2.2% | $613,100 +4.4% |
| 2006 | $6,416 +8.5% | $587,000 +5.2% |
| 2005 | $5,915 -11.6% | $558,000 +9.9% |
| 2004 | $6,694 | $507,900 |
Find assessor info on the county website
Monthly payment
Est. payment
Payment breakdown
Explore the cost of this home by adjusting the details. Changes won't be saved.Climate risks
Neighborhood: 02061

Similar homes
- $1,025,0004 bd2 ba2.3k sqft814 Main St, Norwell, MA 02061For Sale
 MLS ID #73584738, Poppy Troupe, Coldwell Banker Realty - Norwell - Hanover Regional Office. MLS PIN
 - $800,0003 bd2 ba1.2k sqft101 High St, Norwell, MA 02061For Sale
 MLS ID #73587592, Victor Cordero, Redfin Corp.. MLS PIN
 - $874,9003 bd3 ba2.9k sqft179 Vernon St, Rockland, MA 02370For Sale
 MLS ID #73588815, Samuel Horton, Boston Connect Real Estate. MLS PIN
 - $830,0004 bd4 ba2.8k sqft26 Church St, Norwell, MA 02061For Sale
 MLS ID #73561080, Eddie Mulkerrins, Keller Williams Realty. MLS PIN
