Opportunity Knocks! Welcome Home to this Impressive Move in Ready Front Porch Victorian Colonial Offering +/- 3,000 Sqft of Living Space, 8 Bedrooms 2.5 Baths, all set on an Oversized .30-Acre lot.
The beautiful white kitchen features Quartz Countertops / Stainless Steel Appliances, Creating a Bright Contemporary Space for Everyday Living & Entertaining. Generously sized rooms provide exceptional flexibility for Extended family, Guests, Home Office & Much More.
Conveniently Located Approximately 0.6 miles from the Metro-North Train Station 10–12 minute walk with easy access to Shopping, Dining, Transportation & all that the City of Mount Vernon has to Offer.
Located in the RMF-6.75 Multifamily Residence District, Presenting an Opportunity for Buyers or Investors to explore Conversion of this Substantial Home into a Three-Family Residence, Subject to all applicable Municipal Approvals, Requirements & Permits. Multi Familys in the Neighborhood Sell for $1.250 to $1.3 Million + Range.
A Rare combination of Space, Location, Move-in condition and Future Potential! Photos are digitally edited, enhanced & virtually staged. Please verify all data.
Pending
$975,000
147 N Fulton Avenue, Mount Vernon, NY 10550
7beds
3,085sqft
Single Family Residence, Residential
Built in 1900
0.3 Acres Lot
$-- Zestimate®
$316/sqft
$-- HOA
What's special
Stainless steel appliancesGenerously sized roomsQuartz countertopsBeautiful white kitchen
- 51 days
- 463
- 44
Zillow last checked:
Listing updated:
Listed by:
Berkshire Hathaway HS NY Prop 914-779-1700,
Alma Miranda 917-589-1924,
Lorenzo C. Signorile 914-490-3906,
Berkshire Hathaway HS NY Prop
Source: OneKey® MLS as distributed by MLS GRID,MLS#: 1040821
Facts & features
Interior
Bedrooms & bathrooms
- Bedrooms: 7
- Bathrooms: 3
- Full bathrooms: 2
- 1/2 bathrooms: 1
Heating
- Oil
Cooling
- Wall/Window Unit(s)
Appliances
- Included: Dishwasher, Range, Refrigerator, Stainless Steel Appliance(s)
- Laundry: Washer/Dryer Hookup
Features
- Eat-in Kitchen, Entrance Foyer, Formal Dining, High Ceilings, Quartz/Quartzite Counters, Storage
- Basement: Full
- Attic: Walkup
- Number of fireplaces: 1
Interior area
- Total structure area: 3,303
- Total interior livable area: 3,085 sqft
Property
Parking
- Total spaces: 2
- Parking features: Driveway, Garage, Shared Driveway
- Garage spaces: 2
- Has uncovered spaces: Yes
Features
- Levels: Three Or More
- Patio & porch: Porch
Lot
- Size: 0.3 Acres
Details
- Parcel number: 0800165055020570000025
- Special conditions: None
Construction
Type & style
- Home type: SingleFamily
- Architectural style: Colonial,Victorian
- Property subtype: Single Family Residence, Residential
Materials
- Frame, Shake Siding
Condition
- Year built: 1900
Utilities & green energy
- Sewer: Public Sewer
- Water: Public
- Utilities for property: Electricity Connected, Sewer Connected, Trash Collection Public, Water Connected
Community & HOA
HOA
- Has HOA: No
Location
- Region: Mount Vernon
Financial & listing details
- Price per square foot: $316/sqft
- Tax assessed value: $13,200
- Annual tax amount: $22,977
- Date on market: 8/28/2026
- Cumulative days on market: 175 days
- Listing agreement: Exclusive Right To Sell
- Electric utility on property: Yes
Estimated market value
Not available
Estimated sales range
Not available
Not available
Price history
| Date | Event | Price |
|---|---|---|
| 9/28/2026 | Pending sale | $975,000$316/sqft |
Source: BHHS broker feed #1040821 Report a problem | ||
| 9/28/2026 | Contingent | $975,000$316/sqft |
Source:  Berkshire Hathaway HomeServices New England Properties #1040821 Report a problem Berkshire Hathaway HomeServices New England Properties #1040821 Report a problem | ||
| 8/29/2026 | Listed for sale | $975,000-2.4%$316/sqft |
Source:  OneKey® MLS as distributed by MLS GRID #1040821 Report a problem OneKey® MLS as distributed by MLS GRID #1040821 Report a problem | ||
| 8/4/2026 | Listing removed | $999,000$324/sqft |
Source: OneKey® MLS as distributed by MLS GRID #1005647 Report a problem | ||
| 5/28/2026 | Listed for sale | $999,000$324/sqft |
Source: OneKey® MLS as distributed by MLS GRID #1005647 Report a problem | ||
| 5/19/2026 | Listing removed | $999,000$324/sqft |
Source: eXp Realty #988117 Report a problem | ||
| 5/11/2026 | Price change | $999,000-7.1%$324/sqft |
Source: eXp Realty #988117 Report a problem | ||
| 4/24/2026 | Listed for sale | $1,075,000-2.2%$348/sqft |
Source: OneKey® MLS as distributed by MLS GRID #988117 Report a problem | ||
| 4/18/2026 | Listing removed | $1,099,000$356/sqft |
Source: EXIT Realty broker feed #973061 Report a problem | ||
| 3/17/2026 | Listed for sale | $1,099,000+69.1%$356/sqft |
Source: OneKey® MLS as distributed by MLS GRID #973061 Report a problem | ||
| 1/15/2026 | Sold | $650,000-7%$211/sqft |
Source: OneKey® MLS as distributed by MLS GRID #880829 Report a problem | ||
| 10/22/2025 | Pending sale | $699,000$227/sqft |
Source: OneKey® MLS as distributed by MLS GRID #880829 Report a problem | ||
| 9/17/2025 | Price change | $699,000-12.5%$227/sqft |
Source: OneKey® MLS as distributed by MLS GRID #880829 Report a problem | ||
| 6/24/2025 | Listed for sale | $799,000$259/sqft |
Source: OneKey® MLS as distributed by MLS GRID #880829 Report a problem | ||
Public tax history
| Year | Property taxes | Tax assessment |
|---|---|---|
| 2025 | -- | $13,200 |
| 2024 | -- | $13,200 |
| 2023 | -- | $13,200 |
| 2022 | -- | $13,200 |
| 2021 | -- | $13,200 |
| 2020 | -- | $13,200 |
| 2019 | -- | $13,200 |
| 2018 | -- | $13,200 |
| 2017 | -- | $13,200 |
| 2016 | -- | $13,200 |
| 2015 | -- | $13,200 |
| 2014 | -- | $13,200 |
| 2013 | -- | $13,200 |
| 2012 | -- | $13,200 |
| 2011 | -- | $13,200 |
| 2010 | -- | $13,200 |
| 2009 | -- | $13,200 |
| 2008 | -- | $13,200 |
| 2007 | -- | $13,200 |
| 2006 | -- | $13,200 |
| 2005 | -- | $13,200 |
| 2004 | -- | $13,200 |
| 2003 | -- | $13,200 |
| 2002 | -- | $13,200 |
| 2001 | -- | $13,200 |
Find assessor info on the county website
Monthly payment
Climate risks
Neighborhood: Downtown
Nearby schools
Schools provided by the listing agent
- Elementary: Lincoln School
- Middle: Lincoln School
- High: Mt Vernon High School
Source: OneKey® MLS as distributed by MLS GRID. This data may not be complete. We recommend contacting the local school district to confirm school assignments for this home.
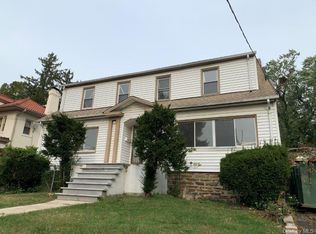
- $599,700-- bd-- ba-- sqft139 N Fulton Ave, Mount Vernon, NY 10550Off Market
- $786,100-- bd-- ba-- sqft151 N Fulton Ave, Mount Vernon, NY 10550Off Market
- $--1 bd1 ba-- sqft143 N Fulton Ave #143, Mount Vernon, NY 10550Off Market

- $1,085,4008 bd4 ba3.6k sqft135 N Fulton Ave, Mount Vernon, NY 10550Off Market
Similar homes
- $879,0006 bd4 ba3.4k sqft50 Forster Avenue, Mount Vernon, NY 10552For Sale

 MLS ID #1002533, Anthony D. Saddler, Listing by: YourHomeSold Guaranteed Realty. OneKey® MLS as distributed by MLS GRID
 - $1,195,0004 bd3 ba2.4k sqft161 Burkewood Road, Mount Vernon, NY 10552For Sale
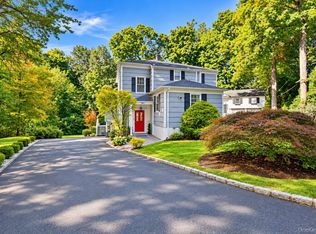 MLS ID #1058017, Darryl Selsey, Listing by: Four Seasons RealEstate Center. OneKey® MLS as distributed by MLS GRID
 - $980,0004 bd3 ba2.1k sqft69 Pietro Drive, Yonkers, NY 10710For Sale
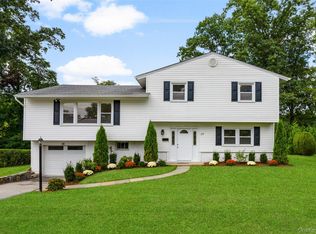 MLS ID #1059127, Amy P. Sparano, Listing by: Julia B Fee Sothebys Int. Rlty. OneKey® MLS as distributed by MLS GRID
 - $674,9954 bd3 ba2.4k sqft124 Union Avenue, Mount Vernon, NY 10550For Sale
 MLS ID #1046388, Jerges Santana, Listing by: Serhant LLC. OneKey® MLS as distributed by MLS GRID
 - $1,275,0006 bd3 ba3k sqft80 Argyll Avenue, New Rochelle, NY 10804For SaleMLS ID #1047951, Lisa Graff, Listing by: Houlihan Lawrence Inc.. OneKey® MLS as distributed by MLS GRID
- $949,0006 bd3 ba1.6k sqft4129 Wilder Avenue, Bronx, NY 10466New ConstructionMLS ID #1060111, Mildred M. Valentin, Listing by: Howard Hanna Rand Realty. OneKey® MLS as distributed by MLS GRID
- $839,0004 bd2 ba1.6k sqft57 King Street, Dobbs Ferry, NY 10522For SaleMLS ID #1052049, James Mulvey, Jr., Listing by: Houlihan Lawrence Inc.. OneKey® MLS as distributed by MLS GRID
- $799,0004 bd3 ba2.4k sqft100 Pembrook Drive, Yonkers, NY 10710For SaleMLS ID #1051460, Alicia M. Albano, Listing by: Houlihan Lawrence Inc.. OneKey® MLS as distributed by MLS GRID
- $999,9984 bd3 ba2.9k sqft1240 Beech Court, College Point, NY 11356For SaleMLS ID #1058954, Gabriel Kashi, Listing by: Keystone Realty USA Corp. OneKey® MLS as distributed by MLS GRID
- $799,0005 bd3 ba1.7k sqft219 E 238th Street, Bronx, NY 10470For SaleMLS ID #1061234, Eyal Sagi, Listing by: WW Realty Group Inc. OneKey® MLS as distributed by MLS GRID
- $925,0004 bd3 ba2.4k sqft1 Bayview Avenue, New Rochelle, NY 10801For SaleMLS ID #1039858, Michael A. Tarallo, Listing by: Giner Real Estate Inc.. OneKey® MLS as distributed by MLS GRID
- $839,9005 bd2 ba2.4k sqft15 Patricia Avenue, Congers, NY 10920For SaleMLS ID #1063338, John Caminiti, Listing by: The Agency Northshore NY. OneKey® MLS as distributed by MLS GRID
- $1,325,0004 bd3 ba2.4k sqft30 Antler Place, New Rochelle, NY 10804For SaleMLS ID #1028119, Jennifer H. Boka, Listing by: Julia B Fee Sothebys Int. Rlty. OneKey® MLS as distributed by MLS GRID
- $1,050,0004 bd2 ba1.7k sqft214 Frank Avenue, Mamaroneck, NY 10543For SaleMLS ID #1050451, Eryn E. Marciano, Listing by: Compass Greater NY, LLC. OneKey® MLS as distributed by MLS GRID
- $750,0004 bd4 ba1.9k sqft4048 Seton Avenue, Bronx, NY 10466For SaleMLS ID #1059142, Earl A. Pennant, Listing by: YourHomeSold Guaranteed Realty. OneKey® MLS as distributed by MLS GRID
- $685,0004 bd2 ba1.7k sqft26 Custer Avenue, Yonkers, NY 10701For SaleMLS ID #1059498, Renata Douglass, Listing by: Houlihan Lawrence Inc.. OneKey® MLS as distributed by MLS GRID
- $929,0005 bd4 ba1.9k sqft122-19 Lucas Street, Springfield Gardens, NY 11413For SaleMLS ID #1063299, Amit Nidam, Listing by: Exclusive Homes Group Inc. OneKey® MLS as distributed by MLS GRID
- $699,0004 bd2 ba2.2k sqft47 Whitman Road, Yonkers, NY 10710For SaleMLS ID #1057476, Eric Stein, Listing by: RE/MAX Distinguished Hms.&Prop. OneKey® MLS as distributed by MLS GRID
- $950,0004 bd3 ba2.8k sqft5 Quintard Drive, Port Chester, NY 10573For SaleMLS ID #1029976, Erin E. Lee, Listing by: Keller Williams Realty Group. OneKey® MLS as distributed by MLS GRID
- $1,100,0004 bd4 ba2.2k sqft127 Ralph Avenue, White Plains, NY 10606For SaleMLS ID #1055686, Jeremy Zucker, Listing by: Keller Williams NY Realty. OneKey® MLS as distributed by MLS GRID
