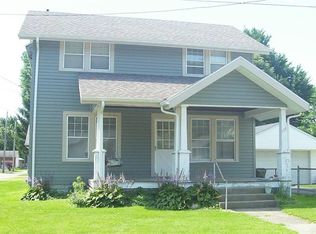
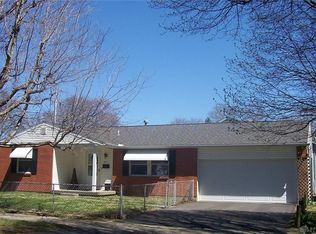
Whether you're a first-time homebuyer looking to build equity or an investor searching for your next rental or renovation project, this 3-bedroom, 1-bath home is full of potential in a desirable Xenia location. Offering 1,176 square feet of living space, this home provides a functional layout with plenty of opportunity to make it your own.
A new water heater, installed approximately one year ago, adds peace of mind, while the partial unfinished basement offers a dedicated laundry area, utility space, and additional storage. Outside, you'll find a detached two-car garage with ample storage and a small, fully fenced backyard that's easy to maintain. The private patio creates the perfect space to relax, entertain, or enjoy quiet evenings outdoors.
With solid features, great potential, and a sought-after location, this is an opportunity you won't want to miss!
Pending
$160,000
147 Union St, Xenia, OH 45385
3beds
1,176sqft
Single Family Residence
Built in 1930
3,850 Square Feet Lot
$160,200 Zestimate®
$136/sqft
$-- HOA
What's special
Functional layoutNew water heater
- 41 days
- 62
- 3
Zillow last checked:
Listing updated:
Listed by:
Zachary Chowning (937)520-9200,
Agora Realty Group
Source: DABR MLS,MLS#: 965466
Originating MLS: Dayton Area Board of REALTORS
Facts & features
Interior
Bedrooms & bathrooms
- Bedrooms: 3
- Bathrooms: 1
- Full bathrooms: 1
Bedroom
- Level: Second
- Dimensions: 11 x 10
Bedroom
- Level: Second
- Dimensions: 11 x 12
Bedroom
- Level: Second
- Dimensions: 11 x 11
Dining room
- Level: Main
- Dimensions: 13 x 11
Kitchen
- Level: Main
- Dimensions: 11 x 8
Living room
- Level: Main
- Dimensions: 16 x 11
Heating
- Baseboard
Cooling
- Window Unit(s)
Features
- Basement: Partial,Unfinished
Interior area
- Total structure area: 1,176
- Total interior livable area: 1,176 sqft
Property
Parking
- Total spaces: 2
- Parking features: Detached, Garage, Two Car Garage
- Garage spaces: 2
Features
- Levels: Two
- Stories: 2
Lot
- Size: 3,850 Square Feet
Details
- Parcel number: M40000100060024700
- Zoning: Residential
- Zoning description: Residential
Construction
Type & style
- Home type: SingleFamily
- Property subtype: Single Family Residence
Materials
- Frame, Shingle Siding, Wood Siding
Condition
- Year built: 1930
Community & HOA
Community
- Subdivision: Winans Et Al Add
HOA
- Has HOA: No
Location
- Region: Xenia
Financial & listing details
- Price per square foot: $136/sqft
- Tax assessed value: $112,820
- Annual tax amount: $1,720
- Date on market: 7/29/2026
Estimated market value
$160,200
$152,000 - $168,000
$1,363/mo
Price history
| Date | Event | Price |
|---|---|---|
| 8/1/2026 | Pending sale | $160,000$136/sqft |
Source: DABR MLS #965466 Report a problem | ||
| 7/31/2026 | Listed for sale | $160,000$136/sqft |
Source: | ||
Public tax history
| Year | Property taxes | Tax assessment |
|---|---|---|
| 2025 | $1,720 +1.8% | $39,490 |
| 2024 | $1,690 -1.8% | $39,490 |
| 2023 | $1,721 +18.7% | $39,490 +36.6% |
| 2022 | $1,450 -1.3% | $28,910 |
| 2021 | $1,470 +4.4% | $28,910 |
| 2020 | $1,408 -0.3% | $28,910 +5.9% |
| 2019 | $1,413 -0.4% | $27,300 |
| 2018 | $1,418 +3% | $27,300 |
| 2017 | $1,377 -0.5% | $27,300 +4.4% |
| 2016 | $1,385 -0.3% | $26,160 |
| 2015 | $1,389 | $26,160 |
| 2014 | $1,389 +22.2% | $26,160 +14.9% |
| 2013 | $1,137 +0.1% | $22,770 |
| 2012 | $1,136 +111.1% | $22,770 |
| 2011 | $538 -49.2% | $22,770 -2.4% |
| 2010 | $1,059 -0.2% | $23,340 |
| 2009 | $1,061 +2.8% | $23,340 |
| 2008 | $1,032 -22.9% | $23,340 -20.4% |
| 2007 | $1,338 -0.3% | $29,310 |
| 2006 | $1,342 +3.9% | $29,310 +5.4% |
| 2004 | $1,292 +23.5% | $27,800 0% |
| 2003 | $1,046 -0.7% | $27,804 |
| 2002 | $1,053 +28.8% | $27,804 +34.7% |
| 2001 | $817 +3% | $20,636 |
| 2000 | $794 | $20,636 |
Find assessor info on the county website
Monthly payment
Est. payment
Payment breakdown
Explore the cost of this home by adjusting the details. Changes won't be saved.Climate risks
Neighborhood: 45385
Nearby schools
Schools provided by the listing agent
- District: Xenia
Source: DABR MLS. This data may not be complete. We recommend contacting the local school district to confirm school assignments for this home.