Nestled on a private and picturesque .88-acre property, this classic Northport Village Colonial offers 3 bedrooms and 2 full bathrooms with the perfect blend of charm, comfort, and modern updates. The home features a bright, open layout with wood flooring, a warm and elegant formal living room with a wood-burning fireplace and a stone accent wall. The updated kitchen with white quartz countertops flows into a formal dining room and a cozy sitting area with brick fireplace. The main level also includes an office, full bathroom and a laundry area with new washer and dryer. Upstairs, the spacious primary bedroom offers ensuite access to a full bathroom, along with two additional bedrooms and ample storage. A finished basement provides valuable bonus space and additional storage. Recent interior enhancements include fresh paint throughout, upgraded electrical, Nest-controlled heating and cooling systems, and ductless AC. The exterior has been thoughtfully improved with a new retaining wall, widened circular driveway, new fencing, updated outdoor electrical and exterior lighting. The beautifully landscaped grounds feature new plantings, a 6-zone sprinkler system, and a newly designed walkway. Additional upgrades include a new septic system, new above-ground oil tank, and a reopened second chimney. Ideally located close to Northport Village, Crab Meadow Beach and Golf Course, and Del Vino-offering the very best of Northport living.
Pending
$799,000
147 Waterside Avenue, Northport, NY 11768
3beds
1,800sqft
Single Family Residence, Residential
Built in 1966
0.88 Acres Lot
$-- Zestimate®
$444/sqft
$-- HOA
What's special
- 81 days |
- 621 |
- 27 |
Likely to sell faster than
Zillow last checked:
Listing updated:
Listed by:
Douglas Elliman Real Estate 516-921-2262,
Linda H. Freedman 917-743-2724,
Angela Ruggeri 516-419-2770,
Douglas Elliman Real Estate
Source: OneKey® MLS as distributed by MLS GRID,MLS#: 1000434
Facts & features
Interior
Bedrooms & bathrooms
- Bedrooms: 3
- Bathrooms: 2
- Full bathrooms: 2
Primary bedroom
- Description: Primary Ensuite Bedroom with Full Bath
- Level: Second
Bedroom 2
- Description: Bedroom
- Level: Second
Bedroom 3
- Description: Bedroom
- Level: Second
Bathroom 1
- Description: Updated Full Bathroom
- Level: First
Bathroom 2
- Description: Full Bath with Tub/Shower
- Level: Second
Basement
- Description: Finished Basement, Storage, Utilities
- Level: Basement
Dining room
- Description: Formal Dining Room
- Level: First
Family room
- Description: Cozy Family Room with Fireplace
- Level: First
Kitchen
- Description: Updated Chef's Kitchen with Great Storage
- Level: First
Living room
- Description: Formal Living Room with Fireplace
- Level: First
Office
- Description: Office or Gym
- Level: First
Heating
- Oil
Cooling
- Central Air, Ductless
Appliances
- Included: Dishwasher, Dryer, Microwave, Range, Refrigerator, Stainless Steel Appliance(s), Washer
Features
- First Floor Full Bath, Eat-in Kitchen, Formal Dining, Kitchen Island, Open Floorplan, Open Kitchen, Primary Bathroom, Quartz/Quartzite Counters, Storage
- Flooring: Wood
- Basement: Finished
- Attic: Partial
- Number of fireplaces: 2
- Fireplace features: Wood Burning
Interior area
- Total structure area: 1,800
- Total interior livable area: 1,800 sqft
Property
Parking
- Total spaces: 2
- Parking features: Detached, Driveway
- Garage spaces: 2
- Has uncovered spaces: Yes
Features
- Patio & porch: Patio
- Fencing: Partial
Lot
- Size: 0.88 Acres
Details
- Parcel number: 0404005000300033000
- Special conditions: None
Construction
Type & style
- Home type: SingleFamily
- Architectural style: Colonial
- Property subtype: Single Family Residence, Residential
Materials
- Vinyl Siding
Condition
- Year built: 1966
Utilities & green energy
- Sewer: Cesspool
- Water: Public
- Utilities for property: Cable Connected, Electricity Connected, Water Connected
Community & HOA
HOA
- Has HOA: No
Location
- Region: Northport
Financial & listing details
- Price per square foot: $444/sqft
- Tax assessed value: $3,750
- Annual tax amount: $14,909
- Date on market: 5/15/2026
- Cumulative days on market: 115 days
- Listing agreement: Exclusive Right To Sell
- Electric utility on property: Yes
Estimated market value
Not available
Estimated sales range
Not available
Not available
Price history
| Date | Event | Price |
|---|---|---|
| 7/13/2026 | Pending sale | $799,000$444/sqft |
Source:  OneKey® MLS as distributed by MLS GRID #1000434 Report a problem OneKey® MLS as distributed by MLS GRID #1000434 Report a problem | ||
| 7/10/2026 | Listing removed | $799,000$444/sqft |
Source:  Douglas Elliman #1000434 Report a problem Douglas Elliman #1000434 Report a problem | ||
| 5/15/2026 | Listed for sale | $799,000-7.9%$444/sqft |
Source: OneKey® MLS as distributed by MLS GRID #1000434 Report a problem | ||
| 5/15/2026 | Listing removed | $868,000$482/sqft |
Source: Douglas Elliman #979425 Report a problem | ||
| 5/4/2026 | Price change | $868,000-3.3%$482/sqft |
Source: OneKey® MLS as distributed by MLS GRID #979425 Report a problem | ||
| 4/9/2026 | Listed for sale | $898,000+28.3%$499/sqft |
Source: OneKey® MLS as distributed by MLS GRID #979425 Report a problem | ||
| 6/15/2023 | Sold | $700,000$389/sqft |
Source: OneKey® MLS as distributed by MLS GRID #L3469597 Report a problem | ||
| 4/19/2023 | Pending sale | $700,000$389/sqft |
Source: OneKey® MLS as distributed by MLS GRID #3469597 Report a problem | ||
| 4/6/2023 | Listed for sale | $700,000+12.9%$389/sqft |
Source: OneKey® MLS as distributed by MLS GRID #3469597 Report a problem | ||
| 10/25/2021 | Sold | $620,000-8.8%$344/sqft |
Source: Public Record Report a problem | ||
| 1/15/2021 | Listing removed | $680,000$378/sqft |
Source: OneKey® MLS as distributed by MLS GRID #3279523 Report a problem | ||
| 1/9/2021 | Price change | $680,000-9.3%$378/sqft |
Source: Realty Connect USA LLC #3279523 Report a problem | ||
| 11/27/2020 | Price change | $749,900-6.3%$417/sqft |
Source: Realty Connect USA LLC #3268653 Report a problem | ||
| 11/12/2020 | Listed for sale | $799,900+61.6%$444/sqft |
Source: Realty Connect USA LLC #3268653 Report a problem | ||
| 1/29/2020 | Listing removed | $495,000$275/sqft |
Source: Realty Connect USA LLC #10584765 Report a problem | ||
| 10/23/2019 | Price change | $495,000-3.9%$275/sqft |
Source: Realty Connect USA LLC #3111299 Report a problem | ||
| 3/21/2019 | Listed for sale | $515,000+14.4%$286/sqft |
Source: Realty Connect USA LLC #3111299 Report a problem | ||
| 1/31/2019 | Listing removed | $450,000$250/sqft |
Source: REAL NY HOMES CORP #10490169 Report a problem | ||
| 1/10/2019 | Price change | $450,000-4.9%$250/sqft |
Source: REAL NY HOMES CORP #10490169 Report a problem | ||
| 12/27/2018 | Pending sale | $473,000$263/sqft |
Source: REAL NY HOMES CORP #10490169 Report a problem | ||
| 8/15/2018 | Listed for sale | $473,000+0.7%$263/sqft |
Source: REAL NY HOMES CORP #10490169 Report a problem | ||
| 4/3/2018 | Listing removed | $469,900$261/sqft |
Source: REAL NY HOMES CORP #10425805 Report a problem | ||
| 2/15/2018 | Pending sale | $469,900$261/sqft |
Source: REAL NY HOMES CORP #10425805 Report a problem | ||
| 2/8/2018 | Listed for sale | $469,900-15%$261/sqft |
Source: REAL NY HOMES CORP #10425805 Report a problem | ||
| 12/14/2005 | Sold | $552,500+33.1%$307/sqft |
Source: Public Record Report a problem | ||
| 6/4/2003 | Sold | $415,000+15.6%$231/sqft |
Source: Public Record Report a problem | ||
| 6/15/2001 | Sold | $359,000$199/sqft |
Source: Public Record Report a problem | ||
Public tax history
| Year | Property taxes | Tax assessment |
|---|---|---|
| 2025 | -- | $3,450 -8% |
| 2024 | -- | $3,750 |
| 2023 | -- | $3,750 |
| 2022 | -- | $3,750 |
| 2021 | -- | $3,750 |
| 2020 | -- | $3,750 |
| 2019 | -- | $3,750 |
| 2018 | -- | $3,750 |
| 2017 | $7,323 | $3,750 |
| 2016 | -- | $3,750 |
| 2015 | -- | $3,750 |
| 2014 | -- | $3,750 |
| 2013 | -- | $3,750 -9.6% |
| 2012 | -- | $4,150 |
| 2011 | -- | $4,150 |
| 2010 | -- | $4,150 |
| 2009 | -- | $4,150 |
| 2008 | -- | $4,150 |
| 2007 | $6,346 +20.9% | $4,150 |
| 2005 | $5,250 +9.2% | $4,150 |
| 2004 | $4,810 +8% | $4,150 |
| 2003 | $4,452 +7.6% | $4,150 |
| 2002 | $4,138 +1.5% | $4,150 |
| 2001 | $4,075 -2.5% | $4,150 |
| 2000 | $4,182 | $4,150 |
Find assessor info on the county website
Monthly payment
Climate risks
Neighborhood: 11768
Nearby schools
GreatSchools rating
- 2/10Norwood Avenue SchoolGrades: K-4Distance: 0.3 mi
- 7/10Northport Middle SchoolGrades: K-8Distance: 0.9 mi
- 9/10Northport Senior High SchoolGrades: 9-12Distance: 2.2 mi
Schools provided by the listing agent
- Elementary: Norwood Avenue School
- Middle: Northport Middle School
- High: Northport Senior High School
Source: OneKey® MLS as distributed by MLS GRID. This data may not be complete. We recommend contacting the local school district to confirm school assignments for this home.
- $743,100-- bd-- ba-- sqft143 Waterside Ave, Northport, NY 11768Off Market
- $652,5003 bd2 ba-- sqft149 Waterside Ave, Northport, NY 11768Off Market
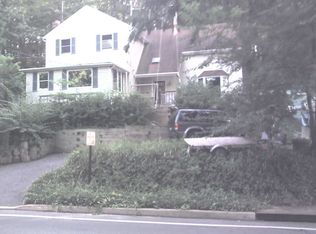
- $712,3003 bd2 ba-- sqft141 Waterside Ave, Northport, NY 11768Off Market

- $870,000-- bd-- ba-- sqft153 Waterside Ave, Northport, NY 11768Off Market
- $50-- bd-- ba-- sqft153 Waterside Ave, Northport, NY 11768Off Market
- $708,000-- bd-- ba-- sqft139 Waterside Ave, Northport, NY 11768Off Market
- $3,975-- bd-- ba-- sqft127 Chestnut Cir, Northport, NY 11768Off Market
- $777,600-- bd-- ba-- sqft123 Chestnut Cir, Northport, NY 11768Off Market
A local agent can set up tours, give advice and negotiate with sellers.
Similar homes
- $850,0004 bd3 ba2.2k sqft18 Kathy Court, Northport, NY 11768For Sale

 MLS ID #1030902, Nordeen Accardi CBR WCR, Listing by: Coldwell Banker American Homes. OneKey® MLS as distributed by MLS GRID
 - $929,9994 bd2 ba1.7k sqft25 Brewster Avenue, Northport, NY 11768For Sale
 MLS ID #1017028, Anthony J. Vitta, Listing by: Real Broker NY LLC. OneKey® MLS as distributed by MLS GRID
 - $799,0005 bd2 ba1.6k sqft43 Genesee Drive, Commack, NY 11725For Sale
 MLS ID #1033951, Elena M. Galluzzo, Listing by: Compass Greater NY LLC. OneKey® MLS as distributed by MLS GRID
 - $799,9003 bd3 ba2k sqft21 Manchester Lane, Stony Brook, NY 11790For Sale
 MLS ID #1031657, JoAnn Klein, Listing by: Howard Hanna Coach. OneKey® MLS as distributed by MLS GRID
 - $864,9994 bd2 ba2.2k sqft99 Burr Road, East Northport, NY 11731For SaleMLS ID #1015112, Katherine Hernandez, Listing by: Vantage Realty Partners. OneKey® MLS as distributed by MLS GRID
- $849,9994 bd2 ba1.5k sqft49 Eugene Drive, Kings Park, NY 11754For SaleMLS ID #1029185, Heather N. Malone CBR, Listing by: Howard Hanna Coach. OneKey® MLS as distributed by MLS GRID
- $799,0004 bd2 ba2k sqft26 Heritage Place S, Nesconset, NY 11767For SaleMLS ID #1029526, Ron Zimmerman, Listing by: Keller Williams Realty Elite. OneKey® MLS as distributed by MLS GRID
- $799,0003 bd2 ba1.4k sqft228 Van Cott Avenue, Farmingdale, NY 11735For SaleMLS ID #1034016, Dame Cascone CBR, Listing by: Century 21 AA Realty. OneKey® MLS as distributed by MLS GRID
- $889,0004 bd2 ba2.1k sqft15 Gaines Place, Huntington, NY 11743For SaleMLS ID #1031904, Maria H. Lanzisero, Listing by: Compass Greater NY LLC. OneKey® MLS as distributed by MLS GRID
- $799,0004 bd2 ba1.9k sqft260 W 12th Street, Deer Park, NY 11729For SaleMLS ID #1032571, Achar Kumar, Listing by: Rare Holdings LLC. OneKey® MLS as distributed by MLS GRID
- $749,0004 bd2 ba2k sqft24 Luther Place, Huntington Station, NY 11746For SaleMLS ID #1032536, Kieran Rodgers, Listing by: The Agency Northshore NY. OneKey® MLS as distributed by MLS GRID
- $849,9004 bd2 ba1.7k sqft5 Highpoint Drive, Huntington, NY 11743For SaleMLS ID #1011600, Nadia M. Chai, Listing by: Coldwell Banker American Homes. OneKey® MLS as distributed by MLS GRID
- $999,9994 bd3 ba2.2k sqft149 Cuba Hill Road, Huntington, NY 11743For SaleMLS ID #1019603, Heather Milheiser, Listing by: Signature Premier Properties. OneKey® MLS as distributed by MLS GRID
- $749,9993 bd2 ba1.7k sqft37 Storyland Lane, East Setauket, NY 11733For SaleMLS ID #1029586, Christopher White, Listing by: Compass Greater NY LLC. OneKey® MLS as distributed by MLS GRID
- $858,0003 bd2 ba1.7k sqft49 Munson Court, Melville, NY 11747For SaleMLS ID #1030949, Regi J. Eapen, Listing by: North Star Home Services Inc. OneKey® MLS as distributed by MLS GRID
- $760,0004 bd2 ba2k sqft10 Magellan Avenue, Kings Park, NY 11754For SaleMLS ID #1001333, Katy Cardinale CBR MRP, Listing by: Douglas Elliman Real Estate. OneKey® MLS as distributed by MLS GRID
- $825,0003 bd3 ba2k sqft20 Spaulding Lane, Stony Brook, NY 11790For SaleMLS ID #1016276, Gina R. Lollo CBR, Listing by: Northshore Properties Realty. OneKey® MLS as distributed by MLS GRID
- $799,0004 bd3 ba1.9k sqft31 Empress Pines Drive, Nesconset, NY 11767For SaleMLS ID #995121, Karen A. O'Boyle, Listing by: Coldwell Banker American Homes. OneKey® MLS as distributed by MLS GRID
- $699,9003 bd3 ba1.9k sqft4 Beaverdale Lane, Stony Brook, NY 11790For SaleMLS ID #1028735, Albert Jacabacci Jr, Listing by: Exit Realty Edge. OneKey® MLS as distributed by MLS GRID
- $799,0003 bd3 ba1.6k sqft3 Clear Creek Court, Huntington Station, NY 11746For SaleMLS ID #987923, Laura A. Corley, Listing by: Howard Hanna Coach. OneKey® MLS as distributed by MLS GRID
