CHARMING BRICK BUNGALOW WITH OVER 1,300 SQ FT OF LIVING SPACE! This beautiful 3-bedroom, 2-full-bath home offers the perfect blend of character, comfort, and modern updates. Step inside to a turn-key kitchen featuring granite countertops, a stylish mosaic tile backsplash, stainless steel appliances, and ample cabinet space. The home also boasts Wallside vinyl windows, updated finishes, and a beautifully tiled full bathroom. The spacious primary bedroom showcases natural hardwood flooring and generous closet space. The partially finished basement expands your living area with a second full bathroom, recreation space, and abundant storage. Outside, enjoy the fully fenced backyard—ideal for entertaining, pets, or play—along with a large 2-car detached garage. Additional updates include a NEW hot water tank (2021). Move-in ready and conveniently located, this home is one you won’t want to miss!
Pending
$194,900
1470 Moran Ave, Lincoln Park, MI 48146
3beds
1,612sqft
:
Get pre-qualified$1,539/mo
Single Family Residence
Built in 1951
5,227 Square Feet Lot
$198,900 Zestimate®
$121/sqft
$-- HOA
What's special
- 21 days |
- 929 |
- 91 |
Zillow last checked:
Listing updated:
Listed by:
Blake Johnson 313-590-2238,
Anthology Real Estate 248-266-0510
Source: Realcomp II,MLS#: 20261052826
Facts & features
Interior
Bedrooms & bathrooms
- Bedrooms: 3
- Bathrooms: 2
- Full bathrooms: 2
Bedroom
- Level: Entry
- Area: 99
- Dimensions: 9 X 11
Bedroom
- Level: Second
- Area: 345
- Dimensions: 15 X 23
Bedroom
- Level: Entry
- Area: 132
- Dimensions: 11 X 12
Other
- Level: Basement
- Area: 40
- Dimensions: 5 X 8
Other
- Level: Entry
- Area: 48
- Dimensions: 8 X 6
Dining room
- Level: Entry
- Area: 56
- Dimensions: 7 X 8
Kitchen
- Level: Entry
- Area: 120
- Dimensions: 10 X 12
Living room
- Level: Entry
- Area: 165
- Dimensions: 11 X 15
Heating
- Forced Air, Natural Gas
Cooling
- Central Air
Appliances
- Included: Dishwasher, Dryer, Free Standing Electric Range, Free Standing Refrigerator, Microwave, Washer
Features
- Basement: Partially Finished
- Has fireplace: No
Interior area
- Total interior livable area: 1,612 sqft
- Finished area above ground: 1,312
- Finished area below ground: 300
Property
Parking
- Total spaces: 2
- Parking features: Two Car Garage, Detached
- Garage spaces: 2
Features
- Levels: One And One Half
- Stories: 1.5
- Entry location: GroundLevelwSteps
- Patio & porch: Covered, Porch
- Exterior features: Awnings
- Pool features: None
- Fencing: Fenced
Lot
- Size: 5,227 Square Feet
- Dimensions: 43 x 118.06
Details
- Parcel number: 45017070016000
- Special conditions: Short Sale No,Standard
Construction
Type & style
- Home type: SingleFamily
- Architectural style: Bungalow
- Property subtype: Single Family Residence
Materials
- Brick
- Foundation: Basement, Block
Condition
- New construction: No
- Year built: 1951
- Major remodel year: 2017
Utilities & green energy
- Sewer: Public Sewer
- Water: Public
Community & HOA
Community
- Subdivision: MAX M LUBLIN SUB
HOA
- Has HOA: No
Location
- Region: Lincoln Park
Financial & listing details
- Price per square foot: $121/sqft
- Tax assessed value: $52,146
- Annual tax amount: $2,781
- Date on market: 7/10/2026
- Cumulative days on market: 21 days
- Listing agreement: Exclusive Right To Sell
- Listing terms: Cash,Conventional,FHA,Va Loan
- Exclusions: Exclusion(s) Exist
Estimated market value
$198,900
$189,000 - $209,000
$1,911/mo
Price history
| Date | Event | Price |
|---|---|---|
| 7/18/2026 | Pending sale | $194,900$121/sqft |
Source:  Realcomp II #20261052826 Report a problem Realcomp II #20261052826 Report a problem | ||
| 7/10/2026 | Listed for sale | $194,900+49.9%$121/sqft |
Source: Realcomp II #20261052826 Report a problem | ||
| 1/14/2019 | Sold | $130,000$81/sqft |
Source: Public Record Report a problem | ||
| 11/21/2018 | Pending sale | $130,000$81/sqft |
Source: CENTURY 21 Curran & Oberski #218111418 Report a problem | ||
| 11/17/2018 | Listed for sale | $130,000+124.1%$81/sqft |
Source: Century 21 Curran & Oberski #218111418 Report a problem | ||
| 12/21/2009 | Sold | $58,000-27.4%$36/sqft |
Source:  MiRealSource #284116 Report a problem MiRealSource #284116 Report a problem | ||
| 8/24/2009 | Listing removed | $79,900$50/sqft |
Source: REAL ESTATE UNLIMITED, INC #29052511 Report a problem | ||
| 7/3/2009 | Listed for sale | $79,900$50/sqft |
Source: REAL ESTATE UNLIMITED, INC #29052511 Report a problem | ||
Public tax history
| Year | Property taxes | Tax assessment |
|---|---|---|
| 2025 | -- | $69,000 +9.4% |
| 2024 | -- | $63,100 +16.6% |
| 2023 | -- | $54,100 +6.5% |
| 2022 | -- | $50,800 +16% |
| 2021 | -- | $43,800 |
| 2020 | $2,391 | $43,800 +4.5% |
| 2019 | -- | $41,900 +9.1% |
| 2018 | -- | $38,400 +10.7% |
| 2017 | -- | $34,700 +11.2% |
| 2016 | $1,913 | $31,200 +4% |
| 2015 | $1,913 -38.5% | $30,000 -5.7% |
| 2013 | $3,110 +62.6% | $31,800 -4.8% |
| 2012 | $1,913 | $33,400 -25.3% |
| 2010 | -- | $44,700 -18% |
| 2009 | -- | $54,500 -9% |
| 2008 | -- | $59,900 -11.4% |
| 2007 | -- | $67,600 +5.6% |
| 2005 | $1,469 | $64,000 +3.1% |
| 2003 | -- | $62,100 +69.7% |
| 2001 | $1,944 +9.3% | $36,594 +3.2% |
| 2000 | $1,778 | $35,460 |
Find assessor info on the county website
Monthly payment
Est. payment
Payment breakdown
Explore the cost of this home by adjusting the details. Changes won't be saved.Climate risks
Neighborhood: 48146
Nearby schools
GreatSchools rating
- 6/10Hoover SchoolGrades: PK-5Distance: 0.2 mi
- 5/10Lincoln Park Middle SchoolGrades: 6-8Distance: 1.1 mi
- 5/10Lincoln Park High SchoolGrades: 9-12Distance: 1.2 mi
- $211,0005 bd2 ba1.5k sqft1494 Moran Ave, Lincoln Park, MI 48146Off Market
- $171,3003 bd1 ba1.2k sqft1466 Moran Ave, Lincoln Park, MI 48146Off Market
- $192,8003 bd2 ba1.3k sqft1456 Moran Ave, Lincoln Park, MI 48146Off Market

- $172,400-- bd1 ba1.3k sqft1444 Moran Ave, Lincoln Park, MI 48146Off Market
- $164,1003 bd2 ba1.2k sqft1483 Riverbank St, Lincoln Park, MI 48146Off Market
- $203,6003 bd2 ba1.3k sqft1475 Riverbank St, Lincoln Park, MI 48146Off Market
- $202,9003 bd2 ba1.4k sqft1493 Riverbank St, Lincoln Park, MI 48146Off Market
- $167,600-- bd1 ba1.1k sqft1504 Moran Ave, Lincoln Park, MI 48146Off Market
A local agent can set up tours, give advice and negotiate with sellers.
Similar homes
- $150,0003 bd1 ba1k sqft2140 Ford Blvd, Lincoln Park, MI 48146For Sale

 MLS ID #20261057593, Sina Aoun, Keller Williams Legacy. Realcomp II
 - $219,9003 bd1 ba1.7k sqft12801 Birrell St, Southgate, MI 48195For Sale
 MLS ID #20261057314, Susan Jedynak, Premiere Realty Group LLC. Realcomp II
 - $175,0003 bd1 ba912 sqft2104 Electric St, Wyandotte, MI 48192For Sale
 MLS ID #20261057849, Hanoe Gibbons, Hanoe Gibbons Team Realtors. Realcomp II
 - $189,9002 bd1 ba1.5k sqft725 Eureka Rd, Wyandotte, MI 48192For Sale
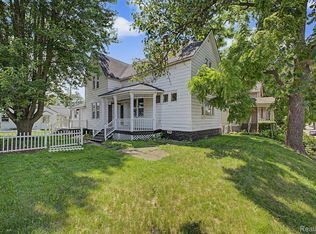 MLS ID #20261057057, Aliyah Saab, Got Key'D Realty. Realcomp II
 - $250,0003 bd2 ba1.2k sqft22961 Koths St, Taylor, MI 48180For SaleMLS ID #20261058541, Mike Hakim, EXP Realty Main. Realcomp II
- $175,0003 bd2 ba1.3k sqft3535 Westpoint St, Dearborn, MI 48124For SaleMLS ID #20261055026, Fadi Dabaja, EXP Realty Main. Realcomp II
- $220,0002 bd2 ba1.6k sqft15807 Meyer Ave, Allen Park, MI 48101For SaleMLS ID #20261056750, Brian Lilly, EXP Realty Main. Realcomp II
- $219,9003 bd1 ba1.1k sqft826 Goddard St, Wyandotte, MI 48192For SaleMLS ID #20261046045, S Brooke MacNee, MBA Realty. Realcomp II
- $219,9003 bd2 ba2k sqft1760 Sycamore St, Wyandotte, MI 48192For SaleMLS ID #20261050752, Zeinab Bazzi, EXP Realty Main. Realcomp II
- $199,9003 bd2 ba1.2k sqft15924 Orchard St, Romulus, MI 48174For SaleMLS ID #20261057503, Michael Procissi, Power House Group Realty. Realcomp II
- $179,0003 bd1 ba1.6k sqft25529 Stanford St, Dearborn Heights, MI 48125For SaleMLS ID #20261058205, Nader Rammal, RE/MAX Leading Edge. Realcomp II
- $199,0003 bd2 ba1k sqft31535 Rush St, Garden City, MI 48135For SaleMLS ID #20261058199, Nader Rammal, RE/MAX Leading Edge. Realcomp II
- $239,9003 bd2 ba1.6k sqft9651 Blaty St, Taylor, MI 48180For SaleMLS ID #20261050866, Frank A Mastroianni, Real Estate One-Northville. Realcomp II
- $199,0004 bd2 ba1.9k sqft11314 Nashville St, Detroit, MI 48205For SaleMLS ID #20261058267, Joaquin Oyuela Marcovich, Realtyflo Inc. Realcomp II
- $200,0003 bd2 ba1.3k sqft19201 Bentler St, Detroit, MI 48219For SaleMLS ID #20261049396, Denise M Barksdale, John Graham Realty, LLC. Realcomp II
- $254,9004 bd2 ba2.1k sqft2100 21st St, Wyandotte, MI 48192For SaleMLS ID #20261048759, Dolores Cecile, Elite Realty. Realcomp II
- $175,0003 bd1 ba1.1k sqft26357 Eton Ave, Dearborn Heights, MI 48125For SaleMLS ID #20261053526, Brandon Lewandowski, Berkshire Hathaway HomeServices Kee Realty Bham. Realcomp II
- $189,7003 bd2 ba1.2k sqft1656 S Karle Ave, Westland, MI 48186For SaleMLS ID #20261050242, Ali M Beydoun, Got Key'D Realty. Realcomp II
- $189,9002 bd1 ba945 sqft23830 Scotia Rd, Oak Park, MI 48237For SaleMLS ID #20261055670, Michael Mason, The Agency Hall & Hunter. Realcomp II
- $185,0003 bd3 ba1.2k sqft12051 Bramell, Detroit, MI 48239For SaleMLS ID #20261043464, Octavia Autrey, The Agency Hall & Hunter. Realcomp II
