Nestled In The Heart Of The Highly Sought-After Alton Community In Caledon, This Stunning 2-StoreyHome Offers A Rare Blend Of Natural Beauty, Privacy, And Refined Living. Backing Onto The River AndSurrounded By Mature Trees, The Property Creates A Truly Peaceful Setting Where The Sound Of FlowingWater And Views Of The Waterfall Become Part Of Everyday Life. Thoughtfully Updated And ShowcasingTrue Pride Of Ownership Throughout, This 4-Bedroom, 4-Bathroom Home Features A Main Floor PrimaryRetreat With An Updated Ensuite, Newer Roof And Windows, Updated Main Floor Plank Hardwood Flooring(2026), And In-Floor Heating For Added Comfort. The Bright And Spacious Kitchen Is Finished With QuartzCountertops And Walkout Access To A Covered Porch Perfect For Morning Coffee Or Evening Relaxation.Two Expansive Cedar Decks Overlook The River And Scenic Surroundings, While The Private Backyard OasisFeatures A Hot Tub And Exceptional Tranquility. Upstairs Offers Generously Sized Bedrooms Including A Jack And Jill Ensuite Between Bedrooms 2 And 3, Plus A Private Ensuite For Bedroom 4. The FinishedBasement Adds Additional Living Space Ideal For Entertaining Or Family Enjoyment. All Within WalkingDistance To Restaurants, Local Shops, And The Art Gallery, While Still Offering The Feeling Of Escaping To A Peaceful Riverside Retreat.
For sale
C$1,379,900
1470 Queen St W, Caledon, ON L7K 0E4
4beds
4baths
Single Family Residence
Built in ----
-- sqft lot
$-- Zestimate®
C$--/sqft
C$-- HOA
What's special
Backing onto the riverSurrounded by mature treesSound of flowing waterViews of the waterfallThoughtfully updatedNewer roof and windowsBright and spacious kitchen
- 1 day |
- 8 |
- 3 |
Zillow last checked:
Listing updated:
Listed by:
REVEL REALTY INC.
Source: TRREB,MLS®#: W13557796 Originating MLS®#: Toronto Regional Real Estate Board
Originating MLS®#: Toronto Regional Real Estate BoardFacts & features
Interior
Bedrooms & bathrooms
- Bedrooms: 4
- Bathrooms: 4
Primary bedroom
- Description: Bedroom 4
- Level: Second
- Area: 0 Square Meters
- Area source: Other
- Dimensions: 4.57 x 3.25
Bedroom
- Description: Primary Bedroom
- Level: Main
- Area: 0 Square Meters
- Area source: Other
- Dimensions: 4.36 x 2.92
Bedroom 2
- Description: Bedroom 2
- Level: Second
- Area: 0 Square Meters
- Area source: Other
- Dimensions: 3.75 x 3.3
Bedroom 3
- Description: Bedroom 3
- Level: Second
- Area: 0 Square Meters
- Area source: Other
- Dimensions: 3.75 x 3.3
Dining room
- Description: Dining Room
- Level: Main
- Area: 0 Square Meters
- Area source: Other
- Dimensions: 3.09 x 3.35
Kitchen
- Description: Kitchen
- Level: Main
- Area: 0 Square Meters
- Area source: Other
- Dimensions: 2.64 x 5.02
Living room
- Description: Living Room
- Level: Main
- Area: 0 Square Meters
- Area source: Other
- Dimensions: 4.36 x 3.35
Recreation
- Description: Recreation
- Level: Basement
- Area: 0 Square Meters
- Area source: Other
- Dimensions: 4.16 x 9.1
Heating
- Forced Air, Gas
Cooling
- Central Air
Features
- Other
- Basement: Finished
- Has fireplace: Yes
Interior area
- Living area range: 1500-2000 null
Video & virtual tour
Property
Parking
- Total spaces: 2
- Parking features: Private
Features
- Stories: 2
- Pool features: None
- On waterfront: Yes
- Waterfront features: Direct
Lot
- Features: Irregular Lot, Park, Place Of Worship, Greenbelt/Conservation, Golf, School, Wooded/Treed
Details
- Parcel number: 142770461
Construction
Type & style
- Home type: SingleFamily
- Property subtype: Single Family Residence
Materials
- Stone, Wood
- Foundation: Unknown
- Roof: Asphalt Shingle
Utilities & green energy
- Sewer: Septic
- Water: Unknown
Community & HOA
Location
- Region: Caledon
Financial & listing details
- Annual tax amount: C$8,858
- Date on market: 8/6/2026
R
REVEL REALTY INC.
By pressing Contact Agent, you agree that the real estate professional identified above may call/text you about your search, which may involve use of automated means and pre-recorded/artificial voices. You don't need to consent as a condition of buying any property, goods, or services. Message/data rates may apply. You also agree to our Terms of Use. Zillow does not endorse any real estate professionals. We may share information about your recent and future site activity with your agent to help them understand what you're looking for in a home.
Price history
Price history is unavailable.
Public tax history
Tax history is unavailable.
Climate risks
Neighborhood: L7K
Nearby schools
GreatSchools rating
No schools nearby
We couldn't find any schools near this home.
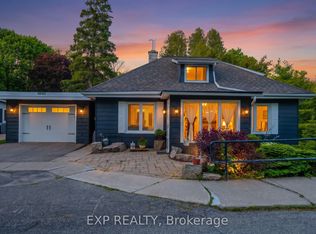
- C$977,7074 bd3 ba-- sqft19817 Main St, Caledon, ON L7K0C2For Sale
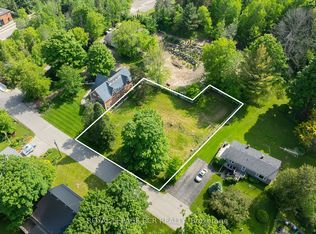
- C$499,0000.33 acres0 Amelia St, Caledon, ON L7K0E4Lot/Land
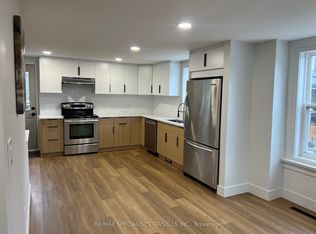
- C$748,0003 bd2 ba-- sqft19774 Main St, Caledon, ON L7K0C5For Sale
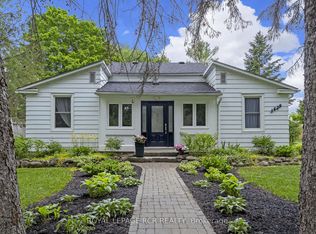
- C$849,9002 bd2 ba-- sqft1429 Queen St W, Caledon, ON L7K0E4For Sale
- C$699,000-- bd-- ba-- sqft1532 Queen St E, Caledon, ON L7K0C2For Sale
- C$749,9003 bd2 ba-- sqft1552 Queen St E, Caledon, ON L7K0C2For Sale
- C$700,0003 bd1 ba-- sqft7 King St W, Caledon, ON L7K0C5For Sale
- C$1,139,0003 bd2 ba-- sqft1380 Queen St W, Caledon, ON L7K0C3For Sale
Similar homes
- C$1,349,0005 bd4 ba-- sqft8 Scott Cres, Erin, ON N0B 1Z0For Sale
 MLS ID #X13168486, REVEL REALTY INC.. TRREB
 - C$1,289,9004 bd2 ba-- sqft1762 Queen St E, Caledon, ON L7K 2N6For Sale
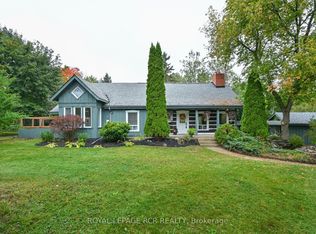 MLS ID #W13134172, ROYAL LEPAGE RCR REALTY. TRREB
 - C$1,399,0005 bd4 ba-- sqft15585 Clayhill Rd, Halton Hills, ON L7G 4S8For Sale
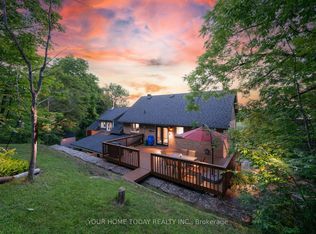 MLS ID #W13640094, YOUR HOME TODAY REALTY INC.. TRREB
 - C$1,399,0005 bd2 ba-- sqft17 Travelled Rd, Caledon, ON L7K 1B7For Sale
 MLS ID #W13410836, The Richie Group Inc.. TRREB
 - C$1,349,9004 bd5 ba-- sqft19211 Mountainview Rd, Caledon, ON L7K 2G6For SaleMLS ID #W13533608, CENTURY 21 MILLENNIUM INC.. TRREB
- C$1,499,9004 bd4 ba-- sqft834603 4th Line, Amaranth, ON L9W 0P1For SaleMLS ID #X13604408, ROYAL LEPAGE MEADOWTOWNE REALTY. TRREB
- C$1,249,9993 bd2 ba-- sqft22 John St, Orangeville, ON L9W 2P1For SaleMLS ID #W13621854, ROYAL LEPAGE RCR REALTY. TRREB
- C$1,448,8884 bd2 ba-- sqft7555 Old Church Rd, Caledon, ON L7E 0P5For SaleMLS ID #W13058188, ROYAL LEPAGE FLOWER CITY REALTY. TRREB
- C$824,9004 bd2 ba-- sqft93 Church St, Orangeville, ON L9W 1P3For SaleMLS ID #W13642188, iCloud Realty Ltd.. TRREB
- C$1,599,0004 bd4 ba-- sqft29 Hayleyvale Rd, Caledon, ON L7K 0X5For SaleMLS ID #W13504738, CAPITAL NORTH REALTY CORPORATION. TRREB
- C$1,199,0004 bd4 ba-- sqft118 Oak Ridge Dr, Orangeville, ON L9W 5J5For SaleMLS ID #W13527730, ROYAL LEPAGE RCR REALTY. TRREB
- C$1,299,0004 bd2 ba-- sqft17 1st Ave, Orangeville, ON L9W 1H7For SaleMLS ID #W13483036, ROYAL LEPAGE RCR REALTY. TRREB
- C$1,529,9004 bd3 ba-- sqft5214 10th Line, Erin, ON N0B 1T0For SaleMLS ID #X13520398, YOUR HOME TODAY REALTY INC.. TRREB
- C$1,350,0005 bd4 ba-- sqft5938 Trafalgar Rd, Erin, ON N0B 1Z0For SaleMLS ID #X12975406, Real Broker Ontario Ltd.. TRREB
- C$950,0003 bd2 ba-- sqft1 3rd Ave, Orangeville, ON L9W 1G8For SaleMLS ID #W13586556, REVEL REALTY INC.. TRREB
- C$1,495,0004 bd4 ba-- sqft226 Main St, Erin, ON N0B 1T0For SaleMLS ID #X12915652, Royal LePage Real Estate Associates. TRREB
- C$1,689,0004 bd4 ba-- sqft80 Silvervalley Dr, Caledon, ON L7E 2Z1For SaleMLS ID #W13648022, RE/MAX PROFESSIONALS INC.. TRREB
- C$1,199,9994 bd3 ba-- sqft15626 McLaughlin Rd, Caledon, ON L7C 1M3For SaleMLS ID #W13602086, ROYAL LEPAGE FLOWER CITY REALTY. TRREB
- C$979,9993 bd3 ba-- sqft436 College Ave, Orangeville, ON L9W 4H2For SaleMLS ID #W13641772, RE/MAX REAL ESTATE CENTRE INC.. TRREB
- C$798,0003 bd2 ba-- sqft83 Biscayne Cres, Orangeville, ON L9W 5E1For SaleMLS ID #W13649090, REAL BROKER ONTARIO LTD.. TRREB
