Situated in the peaceful, family-oriented neighborhood of Pecos Ranch in Chandler, this home offers a perfect blend of suburban tranquility and modern convenience.
Home Features:
- Interior: Open floor plan with vaulted ceilings, granite countertops, stainless steel appliances, dual ovens, and plantation shutters. 3-car garage featuring a built-in, air-conditioned hobby room.
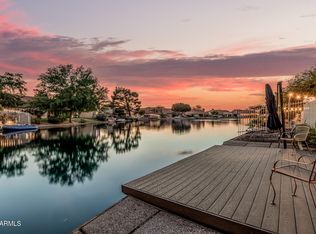
- Exterior: Waterfront cul-de-sac lot with a stunning lake views. Covered patio with roll shades and a yard featuring several fruit trees including Grapefruit, Orange and Fig.
- Systems: HVAC 2021, Water heater 2023, Electrical panel 2021, Irrigation 2022. Exterior: Clay tiled roof and an extra storage shed for tools.
- Community Amenities: Pool with play pool, tennis, bocce ball, Pecos Park with covered playgrou a covered playground, Chandler Fashion Center, Pecos Ranch Shops, Banner Health, Chandler Regional Hospital, Costco & top-rated schools. Easy access to the 101 & 202
For sale
$699,000
1470 S VILLAS Court, Chandler, AZ 85286
3beds
2,142sqft
:
Get pre-qualified$4,358/mo
Single Family Residence
Built in 1992
6,996 Square Feet Lot
$-- Zestimate®
$326/sqft
$149/mo HOA
What's special
Waterfront cul-de-sac lotDual ovensStunning lake viewsPlantation shuttersGranite countertopsStainless steel appliancesClay tiled roof
- 139 days |
- 716 |
- 31 |
Zillow last checked:
Listing updated:
Listed by:
Sunny Rae Allen 623-792-4455,
Stirling Brokery Arizona
Source: ARMLS,MLS#: 6998346
Facts & features
Interior
Bedrooms & bathrooms
- Bedrooms: 3
- Bathrooms: 2
- Full bathrooms: 2
Heating
- Electric
Cooling
- Central Air, Ceiling Fan(s)
Appliances
- Included: Refrigerator, Built-in Microwave, Dishwasher, Disposal, Electric Oven
- Laundry: Inside
Features
- Pantry, High Speed Internet, Granite Counters, Double Vanity, Eat-in Kitchen, Breakfast Bar, No Interior Steps, Vaulted Ceiling(s), Kitchen Island, Full Bth Master Bdrm, Separate Shwr & Tub
- Flooring: Tile
- Windows: Double Pane Windows
- Has basement: No
- Number of fireplaces: 1
- Fireplace features: Family Room
Interior area
- Total structure area: 2,142
- Total interior livable area: 2,142 sqft
Video & virtual tour
Property
Parking
- Total spaces: 6
- Parking features: Garage Door Opener, Direct Access, Attch'd Gar Cabinets, Temp Controlled
- Garage spaces: 3
- Uncovered spaces: 3
Features
- Stories: 1
- Patio & porch: Covered, Patio
- Exterior features: Storage
- Spa features: None
- Fencing: Block
- Has view: Yes
- View description: Lake
- Has water view: Yes
- Water view: Lake
- Waterfront features: Waterfront
Lot
- Size: 6,996 Square Feet
- Features: East/West Exposure, Waterfront, Sprinklers In Rear, Sprinklers In Front, Cul-De-Sac, Gravel/Stone Front, Gravel/Stone Back, Auto Timer H2O Front, Auto Timer H2O Back
Details
- Additional structures: Workshop
- Parcel number: 30326221
Construction
Type & style
- Home type: SingleFamily
- Architectural style: Ranch
- Property subtype: Single Family Residence
Materials
- Stucco, Wood Frame, Painted
- Roof: Tile
Condition
- Year built: 1992
Details
- Builder name: Centex
Utilities & green energy
- Sewer: Public Sewer
- Water: City Water
Community & HOA
Community
- Features: Pool, Lake, Tennis Court(s), Playground, Biking/Walking Path
- Subdivision: PECOS RANCH
HOA
- Has HOA: Yes
- Services included: Maintenance Grounds
- HOA fee: $448 quarterly
- HOA name: Pecos Ranch HOA
- HOA phone: 480-538-2565
Location
- Region: Chandler
Financial & listing details
- Price per square foot: $326/sqft
- Tax assessed value: $464,000
- Annual tax amount: $2,562
- Date on market: 3/16/2026
- Cumulative days on market: 140 days
- Listing terms: Cash,Conventional
- Ownership: Fee Simple
Estimated market value
Not available
Estimated sales range
Not available
Not available
Price history
| Date | Event | Price |
|---|---|---|
| 3/18/2026 | Listed for sale | $699,000+0.7%$326/sqft |
Source:  ARMLS #6998346 Report a problem ARMLS #6998346 Report a problem | ||
| 12/17/2025 | Listing removed | $694,000$324/sqft |
Source: ARMLS #6827888 Report a problem | ||
| 12/5/2025 | Price change | $694,000-0.7%$324/sqft |
Source: ARMLS #6827888 Report a problem | ||
| 9/15/2025 | Price change | $699,000-0.1%$326/sqft |
Source: ARMLS #6827888 Report a problem | ||
| 6/27/2025 | Price change | $700,000-1.5%$327/sqft |
Source: ARMLS #6827888 Report a problem | ||
| 5/13/2025 | Price change | $711,000-3.9%$332/sqft |
Source: ARMLS #6827888 Report a problem | ||
| 2/28/2025 | Listed for sale | $740,000+87.3%$345/sqft |
Source: ARMLS #6827888 Report a problem | ||
| 6/11/2011 | Listing removed | $395,000$184/sqft |
Source: Robert Kline Report a problem | ||
| 12/22/2009 | Listed for sale | $395,000$184/sqft |
Source: Robert Kline Report a problem | ||
Public tax history
| Year | Property taxes | Tax assessment |
|---|---|---|
| 2025 | $2,546 +1.4% | $46,400 -7% |
| 2024 | $2,512 +2.1% | $49,900 +67.3% |
| 2023 | $2,460 +3% | $29,832 -6.7% |
| 2022 | $2,388 -4.2% | $31,980 +3.4% |
| 2021 | $2,491 +4% | $30,930 +5.3% |
| 2020 | $2,396 +3.3% | $29,370 +0.1% |
| 2019 | $2,320 | $29,350 +7.8% |
| 2018 | $2,320 +7.3% | $27,230 +2.1% |
| 2017 | $2,163 +7.1% | $26,660 +2.5% |
| 2016 | $2,019 -0.6% | $26,000 +9.6% |
| 2015 | $2,030 | $23,720 +23.3% |
| 2014 | -- | $19,230 +7.7% |
| 2013 | -- | $17,850 -0.7% |
| 2012 | -- | $17,980 -14.6% |
| 2011 | -- | $21,060 -5.9% |
| 2010 | -- | $22,370 -14.1% |
| 2009 | -- | $26,050 -8.8% |
| 2008 | -- | $28,550 +11.1% |
| 2007 | -- | $25,700 +52.5% |
| 2006 | -- | $16,850 |
| 2005 | -- | $16,850 +8% |
| 2004 | -- | $15,600 |
| 2003 | -- | $15,600 +15.1% |
| 2002 | -- | $13,550 |
Find assessor info on the county website
Monthly payment
Est. payment
Payment breakdown
Explore the cost of this home by adjusting the details. Changes won't be saved.Climate risks
Neighborhood: Pecos Ranch
Nearby schools
GreatSchools rating
- 9/10Anna Marie Jacobson  Elementary SchoolGrades: PK-6Distance: 1.7 mi
- 7/10Bogle Junior High SchoolGrades: 7-8Distance: 1.6 mi
- 9/10Hamilton High SchoolGrades: 8-12Distance: 2.7 mi
Schools provided by the listing agent
- Elementary: Anna Marie Jacobson Elementary School
- Middle: Bogle Junior High School
- High: Hamilton High School
- District: Chandler Unified District #80
Source: ARMLS. This data may not be complete. We recommend contacting the local school district to confirm school assignments for this home.
- $650,0003 bd2 ba2k sqft1480 S Villas Ct, Chandler, AZ 85286Sold

- $678,100-- bd2 ba2.3k sqft1460 S Villas Ct, Chandler, AZ 85286Off Market
- $625,0003 bd2 ba2.1k sqft1490 S Villas Ct, Chandler, AZ 85286Sold
- $646,8004 bd3 ba2.4k sqft1450 S Villas Ct, Chandler, AZ 85286Off Market

- $660,0003 bd2 ba2k sqft1471 S Villas Ct, Chandler, AZ 85286Sold
- $557,900-- bd2 ba1.8k sqft1481 S Villas Ct, Chandler, AZ 85286Off Market
- $611,4003 bd2 ba2k sqft1461 S Villas Ct, Chandler, AZ 85286Off Market
- $782,6005 bd4 ba3.2k sqft1491 S Villas Ct, Chandler, AZ 85286Off Market
A local agent can set up tours, give advice and negotiate with sellers.
Similar homes
- $699,9505 bd4 ba2.9k sqft82 W RAVEN Drive, Chandler, AZ 85286For Sale
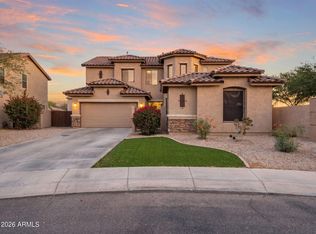 MLS ID #7032319, Zachary Young, ProSmart Realty. ARMLS
 - $639,9003 bd2 ba2.1k sqft2264 E Desert Broom Place, Chandler, AZ 85286For Sale
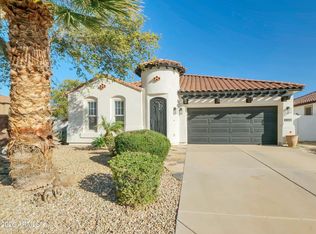 MLS ID #6978548, Benecio Gubac, International Real Estate Professionals, LLC. ARMLS
 - $714,0005 bd3 ba3k sqft2580 S DRAGOON Drive, Chandler, AZ 85286For Sale
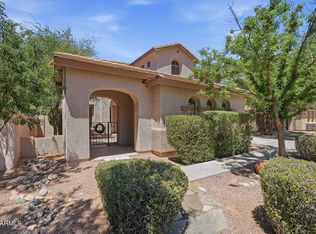 MLS ID #7025229, Manjeet S Bhatia, HomeSmart. ARMLS
 - $499,0003 bd2 ba1.6k sqft2073 E HAWKEN Way, Chandler, AZ 85286For Sale
 MLS ID #7057470, Thomas M Speaks, West USA Realty. ARMLS
 - $698,5004 bd2 ba2.3k sqft1531 W SHERRI Drive, Gilbert, AZ 85233For SaleMLS ID #7020906, Carol Ditto, Signature Premier Realty LLC. ARMLS
- $635,0004 bd4 ba2.5k sqft1432 W PARK Avenue, Chandler, AZ 85224For SaleMLS ID #7051058, Tucker Swann, eXp Realty. ARMLS
- $660,0004 bd3 ba2.2k sqft662 E Torrey Pines Place, Chandler, AZ 85249For SaleMLS ID #7058465, Cristina A Pulido, Real Broker. ARMLS
- $698,0004 bd2 ba2.5k sqft434 E SHEFFIELD Avenue, Gilbert, AZ 85296For SaleMLS ID #6992275, Tim Troy, eXp Realty. ARMLS
- $469,4993 bd2 ba1.5k sqft1722 N COMANCHE Drive, Chandler, AZ 85224For SaleMLS ID #7060912, Ann Edelstein, HomeSmart. ARMLS
- $509,9993 bd2 ba1.6k sqft1963 S NAVAJO Way, Chandler, AZ 85286For SaleMLS ID #6937611, Tommy Tran, Libertas Real Estate. ARMLS
- $589,9004 bd2 ba2.1k sqft1652 E TULSA Street, Chandler, AZ 85225For SaleMLS ID #7018012, Patrick Lee Kaiser, My Home Group Real Estate. ARMLS
- $675,0005 bd3 ba2.5k sqft704 E WINDSOR Drive, Gilbert, AZ 85296For SaleMLS ID #7052599, DeAndre K. Harvey, Orchard Brokerage. ARMLS
- $529,9993 bd2 ba1.6k sqft5463 W Geronimo Street, Chandler, AZ 85226For SaleMLS ID #7025039, Jacquelina L Brantley, Fort Lowell Realty & Property Management. ARMLS
- $634,5004 bd4 ba2.3k sqft1921 E GEMINI Drive, Tempe, AZ 85283For SaleMLS ID #7002093, Sergei Perkovskii, Gold Trust Realty. ARMLS
- $670,0004 bd2 ba2.1k sqft2748 E VERBENA Drive, Phoenix, AZ 85048For SaleMLS ID #7023985, Jose L Fernandez Jr., 1912 Realty. ARMLS
- $474,9002 bd2 ba1.9k sqft26445 S BOXWOOD Drive, Sun Lakes, AZ 85248For SaleMLS ID #7059896, Monique Walker, RE/MAX Excalibur. ARMLS
- $715,0005 bd3 ba3k sqft1274 S BURK Street, Gilbert, AZ 85296For SaleMLS ID #7029778, Mark Newman, Realty ONE Group. ARMLS
- $560,0004 bd3 ba2.2k sqft1873 E SAN CARLOS Place, Chandler, AZ 85249For SaleMLS ID #7010260, Katie Canar, HomeSmart. ARMLS
- $605,0006 bd3 ba2.8k sqft2474 E WESTCHESTER Drive, Chandler, AZ 85249For SaleMLS ID #7059046, Levi Diskin, My Home Group Real Estate. ARMLS
- $665,0004 bd3 ba2.6k sqft3297 E MAYBERRY Avenue, Gilbert, AZ 85297For SaleMLS ID #7004815, Brianna Foley, Arizona Elite Properties. ARMLS
