2 Story with WALKOUT BASEMENT in desirable WALDEN ESTATES on a corner private lot is move in ready!
Ample updates include: 3 car garage, extra parking + premium wooded lot that can fit a pool! Walk in and feel the upgrades surrounding including Luxury wide plank flooring, custom cabinetry, quartz countertops, gas range and tons of space! The main level has a spacious dining room and office with french doors. Walk outside from the breakfast area to the covered porch overlooking a nature preserve. Guest suite on the main is tucked away + private staircase in the back takes you into the loft / flex space (Check out the hidden play area in the closet!) Owner's suite is bright and tons of space with a custom storage system. The walk-out basement includes a generous rec area, bedroom, + full bath, plus easy walk-in access to a large storage space. Walden has so many community activities hosted at the clubhouse (Book clubs, holiday get togethers, July 4th parties, etc..) + walking trail, swimming, basketball, there's something for everyone! A+ schools + Close proximity to downtown Huntersville with restaurants, shopping, nearby hospitals and community events! Birkdale and Lake Norman is a stone's throw away and easy commute to the airport, uptown or CIC / UNCC tech center.
Active
Price cut: $15K (10/9)
$1,350,000
14703 Keyes Meadow Way, Huntersville, NC 28078
5beds
5,689sqft
Single Family Residence
Built in 2025
0.3 Acres Lot
$1,325,000 Zestimate®
$237/sqft
$100/mo HOA
What's special
Can fit a poolOffice with french doorsLuxury wide plank flooringCustom storage systemPremium wooded lotGas rangeQuartz countertops
- 41 days
- 757
- 62
Zillow last checked:
Listing updated:
Listed by:
Mike Hege mike.hege@compass.com,
COMPASS
Source: Canopy MLS as distributed by MLS GRID,MLS#: 4420388
Facts & features
Interior
Bedrooms & bathrooms
- Bedrooms: 5
- Bathrooms: 6
- Full bathrooms: 5
- 1/2 bathrooms: 1
- Main level bedrooms: 1
Primary bedroom
- Level: Upper
Bedroom s
- Level: Main
Bedroom s
- Level: Upper
Bedroom s
- Level: Upper
Bedroom s
- Level: Lower
Breakfast
- Level: Lower
Breakfast
- Level: Main
Dining room
- Level: Main
Exercise room
- Level: Lower
Family room
- Level: Upper
Family room
- Level: Upper
Living room
- Level: Main
Office
- Level: Main
Office
- Level: Upper
Recreation room
- Level: Lower
Heating
- Central
Cooling
- Central Air
Appliances
- Included: Dishwasher, Disposal, Electric Oven, Gas Cooktop, Microwave
- Laundry: Laundry Room, Upper Level
Features
- Basement: Daylight,Interior Entry,Partially Finished,Walk-Out Access,Walk-Up Access
- Fireplace features: Family Room
Interior area
- Total structure area: 4,315
- Total interior livable area: 5,689 sqft
- Finished area above ground: 4,315
- Finished area below ground: 1,374
Property
Parking
- Total spaces: 3
- Parking features: Attached Garage, Garage Faces Side, Garage on Main Level
- Attached garage spaces: 3
Features
- Levels: Two
- Stories: 2
Lot
- Size: 0.3 Acres
Details
- Parcel number: 01943756
- Zoning: NR
- Special conditions: Standard
Construction
Type & style
- Home type: SingleFamily
- Property subtype: Single Family Residence
Materials
- Fiber Cement, Stone
Condition
- New construction: No
- Year built: 2025
Utilities & green energy
- Sewer: Public Sewer
- Water: City
Community & HOA
Community
- Subdivision: Walden
HOA
- Has HOA: Yes
- HOA fee: $600 semi-annually
- HOA name: Key Community
- HOA phone: 980-414-6115
Location
- Region: Huntersville
Financial & listing details
- Price per square foot: $237/sqft
- Tax assessed value: $1,087,400
- Date on market: 9/9/2026
- Cumulative days on market: 41 days
- Listing terms: Cash,Conventional
- Road surface type: Concrete, Paved
Estimated market value
$1,325,000
$1.26M - $1.39M
$4,711/mo
Price history
| Date | Event | Price |
|---|---|---|
| 10/9/2026 | Price change | $1,350,000-1.1%$237/sqft |
Source:  Canopy MLS as distributed by MLS GRID #4420388 Report a problem Canopy MLS as distributed by MLS GRID #4420388 Report a problem | ||
| 10/2/2026 | Price change | $1,365,000-0.7%$240/sqft |
Source: Canopy MLS as distributed by MLS GRID #4420388 Report a problem | ||
| 9/9/2026 | Listed for sale | $1,375,000+23.2%$242/sqft |
Source: Canopy MLS as distributed by MLS GRID #4420388 Report a problem | ||
| 10/29/2025 | Sold | $1,116,290+0.5%$196/sqft |
Source: Canopy MLS as distributed by MLS GRID #4233997 Report a problem | ||
| 6/26/2025 | Pending sale | $1,110,990$195/sqft |
Source: Canopy MLS as distributed by MLS GRID #4233997 Report a problem | ||
| 6/19/2025 | Price change | $1,110,990-1.8%$195/sqft |
Source: Canopy MLS as distributed by MLS GRID #4233997 Report a problem | ||
| 4/8/2025 | Price change | $1,130,990-4.7%$199/sqft |
Source: Canopy MLS as distributed by MLS GRID #4233997 Report a problem | ||
| 3/14/2025 | Listed for sale | $1,186,500$209/sqft |
Source: Canopy MLS as distributed by MLS GRID #4233997 Report a problem | ||
Public tax history
| Year | Property taxes | Tax assessment |
|---|---|---|
| 2025 | -- | $136,500 |
| 2024 | -- | $136,500 |
| 2023 | -- | $136,500 +36.5% |
| 2022 | -- | $100,000 |
| 2021 | -- | $100,000 |
Find assessor info on the county website
Monthly payment
Est. payment
Payment breakdown
Explore the cost of this home by adjusting the details. Changes won't be saved.Climate risks
Neighborhood: 28078
Nearby schools
Schools provided by the listing agent
- Elementary: Huntersville
- Middle: Bailey
- High: William Amos Hough
Source: Canopy MLS as distributed by MLS GRID. This data may not be complete. We recommend contacting the local school district to confirm school assignments for this home.
- $1,146,5006 bd6 ba4.6k sqft14707 Keyes Meadow Way, Huntersville, NC 28078Off Market
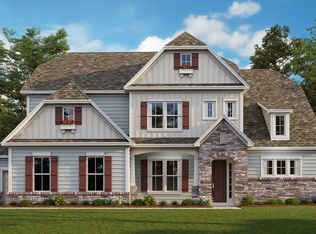
- $1,108,1005 bd5 ba4.7k sqft12040 Casabella Dr, Huntersville, NC 28078Off Market
- $1,120,9005 bd5 ba4.7k sqft14711 Keyes Meadow Way, Huntersville, NC 28078Off Market
- $919,3005 bd4 ba3.7k sqft12041 Casabella Dr, Huntersville, NC 28078Off Market
Similar homes
- $1,349,9005 bd6 ba4.5k sqft14104 Hollins Grove Ave, Huntersville, NC 28078For Sale
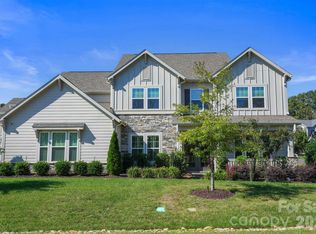
 MLS ID #4433969, Eric Wilkowski, Call It Closed International Inc. Canopy MLS as distributed by MLS GRID
 - $1,425,0006 bd5 ba4.7k sqft1216 Glade Arch Ln, Huntersville, NC 28078New Construction
 MLS ID #4429661, Mitch Mitchell, Coldwell Banker Realty. Canopy MLS as distributed by MLS GRID
 - $1,100,0005 bd5 ba5.5k sqft10735 Brandie Meadow Ln, Huntersville, NC 28078For Sale
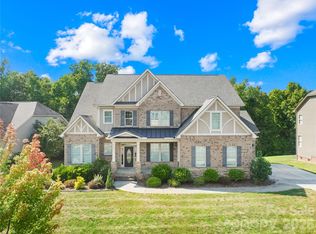 MLS ID #4425793, Libby Offnick, RE/MAX Executive. Canopy MLS as distributed by MLS GRID
 - $780,0004 bd4 ba3.6k sqft13709 Berkley Ave, Huntersville, NC 28078For Sale
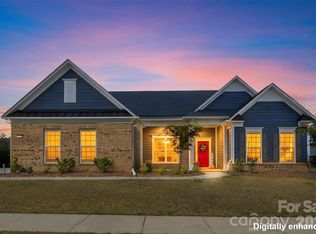 MLS ID #4435149, Mikael McDaniel, Keller Williams Connected. Canopy MLS as distributed by MLS GRID
 - $1,300,0005 bd3 ba3.1k sqft18441 Davidson Concord Rd, Davidson, NC 28036For SaleMLS ID #4431261, Jeremy Toney, SERHANT. Canopy MLS as distributed by MLS GRID
- $1,200,0004 bd5 ba4.5k sqftAmara chase, Huntersville, NC 28078For SaleMLS ID #4387659, Carlton Crump, ProStead Realty. Canopy MLS as distributed by MLS GRID
- $849,9006 bd5 ba5.6k sqft16306 Nicodemus Ln, Huntersville, NC 28078For SaleMLS ID #4386004, Nashira Waldron, NorthGroup Real Estate LLC. Canopy MLS as distributed by MLS GRID
- $854,0005 bd4 ba4.1k sqft13147 Union Square Dr, Huntersville, NC 28078For SaleMLS ID #4400709, Jan Cameron, Howard Hanna Allen Tate Lake Norman. Canopy MLS as distributed by MLS GRID
- $1,070,0004 bd4 ba3.7k sqft12048 Huntson Reserve Rd, Huntersville, NC 28078For SaleMLS ID #4425869, Christy Bradshaw, Call It Closed International Inc. Canopy MLS as distributed by MLS GRID
- $749,0005 bd4 ba3.3k sqft11124 Vanguard Pkwy, Huntersville, NC 28078For SaleMLS ID #4421110, Melissa Small, Coldwell Banker Realty. Canopy MLS as distributed by MLS GRID
- $829,0005 bd3 ba3.3k sqft15737 Agincourt Dr, Huntersville, NC 28078For SaleMLS ID #4433158, Nick Stallard, Lake & Town Realty. Canopy MLS as distributed by MLS GRID
- $1,295,0005 bd5 ba3.6k sqft18525 Rollingdale Ln, Davidson, NC 28036For SaleMLS ID #4415842, Deanna Wolfe, Howard Hanna Allen Tate Lake Norman. Canopy MLS as distributed by MLS GRID
- $1,389,0004 bd5 ba4.5k sqft2866 Backwoods Trl, Denver, NC 28037For SaleMLS ID #4433692, Mike Feehley, Ivester Jackson Christie's. Canopy MLS as distributed by MLS GRID
- $760,0004 bd3 ba3.2k sqft15728 Delancey Ln, Huntersville, NC 28078For SaleMLS ID #4429235, David DiGioia, Century 21 DiGioia Realty. Canopy MLS as distributed by MLS GRID
- $725,0004 bd4 ba2.9k sqft12206 Anne Blount Aly, Huntersville, NC 28078For SaleMLS ID #4432296, Josh Finigan, EXP Realty LLC Ballantyne. Canopy MLS as distributed by MLS GRID
- $799,9995 bd5 ba4.4k sqft9010 Surry Spring Ln, Huntersville, NC 28078For SaleMLS ID #4393945, Beverly Hammonds-Bolds, Metrolina Realty Company Inc. Canopy MLS as distributed by MLS GRID
- $999,9994 bd4 ba3.6k sqft11208 Shreveport Dr, Huntersville, NC 28078For SaleMLS ID #4421616, Adam Sellars, Keller Williams Ballantyne Area. Canopy MLS as distributed by MLS GRID
- $1,400,0004 bd5 ba5.6k sqft122 Long Cove Ln, Mooresville, NC 28117For SaleMLS ID #4434451, Matthew Moreira, COMPASS. Canopy MLS as distributed by MLS GRID
- $1,099,0004 bd3 ba2.8k sqft18806 Boundary Oaks Ct, Davidson, NC 28036For SaleMLS ID #4423712, Doug Bishop, COMPASS. Canopy MLS as distributed by MLS GRID
- $749,0004 bd3 ba2.9k sqft15016 Brownleigh Ln, Huntersville, NC 28078New ConstructionCanopy MLS as distributed by MLS GRID
