New Construction by Green Building Group in Sought-After Salona Village. Built on a .34-acre lot, this exceptional new residence offers approximately 8,070 square feet of thoughtfully designed living space, complemented by a stunning heated swiming pool. The home showcases 10-foot ceilings on the main level, wide-plank white oak floors, and refined finishes throughout. The welcoming foyer opens to elegant formal living and dining rooms. At the heart of the home, the gourmet kitchen features a large center island, top-of-the-line appliances, custom cabinetry, quartz countertops, a separate prep kitchen/pantry, and a bright breakfast area. The kitchen flows seamlessly into the expansive family room, featuring a gas fireplace framed in travertine and direct access to the screened porch with its own fireplace, creating a natural extension of the living space. The main level is designed for both everyday living and entertaining, with an optional elevator, butler’s pantry, and a spacious Family Lounge featuring cathedral ceilings, exposed beams, and a fireplace. A private main level suite with walk-in closet and full bath completes the level. Upstairs, three additional ensuite bedrooms are joined by a convenient laundry room and a spectacular primary suite with cathedral ceilings, two walk-in closets, and a spa-inspired bath featuring dual water closets, a soaking tub, and glass-enclosed shower with bench. The primary suite also includes a private terrace, creating a serene retreat for enjoying the outdoors. The lower level is an entertainer’s haven, featuring a spacious recreation room with modern wet bar, a versatile Wellness Room ideal for fitness and relaxation, and a guest room with full bath. An optional sauna provides an additional opportunity for wellness and relaxation. The home features three fireplaces, located in the screened porch, family room, and Family Lounge. A spacious three-car garage and exceptional location near Downtown McLean’s shops, restaurants, parks, and schools complete this remarkable new residence. Coming soon in Spring 2027.
Coming soon 04/01
$4,999,000
1471 Waggaman Cir, Mc Lean, VA 22101
6beds
8,127sqft
Single Family Residence
Built in 2027
0.34 Acres Lot
$-- Zestimate®
$615/sqft
$-- HOA
What's special
- 37 days
- 314
- 27
Zillow last checked:
Listing updated:
Listed by:
Piper Yerks 703-963-1363,
Washington Fine Properties, LLC 703-317-7000
Source: Bright MLS,MLS#: VAFX2340596
Facts & features
Interior
Bedrooms & bathrooms
- Bedrooms: 6
- Bathrooms: 8
- Full bathrooms: 7
- 1/2 bathrooms: 1
- Main level bathrooms: 2
- Main level bedrooms: 1
Basement
- Area: 2705
Heating
- ENERGY STAR Qualified Equipment, Natural Gas
Cooling
- Ceiling Fan(s), Central Air, Humidity Control, Electric
Appliances
- Included: Microwave, Built-In Range, Dishwasher, Disposal, Oven/Range - Gas, Range Hood, Refrigerator, Gas Water Heater
- Laundry: Upper Level
Features
- Built-in Features, Butlers Pantry, Ceiling Fan(s), Entry Level Bedroom, Family Room Off Kitchen, Open Floorplan, Formal/Separate Dining Room, Kitchen - Gourmet, Kitchen Island, Recessed Lighting, Upgraded Countertops, Walk-In Closet(s), Bar, 2 Story Ceilings, 9'+ Ceilings
- Flooring: Engineered Wood, Hardwood, Heated, Marble, Slate, Stone, Wood
- Windows: Casement
- Basement: Full,Finished,Heated,Improved,Exterior Entry,Sump Pump,Walk-Out Access
- Number of fireplaces: 3
- Fireplace features: Gas/Propane
Interior area
- Total structure area: 8,627
- Total interior livable area: 8,127 sqft
- Finished area above ground: 5,922
- Finished area below ground: 2,205
Video & virtual tour
Property
Parking
- Total spaces: 3
- Parking features: Storage, Basement, Garage Faces Side, Garage Door Opener, Oversized, Concrete, Attached, Driveway
- Attached garage spaces: 3
- Has uncovered spaces: Yes
- Details: Garage Sqft: 890
Accessibility
- Accessibility features: Other
Features
- Levels: Three
- Stories: 3
- Patio & porch: Deck, Enclosed, Patio, Porch, Screened, Terrace
- Exterior features: Bump-outs, Lighting, Flood Lights, Rain Gutters, Play Area, Balcony
- Has private pool: Yes
- Pool features: In Ground, Private
- Fencing: Back Yard
Lot
- Size: 0.34 Acres
- Features: Front Yard, Landscaped, Rear Yard
Details
- Additional structures: Above Grade, Below Grade
- Parcel number: 0302 17 0027
- Zoning: 120
- Special conditions: Standard
Construction
Type & style
- Home type: SingleFamily
- Architectural style: Contemporary,Mid-Century Modern,Traditional,Transitional
- Property subtype: Single Family Residence
Materials
- Advanced Framing, Batts Insulation, Blown-In Insulation
- Foundation: Passive Radon Mitigation
- Roof: Architectural Shingle,Metal
Condition
- Excellent
- New construction: Yes
- Year built: 2027
Details
- Builder model: Meridian
- Builder name: Green Building Group
Utilities & green energy
- Sewer: Public Sewer
- Water: Public
- Utilities for property: Underground Utilities
Green energy
- Energy efficient items: Construction, HVAC, Home Energy Management, Lighting
- Energy generation: Pre-wired for PV Solar
- Indoor air quality: Contaminant Control, Integrated Pest Management, Moisture Control, Ventilation
- Construction elements: Conserving Materials/Methods, Onsite Recycling Center, Reclaimed Wood, Recycled Materials, Regionally Sourced Materials, Renewable Materials
- Water conservation: Efficient Hot Water Distribution, Green Infrastructure, Water-Smart Landscaping
Community & HOA
Community
- Security: Carbon Monoxide Detector(s), Smoke Detector(s)
- Subdivision: Salona Village
HOA
- Has HOA: No
Location
- Region: Mc Lean
Financial & listing details
- Price per square foot: $615/sqft
- Tax assessed value: $1,198,080
- Annual tax amount: $13,418
- Date on market: 4/1/2027
- Listing agreement: Exclusive Right To Sell
- Ownership: Fee Simple
Estimated market value
Not available
Estimated sales range
Not available
Not available
Price history
| Date | Event | Price |
|---|---|---|
| 1/28/2026 | Sold | $1,600,000$197/sqft |
Source: Public Record Report a problem | ||
Public tax history
| Year | Property taxes | Tax assessment |
|---|---|---|
| 2025 | $16,908 +9.5% | $1,434,100 +9.8% |
| 2024 | $15,438 +12.9% | $1,306,610 +10% |
| 2023 | $13,678 +17.7% | $1,187,870 +19.3% |
| 2022 | $11,620 | $996,100 +2.4% |
| 2021 | -- | $972,460 +1.7% |
| 2020 | $11,533 +3.7% | $955,920 +3.7% |
| 2019 | $11,121 +3.1% | $921,790 +3.1% |
| 2018 | $10,789 +1.9% | $894,210 |
| 2017 | $10,587 +3.5% | $894,210 +3.3% |
| 2016 | $10,225 +6.4% | $865,390 +2.6% |
| 2015 | $9,609 +7.6% | $843,620 +7.4% |
| 2014 | $8,928 | $785,600 +3.7% |
| 2013 | -- | $757,590 +1.8% |
| 2012 | -- | $743,870 +3.1% |
| 2011 | -- | $721,530 +2.6% |
| 2010 | -- | $703,350 -4.9% |
| 2009 | -- | $739,870 -3% |
| 2008 | -- | $762,670 -4% |
| 2007 | -- | $794,460 +70.9% |
| 2003 | -- | $464,970 +15% |
| 2002 | -- | $404,320 +9.2% |
| 2001 | -- | $370,325 |
Find assessor info on the county website
Monthly payment
Est. payment
Payment breakdown
Explore the cost of this home by adjusting the details. Changes won't be saved.Climate risks
Neighborhood: 22101
Nearby schools
Schools provided by the listing agent
- Elementary: Franklin Sherman
- Middle: Longfellow
- High: Mclean
- District: Fairfax County Public Schools
Source: Bright MLS. This data may not be complete. We recommend contacting the local school district to confirm school assignments for this home.

Similar homes
- $4,999,8007 bd8 ba9.7k sqft1843 Rhode Island Ave, Mc Lean, VA 22101New Construction

 MLS ID #VAFX2328418, Michael Baffa, Real Broker, LLC. Bright MLS
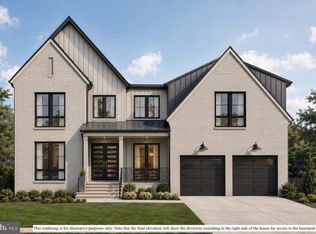
 - $4,495,0007 bd10 ba8.5k sqft1710 Dalewood Pl, McLean, VA 22101New Construction
 MLS ID #VAFX2344856, Christina Rice, Pearson Smith Realty, LLC. Bright MLS
 - $4,875,0005 bd9 ba7.8k sqft7008 Arbor Ln, Mc Lean, VA 22101New Construction
 MLS ID #VAFX2246666, Steve Watson, KW Metro Center. Bright MLS
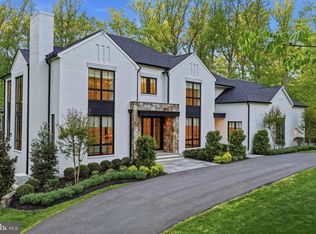
 - $5,295,0006 bd8 ba10k sqft938 Saigon Rd, Mc Lean, VA 22102For Sale
 MLS ID #VAFX2327078, Anne DiBenedetto, Compass. Bright MLS
 - $5,495,0007 bd10 ba10k sqft1701 Briar Ridge Rd, Mc Lean, VA 22101New ConstructionMLS ID #VAFX2293086, Steve Watson, KW Metro Center. Bright MLS
- $4,195,0006 bd9 ba7.4k sqft1515 Crestwood Ln, Mc Lean, VA 22101New ConstructionMLS ID #VAFX2305892, Steve Watson, KW Metro Center. Bright MLS
- $3,499,8886 bd7 ba6.4k sqft6214 Loch Raven Dr, Mc Lean, VA 22101New ConstructionMLS ID #VAFX2337340, George Mrad, KW Metro Center. Bright MLS
- $3,495,0006 bd8 ba7.8k sqft1104 Sharon Ct, Mc Lean, VA 22101New ConstructionMLS ID #VAFX2269802, Steve Watson, KW Metro Center. Bright MLS
- $5,295,0006 bd8 ba8.6k sqft4604 37th St N, Arlington, VA 22207New ConstructionMLS ID #VAAR2077352, Hunter McFadden, Compass. Bright MLS
- $2,695,0007 bd7 ba6.6k sqft6523 16th St N, Arlington, VA 22205New ConstructionMLS ID #VAAR2081248, Deyi Awadallah, D.S.A. Properties & Investments LLC. Bright MLS
- $3,495,0006 bd8 ba7.3k sqft500 Kramer Dr SE, Vienna, VA 22182New ConstructionMLS ID #VAFX2345328, Sharon Hayman, TTR Sotheby's International Realty. Bright MLS
- $2,975,0006 bd7 ba7.3k sqft7287 Redd Rd, Falls Church, VA 22043New ConstructionMLS ID #VAFX2336838, Mansoora Dar, Keller Williams Realty. Bright MLS
