4604 37th Street N | Country Club Hills, Arlington Expected delivery in FALL of 2027. An exceptionally rare opportunity to own a newly constructed residence by renowned Whitestone Custom Homes in the heart of Country Club Hills, one of North Arlington’s most prestigious and sought-after neighborhoods. Spanning more than 8,600 square feet, this extraordinary residence offers 6 bedrooms, each with its own en-suite bath, and showcases the exceptional craftsmanship, thoughtful design, and uncompromising attention to detail for which Whitestone Custom Homes is known. Throughout the home, custom high-end finishes and bespoke details create a level of quality rarely found in new construction. From custom millwork and elevated architectural details to carefully selected materials, fixtures, cabinetry, and finishes, every element has been thoughtfully considered. The result is a home that feels distinctly custom—sophisticated and timeless, yet designed for modern everyday living. Rarely does a completed Whitestone home make it to the open market. Their residences are frequently spoken for well before completion, making 4604 37th Street N an exceptional opportunity to own a finished custom home without the lengthy design and construction process. Expansive, light-filled living spaces provide an effortless flow for both entertaining and everyday life. Generous proportions, exceptional ceiling heights, refined architectural detailing, and meticulous craftsmanship are carried throughout all levels of the residence. The home is also elevator-ready, providing the infrastructure for convenient access between levels, and pool-ready, offering the future owner the opportunity to create a spectacular private outdoor retreat. Located in coveted Country Club Hills, the residence combines the privacy and character of one of North Arlington’s most established luxury neighborhoods with outstanding proximity to Washington, D.C., McLean, and everything Arlington has to offer. 6 Bedrooms | En-Suite Baths | 8,600+ SQ FT | Custom High-End Finishes | Elevator-Ready | Pool-Ready Premier craftsmanship. Exceptional scale. An irreplaceable Country Club Hills setting. Opportunities of this caliber—particularly a completed Whitestone Custom Home—rarely stay on market to completion! Contact Hunter McFadden for more information.
New construction
$5,295,000
4604 37th St N, Arlington, VA 22207
6beds
8,647sqft
Single Family Residence
Built in 2027
0.34 Acres Lot
$5,170,000 Zestimate®
$612/sqft
$-- HOA
What's special
Thoughtful designMeticulous craftsmanshipRefined architectural detailingExpansive light-filled living spacesExceptional ceiling heightsExceptional craftsmanshipCustom millwork
- 77 days
- 357
- 17
Zillow last checked:
Listing updated:
Listed by:
Hunter McFadden 703-862-6840,
Compass 2024489002,
Co-Listing Agent: Mark D Mcfadden 703-216-1333,
Compass
Source: Bright MLS,MLS#: VAAR2077352
Facts & features
Interior
Bedrooms & bathrooms
- Bedrooms: 6
- Bathrooms: 8
- Full bathrooms: 6
- 1/2 bathrooms: 2
- Main level bathrooms: 1
Basement
- Area: 2156
Heating
- Forced Air, Natural Gas
Cooling
- Central Air, Electric
Appliances
- Included: Microwave, Built-In Range, Dishwasher, Disposal, Range Hood, Refrigerator, Gas Water Heater
Features
- 2nd Kitchen, Bathroom - Walk-In Shower, Breakfast Area, Built-in Features, Butlers Pantry, Ceiling Fan(s), Combination Kitchen/Living, Dining Area, Floor Plan - Traditional, Kitchen - Gourmet, Kitchen Island, Recessed Lighting, Wainscotting, Walk-In Closet(s), Bar, Other
- Flooring: Carpet, Wood
- Basement: Connecting Stairway,Full,Finished,Heated,Improved
- Number of fireplaces: 3
Interior area
- Total structure area: 8,647
- Total interior livable area: 8,647 sqft
- Finished area above ground: 6,491
- Finished area below ground: 2,156
Property
Parking
- Total spaces: 3
- Parking features: Basement, Garage Faces Front, Oversized, Inside Entrance, Attached
- Attached garage spaces: 3
Accessibility
- Accessibility features: None
Features
- Levels: Four
- Stories: 4
- Pool features: None
- Fencing: Wood
Lot
- Size: 0.34 Acres
Details
- Additional structures: Above Grade, Below Grade
- Parcel number: 03038004
- Zoning: R-10
- Special conditions: Standard
Construction
Type & style
- Home type: SingleFamily
- Architectural style: Traditional,Other
- Property subtype: Single Family Residence
Materials
- Brick, Concrete, Glass
- Foundation: Concrete Perimeter
Condition
- Excellent
- New construction: Yes
- Year built: 2027
Utilities & green energy
- Sewer: Public Sewer
- Water: Public
Community & HOA
Community
- Subdivision: Country Club Hills
HOA
- Has HOA: No
Location
- Region: Arlington
Financial & listing details
- Price per square foot: $612/sqft
- Tax assessed value: $1,253,000
- Annual tax amount: $13,713
- Date on market: 8/3/2026
- Listing agreement: Exclusive Right To Sell
- Ownership: Fee Simple
Estimated market value
$5,170,000
$4.91M - $5.43M
Not available
Price history
| Date | Event | Price |
|---|---|---|
| 8/3/2026 | Listed for sale | $5,295,000+249.5%$612/sqft |
Source:  Bright MLS #VAAR2077352 Report a problem Bright MLS #VAAR2077352 Report a problem | ||
| 3/30/2026 | Sold | $1,515,000$175/sqft |
Source: Public Record Report a problem | ||
Public tax history
| Year | Property taxes | Tax assessment |
|---|---|---|
| 2025 | $12,943 +0.7% | $1,253,000 +0.7% |
| 2024 | $12,854 +1.6% | $1,244,300 +1.3% |
| 2023 | $12,656 +7% | $1,228,700 +7% |
| 2022 | $11,824 +5.3% | $1,148,000 +5.3% |
| 2021 | $11,231 +3.6% | $1,090,400 +3.2% |
| 2020 | $10,844 +2.5% | $1,056,900 +2.5% |
| 2019 | $10,584 +1.7% | $1,031,600 -0.3% |
| 2018 | $10,404 +4.1% | $1,034,200 +4.1% |
| 2017 | $9,990 +1.4% | $993,000 -0.1% |
| 2016 | $9,854 +3.3% | $994,400 +3.8% |
| 2015 | $9,539 +2.8% | $957,700 +2.8% |
| 2014 | $9,277 +4% | $931,400 +5.1% |
| 2013 | $8,919 +3.6% | $886,600 |
| 2012 | $8,609 +1.4% | -- |
| 2011 | $8,494 | -- |
| 2009 | -- | -- |
| 2008 | -- | -- |
| 2007 | -- | -- |
| 2006 | -- | -- |
| 2005 | -- | -- |
| 2004 | -- | -- |
| 2003 | -- | -- |
| 2002 | -- | -- |
| 2001 | -- | $569,600 |
Find assessor info on the county website
Monthly payment
Est. payment
Payment breakdown
Explore the cost of this home by adjusting the details. Changes won't be saved.Climate risks
Neighborhood: Olde Glebe
Nearby schools
Schools provided by the listing agent
- District: Arlington County Public Schools
Source: Bright MLS. This data may not be complete. We recommend contacting the local school district to confirm school assignments for this home.


Similar homes
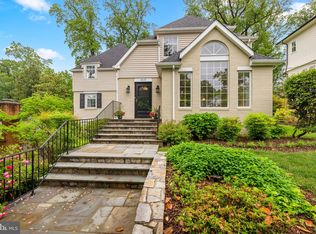
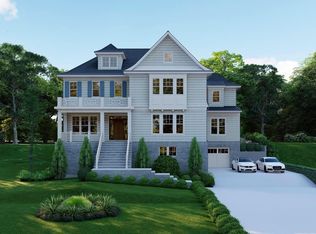
- $7,150,0006 bd9 ba9.8k sqft4614 36th St N, Arlington, VA 22207For Sale

 MLS ID #VAAR2078970, Jennifer Harper Thornett, Washington Fine Properties, LLC. Bright MLS
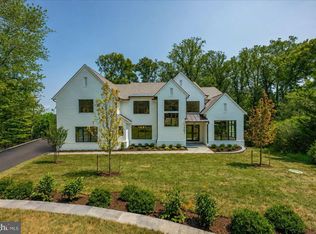
 - $5,495,0007 bd10 ba10k sqft1701 Briar Ridge Rd, Mc Lean, VA 22101New Construction
 MLS ID #VAFX2293086, Steve Watson, KW Metro Center. Bright MLS
 - $5,250,0005 bd8 ba8.8k sqft1137 Basil Rd, Mc Lean, VA 22101For Sale
 MLS ID #VAFX2336390, Mark Lowham, TTR Sotheby's International Realty. Bright MLS
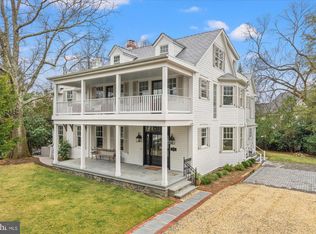
 - $2,850,0006 bd8 ba4.6k sqft3612 N Glebe Rd, Arlington, VA 22207For Sale
 MLS ID #VAAR2071616, Christine Morgan, TTR Sotheby's International Realty. Bright MLS
 - $4,995,0006 bd6 ba6.5k sqft2913 University Ter NW, Washington, DC 20016For SaleMLS ID #DCDC2272624, Daniel Heider, TTR Sotheby's International Realty. Bright MLS
- $3,750,0006 bd9 ba8.1k sqft3031 N Stuart St, Arlington, VA 22207New ConstructionMLS ID #VAAR2070856, Casey Samson, Samson Properties. Bright MLS
- $5,249,0008 bd10 ba10k sqft1917 Kenbar Ct, Mc Lean, VA 22101New ConstructionMLS ID #VAFX2343732, Omer RESHID, Real Broker, LLC - Gaithersburg. Bright MLS
- $5,495,0005 bd5 ba5.3k sqft4841 Kemble Pl NW, Washington, DC 20007For SaleMLS ID #DCDC2267282, Kara Sheehan, TTR Sotheby's International Realty. Bright MLS
- $4,995,0007 bd8 ba8.8k sqft6908 Carmichael Ave, Bethesda, MD 20817New ConstructionMLS ID #MDMC2213332, Gitika Kaul, Compass. Bright MLS
- $4,395,0006 bd8 ba8.2k sqft5850 Upton St, Mc Lean, VA 22101New ConstructionMLS ID #VAFX2297168, Tom Francis, Keller Williams Realty. Bright MLS
- $5,700,0005 bd7 ba7.2k sqft4410 Meadow Rd NW, Washington, DC 20007For SaleMLS ID #DCDC2273642, Michael Rankin, TTR Sotheby's International Realty. Bright MLS
- $4,195,0006 bd9 ba7.4k sqft1515 Crestwood Ln, Mc Lean, VA 22101New ConstructionMLS ID #VAFX2305892, Steve Watson, KW Metro Center. Bright MLS
- $5,395,0005 bd7 ba5.6k sqft2107 Foxhall Rd NW, Washington, DC 20007For SaleMLS ID #DCDC2226626, Daryl Judy, Washington Fine Properties ,LLC. Bright MLS
- $4,595,0005 bd5 ba5.7k sqft3615 49th St NW, Washington, DC 20016For SaleMLS ID #DCDC2275014, Daniel Heider, TTR Sotheby's International Realty. Bright MLS
- $4,495,0007 bd10 ba8.5k sqft1710 Dalewood Pl, McLean, VA 22101New ConstructionMLS ID #VAFX2344856, Christina Rice, Pearson Smith Realty, LLC. Bright MLS
- $5,999,0005 bd5 ba6k sqft2501 49th St NW, Washington, DC 20007For SaleMLS ID #DCDC2284808, Ben Roth, Washington Fine Properties, LLC. Bright MLS
- $4,800,0006 bd9 ba9.7k sqft6804 Benjamin St, Mc Lean, VA 22101For SaleMLS ID #VAFX2246364, Aiman Stuckart, Long & Foster Real Estate, Inc.. Bright MLS
- $4,995,0007 bd9 ba9k sqft6605 Lybrook Ct, Bethesda, MD 20817New ConstructionMLS ID #MDMC2254490, Daniel Heider, TTR Sotheby's International Realty. Bright MLS
- $5,975,0007 bd10 ba7.8k sqft6700 Lupine Ln, Mc Lean, VA 22101For SaleMLS ID #VAFX2322246, Nickie Jordan, TTR Sotheby's International Realty. Bright MLS
- $4,795,0006 bd7 ba4.4k sqft1709 N Harvard St, Arlington, VA 22201New ConstructionMLS ID #VAAR2075362, Caitlin Platt, RE/MAX Distinctive Real Estate, Inc.. Bright MLS
