Tucked away on a quiet cul-de-sac in highly desirable Village Farms, this beautifully maintained 4-bedroom home sits on a 1/3-acre lot framed by mature trees. The big projects are already done, so you can simply move in and enjoy. A 2021 exterior renovation included an Owens Corning dimensional roof, James Hardie siding and trim, new gutters, cedar-wrapped porch columns, and Pella windows with a transferable warranty, giving the home standout curb appeal. Inside, it's bright and inviting, with the spacious living room bathed in natural light and flowing easily into the dining room and kitchen. The kitchen features painted cabinets and updated LG appliances, including an oven with air fry. It opens to the casual dining area and family room with a cozy fireplace, all overlooking the backyard. Step through the Pella sliding door to the deck and steel gazebo, a wonderful setting for summer dinners, entertaining, or quiet mornings beneath the trees. Upstairs, four generous bedrooms include a spacious primary suite with raised ceilings and an updated bath with granite countertops and undermount sinks. The basement is made for entertaining, with a theater room, bar top with beverage fridge, and additional flexible space for exercise, gaming, or play. Peace of mind continues with a high-efficiency two-stage HVAC system installed in 2023 with a 10-year parts warranty, a new water heater in 2026, and a Rheem water softener. Enjoy the established Village Farms community, neighborhood amenities including a pool, and easy access to Westfield schools, shopping, dining, parks, and everything the area has to offer.
Pending
$615,000
14710 Laredo Ct, Carmel, IN 46032
4beds
3,335sqft
Residential, Single Family Residence
Built in 1990
0.34 Acres Lot
$-- Zestimate®
$184/sqft
$52/mo HOA
What's special
New guttersOwens corning dimensional roofQuiet cul-de-sacCedar-wrapped porch columns
- 8 days
- 1,034
- 97
Zillow last checked:
Listing updated:
Listed by:
Stephen Clark steve@steveclarkteam.com,
Compass Indiana, LLC
Source: MIBOR as distributed by MLS GRID,MLS#: 22129782
Facts & features
Interior
Bedrooms & bathrooms
- Bedrooms: 4
- Bathrooms: 3
- Full bathrooms: 2
- 1/2 bathrooms: 1
- Main level bathrooms: 1
Primary bedroom
- Level: Upper
- Area: 224 Square Feet
- Dimensions: 16x14
Bedroom 2
- Level: Upper
- Area: 143 Square Feet
- Dimensions: 13x11
Bedroom 3
- Level: Upper
- Area: 132 Square Feet
- Dimensions: 12x11
Bedroom 4
- Level: Upper
- Area: 168 Square Feet
- Dimensions: 14x12
Breakfast room
- Features: Tile-Ceramic
- Level: Main
- Area: 126 Square Feet
- Dimensions: 14x9
Dining room
- Level: Main
- Area: 132 Square Feet
- Dimensions: 12x11
Exercise room
- Level: Basement
- Area: 288 Square Feet
- Dimensions: 24x12
Great room
- Level: Main
- Area: 273 Square Feet
- Dimensions: 21x13
Other
- Level: Basement
- Area: 375 Square Feet
- Dimensions: 25x15
Kitchen
- Features: Tile-Ceramic
- Level: Main
- Area: 120 Square Feet
- Dimensions: 12x10
Laundry
- Features: Tile-Ceramic
- Level: Main
- Area: 66 Square Feet
- Dimensions: 11x6
Living room
- Level: Main
- Area: 240 Square Feet
- Dimensions: 16x15
Heating
- Forced Air
Cooling
- Central Air
Appliances
- Included: Dishwasher, Disposal, Gas Water Heater, MicroHood, Microwave, Electric Oven, Refrigerator, Water Softener Owned
Features
- Attic Access, Cathedral Ceiling(s), Ceiling Fan(s), High Speed Internet
- Windows: WoodWorkStain/Painted
- Basement: Finished
- Attic: Access Only
- Number of fireplaces: 1
- Fireplace features: Gas Log
Interior area
- Total structure area: 3,335
- Total interior livable area: 3,335 sqft
- Finished area below ground: 831
Property
Parking
- Total spaces: 2
- Parking features: Attached, Concrete, Garage Door Opener, Garage Faces Side
- Attached garage spaces: 2
- Details: Garage Parking Other(Finished Garage)
Features
- Levels: Two
- Stories: 2
- Patio & porch: Deck, Covered
- Fencing: Fenced,Full
Lot
- Size: 0.34 Acres
- Features: Cul-De-Sac, Mature Trees
Details
- Parcel number: 290914304018000015
- Horse amenities: None
Construction
Type & style
- Home type: SingleFamily
- Architectural style: Traditional
- Property subtype: Residential, Single Family Residence
Materials
- Brick, Cement Siding
- Foundation: Concrete Perimeter
Condition
- New construction: No
- Year built: 1990
Utilities & green energy
- Water: Public
Community & HOA
Community
- Subdivision: Village Farms
HOA
- Has HOA: Yes
- Amenities included: Clubhouse, Insurance, Maintenance, Park, Playground, Pool, Tennis Court(s)
- Services included: Association Home Owners, Clubhouse, Insurance, Maintenance, ParkPlayground, Tennis Court(s)
- HOA fee: $620 annually
- HOA phone: 317-915-0400
Location
- Region: Carmel
Financial & listing details
- Price per square foot: $184/sqft
- Tax assessed value: $446,300
- Annual tax amount: $4,824
- Date on market: 10/7/2026
- Cumulative days on market: 10 days
Estimated market value
Not available
Estimated sales range
Not available
Not available
Price history
| Date | Event | Price |
|---|---|---|
| 10/9/2026 | Pending sale | $615,000$184/sqft |
Source:  MIBOR as distributed by MLS GRID #22129782 Report a problem MIBOR as distributed by MLS GRID #22129782 Report a problem | ||
| 10/7/2026 | Listed for sale | $615,000+92.2%$184/sqft |
Source: MIBOR as distributed by MLS GRID #22129782 Report a problem | ||
| 4/4/2018 | Sold | $320,000-3%$96/sqft |
Source: MIBOR as distributed by MLS GRID #21522928 Report a problem | ||
| 3/1/2018 | Pending sale | $329,900$99/sqft |
Source: Coldwell Banker Kaiser Real Estate #21522928 Report a problem | ||
| 3/1/2018 | Listed for sale | $329,900+26.9%$99/sqft |
Source: Coldwell Banker Kaiser Real Estate #21522928 Report a problem | ||
| 6/30/2010 | Sold | $260,000$78/sqft |
Source: MIBOR as distributed by MLS GRID #21012030 Report a problem | ||
Public tax history
| Year | Property taxes | Tax assessment |
|---|---|---|
| 2025 | $4,817 +4.1% | $446,300 +4.7% |
| 2024 | $4,627 +8.3% | $426,400 +4.7% |
| 2023 | $4,271 +13.9% | $407,200 +10.4% |
| 2022 | $3,751 +2.2% | $368,800 +16.8% |
| 2021 | $3,670 +3.8% | $315,700 +3.1% |
| 2020 | $3,536 +4% | $306,200 +3.7% |
| 2019 | $3,401 +12.4% | $295,400 +5.8% |
| 2018 | $3,026 +2% | $279,100 +4.3% |
| 2017 | $2,966 +5.6% | $267,700 +2% |
| 2016 | $2,809 +3.6% | $262,400 +8.3% |
| 2014 | $2,712 +7.5% | $242,400 +7.3% |
| 2013 | $2,523 +0.8% | $225,900 +0.8% |
| 2012 | $2,502 -4.2% | $224,100 -4.1% |
| 2011 | $2,611 -6% | $233,600 -5.8% |
| 2010 | $2,777 +12% | $248,000 |
| 2009 | $2,480 -15.8% | $248,000 |
| 2007 | $2,944 -19.6% | $248,000 |
| 2006 | $3,660 +20.7% | $248,000 +97.8% |
| 2002 | $3,032 -1.5% | $125,400 +200% |
| 2001 | $3,078 | $41,800 |
Find assessor info on the county website
Monthly payment
Est. payment
Payment breakdown
Explore the cost of this home by adjusting the details. Changes won't be saved.Climate risks
Neighborhood: 46032
Nearby schools
Schools provided by the listing agent
- Elementary: Oak Trace Elementary School
- Middle: Westfield Middle School
- High: Westfield High School
Source: MIBOR as distributed by MLS GRID. This data may not be complete. We recommend contacting the local school district to confirm school assignments for this home.
Similar homes
- $599,9004 bd3 ba4.1k sqft951 Copperwood Dr, Carmel, IN 46033Active
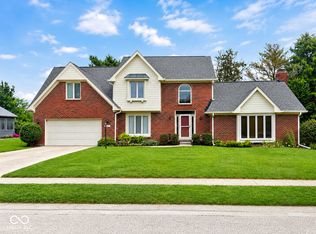 MLS ID #22116627, RC Thorne, Carpenter, REALTORS®. MIBOR as distributed by MLS GRID
 - $539,9004 bd3 ba2.3k sqft18 Sherry Ct, Carmel, IN 46032Active
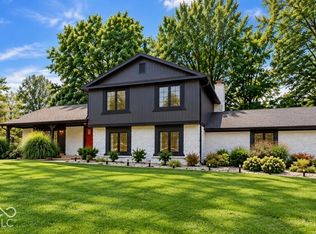 MLS ID #22127504, Jeffrey Boller, Vision One Real Estate. MIBOR as distributed by MLS GRID
 - $725,0004 bd3 ba3.3k sqft13890 Saben Ct, Carmel, IN 46032Active
 MLS ID #22106061, James Robinson, eXp Realty, LLC. MIBOR as distributed by MLS GRID
 - $520,0004 bd3 ba3.2k sqft651 Hawthorne Dr, Carmel, IN 46033Active
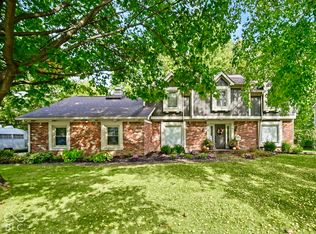 MLS ID #22130621, Angela Rohrabaugh, Berkshire Hathaway Home. MIBOR as distributed by MLS GRID
