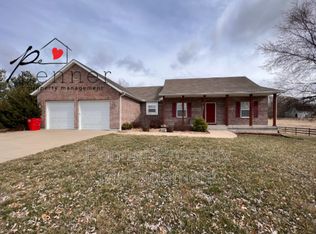
You know the home you've been dreaming of? With the wrap around porch with plenty of room for rocking chairs? A huge outbuilding with tons of room for toys and projects? The updated kitchen with the waterfall island countertop? Sitting on five beautiful acres? It's your lucky day because you found it! This DARLING home is the best of both worlds on peaceful acreage in the country but also just a 5 minute drive on blacktop to 50 highway and easy commuting. There is a TON of room to enjoy with a spacious main level living room that leads into a stunning kitchen with quartz counters, modern fixtures, and a large eat in dining area. The mud room is something from your Pinterest board with a vintage dresser built in to hold all the things when you come in from a busy day! Conveniently, the laundry room is just steps away and connected to the spacious primary en suite bathroom with finishes so beautiful that you'll actually enjoy spending time in there getting ready each morning! And we haven't even talked about the basement yet! Downstairs there is another recreation room, a flex space that is perfect for a play room or home gym, a fully functional kitchenette, and a large bedroom with an en suite bathroom. This space is perfect for multi-generational living or even an incoming producing apartment with it's own separate entrance. This property just has so much to offer, you really do have to come see it for yourself! Pull up a chair, kick up your feet, enjoy the peace and quiet, and picture yourself living here by the time the leaves are turning colors!
Active
$625,000
14715 S Bynum Rd, Lone Jack, MO 64070
4beds
3,059sqft
Single Family Residence
Built in 2005
5.01 Acres Lot
$-- Zestimate®
$204/sqft
$-- HOA
What's special
- 3 days
- 1,307
- 73
Likely to sell faster than
Zillow last checked:
Listing updated:
Listed by:
Rachel Kilmer 816-673-9723,
ReeceNichols - Lees Summit
Source: Heartland MLS as distributed by MLS GRID,MLS#: 2637631
Facts & features
Interior
Bedrooms & bathrooms
- Bedrooms: 4
- Bathrooms: 3
- Full bathrooms: 3
Primary bedroom
- Features: Luxury Vinyl
- Level: Main
- Dimensions: 17 x 15
Bedroom 2
- Level: Main
- Dimensions: 12 x 12
Bedroom 3
- Features: Carpet
- Level: Main
- Dimensions: 11 x 11
Bedroom 4
- Features: Carpet
- Level: Lower
Primary bathroom
- Features: Ceramic Tiles
- Level: Main
Bathroom 2
- Features: Ceramic Tiles
- Level: Main
- Dimensions: 10 x 6
Bathroom 3
- Features: Vinyl
- Level: Lower
Other
- Level: Basement
Dining room
- Features: Ceramic Tiles
- Level: Main
- Dimensions: 20 x 12
Other
- Features: Carpet
- Level: Lower
Family room
- Features: Wood Floor
- Level: Main
- Dimensions: 23 x 13
Kitchen
- Features: Ceramic Tiles
- Level: Main
- Dimensions: 12 x 12
Kitchen 2nd
- Features: Ceramic Tiles
- Level: Lower
Laundry
- Features: Ceramic Tiles
- Level: Main
Office
- Level: Lower
- Dimensions: 30 x 13
Utility room
- Level: Lower
Heating
- Forced Air, Heat Pump
Cooling
- Electric, Heat Pump
Appliances
- Included: Dishwasher, Disposal, Electric Range, Free-Standing Electric Oven
- Laundry: Main Level, Off The Kitchen
Features
- Ceiling Fan(s), Pantry, Stained Cabinets, Walk-In Closet(s)
- Flooring: Ceramic Tile, Luxury Vinyl, Wood
- Doors: Storm Door(s)
- Windows: Window Coverings, Thermal Windows
- Basement: Basement BR,Concrete,Full,Walk-Out Access
- Number of fireplaces: 1
- Fireplace features: Family Room, Wood Burning, Fireplace Screen
Interior area
- Total structure area: 3,059
- Total interior livable area: 3,059 sqft
- Finished area above ground: 1,724
- Finished area below ground: 1,335
Property
Parking
- Total spaces: 4
- Parking features: Garage Door Opener, Garage Faces Front
- Garage spaces: 4
Features
- Patio & porch: Deck, Deck- Covered
- Exterior features: Sat Dish Allowed
- Spa features: Bath
- Fencing: Partial,Wood
- Waterfront features: Stream(s)
Lot
- Size: 5.01 Acres
- Dimensions: 5.015 AC
- Features: Acreage, Level, Many Trees
Details
- Additional structures: Outbuilding
- Parcel number: 74900020500000000
Construction
Type & style
- Home type: SingleFamily
- Architectural style: Traditional
- Property subtype: Single Family Residence
Materials
- Frame, Vinyl Siding
- Roof: Composition
Condition
- Year built: 2005
Utilities & green energy
- Sewer: Septic Tank
- Water: Public
Community & HOA
Community
- Security: Smoke Detector(s)
- Subdivision: Other
HOA
- Has HOA: No
Location
- Region: Lone Jack
Financial & listing details
- Price per square foot: $204/sqft
- Tax assessed value: $437,130
- Annual tax amount: $6,302
- Date on market: 9/24/2026
- Listing terms: Cash,Conventional,FHA,VA Loan
- Ownership: Private
- Road surface type: Paved
Estimated market value
Not available
Estimated sales range
Not available
Not available
Price history
| Date | Event | Price |
|---|---|---|
| 9/24/2026 | Listed for sale | $625,000+25%$204/sqft |
Source:  Heartland MLS as distributed by MLS GRID #2637631 Report a problem Heartland MLS as distributed by MLS GRID #2637631 Report a problem | ||
| 2/23/2022 | Sold | -- |
Source: Heartland MLS as distributed by MLS GRID #2363087 Report a problem | ||
| 2/8/2022 | Listed for rent | $2,850$1/sqft |
Source: Zillow Rental Network Premium Report a problem | ||
| 2/6/2022 | Pending sale | $500,000$163/sqft |
Source: Heartland MLS as distributed by MLS GRID #2363087 Report a problem | ||
| 2/2/2022 | Price change | $500,000-2%$163/sqft |
Source: Heartland MLS as distributed by MLS GRID #2363087 Report a problem | ||
| 1/30/2022 | Listed for sale | $510,000$167/sqft |
Source: Heartland MLS as distributed by MLS GRID #2363087 Report a problem | ||
Public tax history
| Year | Property taxes | Tax assessment |
|---|---|---|
| 2025 | $6,302 +12.3% | $83,055 +1.2% |
| 2024 | $5,612 +2.4% | $82,031 |
| 2023 | $5,479 -4.2% | $82,031 +9% |
| 2022 | $5,719 +2.8% | $75,241 |
| 2021 | $5,563 +3.3% | $75,241 +5.1% |
| 2020 | $5,383 +0.4% | $71,588 |
| 2019 | $5,361 | $71,588 +44.4% |
| 2018 | $5,361 +39% | $49,581 |
| 2017 | $3,857 +7.1% | $49,581 +5% |
| 2016 | $3,602 -1.4% | $47,227 |
| 2014 | $3,655 +0% | $47,227 |
| 2013 | $3,653 -0.3% | $47,227 |
| 2012 | $3,663 +0.1% | $47,227 |
| 2011 | $3,660 +0.9% | $47,227 |
| 2010 | $3,626 +8.9% | $47,227 |
| 2009 | $3,330 +3.5% | $47,227 -4% |
| 2008 | $3,217 +3% | $49,195 |
| 2007 | $3,124 +36.3% | $49,195 +4.4% |
| 2006 | $2,292 | $47,120 |
Find assessor info on the county website
Monthly payment
Est. payment
Payment breakdown
Explore the cost of this home by adjusting the details. Changes won't be saved.Climate risks
Neighborhood: 64070
Nearby schools
Schools provided by the listing agent
- Elementary: Lone Jack
- Middle: Lone Jack
- High: Lone Jack
Source: Heartland MLS as distributed by MLS GRID. This data may not be complete. We recommend contacting the local school district to confirm school assignments for this home.
Similar homes
- $750,0003 bd3 ba2.5k sqft36408 E Bynum Spur Rd, Lone Jack, MO 64070For Sale
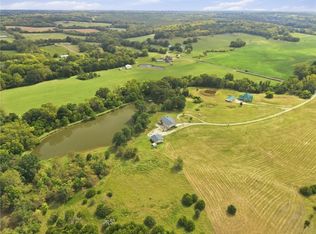 MLS ID #2644239, Cyndee Sole, ReeceNichols - Lees Summit. Heartland MLS as distributed by MLS GRID
 - $575,0004 bd3 ba3.4k sqft10908 S Outer Belt Rd, Lone Jack, MO 64070For Sale
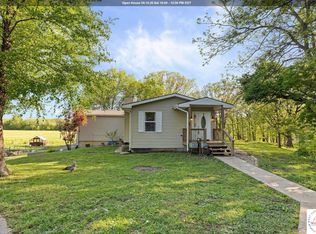
 MLS ID #103959, Jenna L Pearce, Grit Real Estate LLC. WCAR MO
 - $599,0004 bd4 ba3.3k sqft12204 S Bynum Rd, Lone Jack, MO 64070For Sale
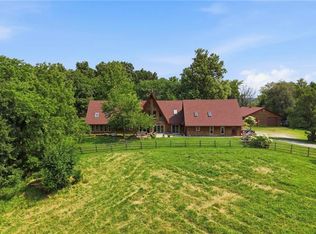 MLS ID #2617494, Timothy Krabiel, Keller Williams Southland. Heartland MLS as distributed by MLS GRID
 - $525,0004 bd4 ba3k sqft308 E Oak St, Lone Jack, MO 64070For Sale
 MLS ID #2643712, Paula Voss, NextHome Gadwood Group. Heartland MLS as distributed by MLS GRID
