PRIDE OF OWNERSHIP SHINES THROUGHOUT in this beautifully maintained 3-bedroom, 1-bath tri-level home, where years of thoughtful improvements and meticulous care have created a home that is truly move-in ready. Every space has been carefully updated with quality craftsmanship, offering the perfect balance of modern style, comfort, and functionality.
The stunning kitchen serves as the heart of the home and has been completely transformed with custom cabinetry, gorgeous quartz countertops, updated flooring, modern fixtures, and a functional layout that makes cooking and entertaining effortless. Just steps away, the bright and inviting living spaces provide the perfect setting for everyday living while maintaining the warmth and character that make this house feel like home.
The beautifully updated full bathroom showcases timeless finishes and quality workmanship, while the spacious primary bedroom has been thoughtfully redesigned to create a relaxing retreat, complete with recessed lighting and an impressive walk-in closet. Throughout the home, you’ll appreciate the attention to detail and the pride the current owners have taken in maintaining and improving every space.
Beyond the cosmetic updates, numerous improvements have been made over the years to provide added value and peace of mind, including updated electrical and plumbing in the renovated areas, a newer roof and several recent exterior enhancements that further elevate the property’s appeal.
Step outside and discover one of this home’s most impressive features—an incredible fully fenced backyard designed for both relaxation and entertaining. Whether you’re enjoying your morning coffee under the newly covered patio, hosting family gatherings, or spending summer evenings with friends, this outdoor space offers the perfect extension of the home and is sure to be enjoyed for years to come.
With extensive updates already completed and every detail carefully maintained, this is a rare opportunity to own a home that has been truly loved and exceptionally cared for. Simply move in, unpack, and start making memories!
Pending
$299,900
1472 Wehrle Dr, Williamsville, NY 14221
3beds
1,501sqft
Single Family Residence
Built in 1942
0.34 Acres Lot
$-- Zestimate®
$200/sqft
$-- HOA
What's special
Modern fixturesTimeless finishesIncredible fully fenced backyardNewer roofSpacious primary bedroomRecessed lightingNewly covered patio
- 47 days
- 874
- 60
Zillow last checked:
Listing updated:
Listed by:
Howard Hanna WNY Inc. 716-773-1900,
Alexis Erway 716-957-0656,
Jason P Sokody 716-603-2516,
Howard Hanna WNY Inc.
Source: NYSAMLSs,MLS#: B1698107 Originating MLS: Buffalo
Originating MLS: BuffaloFacts & features
Interior
Bedrooms & bathrooms
- Bedrooms: 3
- Bathrooms: 1
- Full bathrooms: 1
Heating
- Gas, Forced Air
Cooling
- Central Air
Appliances
- Included: Dishwasher, Gas Oven, Gas Range, Gas Water Heater, Refrigerator
- Laundry: In Basement
Features
- Breakfast Area, Entrance Foyer, Eat-in Kitchen, Separate/Formal Living Room, Quartz Counters
- Flooring: Carpet, Hardwood, Varies
- Basement: Partial
- Has fireplace: No
Interior area
- Total structure area: 1,501
- Total interior livable area: 1,501 sqft
Property
Parking
- Total spaces: 1
- Parking features: Attached, Garage
- Attached garage spaces: 1
Features
- Patio & porch: Patio
- Exterior features: Blacktop Driveway, Fully Fenced, Patio
- Fencing: Full
Lot
- Size: 0.34 Acres
- Dimensions: 59 x 250
- Features: Near Public Transit, Rectangular, Rectangular Lot
Details
- Parcel number: 1422890810900007010000
- Special conditions: Standard
Construction
Type & style
- Home type: SingleFamily
- Architectural style: Other,See Remarks
- Property subtype: Single Family Residence
Materials
- Vinyl Siding, Copper Plumbing
- Foundation: Poured
Condition
- Resale
- Year built: 1942
Utilities & green energy
- Electric: Circuit Breakers
- Sewer: Connected
- Water: Connected, Public
- Utilities for property: Sewer Connected, Water Connected
Community & HOA
Community
- Subdivision: Holland Land Compnay
Location
- Region: Williamsville
Financial & listing details
- Price per square foot: $200/sqft
- Tax assessed value: $309,000
- Annual tax amount: $6,671
- Date on market: 7/13/2026
- Cumulative days on market: 47 days
- Listing terms: Cash,Conventional,FHA,VA Loan
Estimated market value
Not available
Estimated sales range
Not available
$2,537/mo
Price history
| Date | Event | Price |
|---|---|---|
| 8/4/2026 | Pending sale | $299,900$200/sqft |
Source:  NYSAMLSs #B1698107 Report a problem NYSAMLSs #B1698107 Report a problem | ||
| 7/13/2026 | Listed for sale | $299,900+97.3%$200/sqft |
Source: NYSAMLSs #B1698107 Report a problem | ||
| 5/15/2019 | Sold | $152,000+12.7%$101/sqft |
Source: NYSAMLSs #B1175955 Report a problem | ||
| 3/11/2019 | Pending sale | $134,900$90/sqft |
Source: Howard Hanna - Williamsville #B1175955 Report a problem | ||
| 3/4/2019 | Listed for sale | $134,900+12.4%$90/sqft |
Source: Howard Hanna #B1175955 Report a problem | ||
| 6/15/2017 | Sold | $120,000+20.1%$80/sqft |
Source: NYSAMLSs #B1039492 Report a problem | ||
| 4/26/2017 | Pending sale | $99,900$67/sqft |
Source: MJ Peterson Real Estate #B1039492 Report a problem | ||
| 4/21/2017 | Listed for sale | $99,900+8.6%$67/sqft |
Source: MJ Peterson Real Estate #B1039492 Report a problem | ||
| 7/21/2006 | Sold | $92,000$61/sqft |
Source: Public Record Report a problem | ||
Public tax history
| Year | Property taxes | Tax assessment |
|---|---|---|
| 2025 | -- | $309,000 |
| 2024 | -- | $309,000 +178.4% |
| 2023 | -- | $111,000 |
| 2022 | -- | $111,000 |
| 2021 | -- | $111,000 |
| 2020 | -- | $111,000 |
| 2019 | -- | $111,000 |
| 2018 | -- | $111,000 |
| 2017 | $2,798 +92.1% | $111,000 +12.2% |
| 2016 | $1,456 | $98,900 |
| 2015 | -- | $98,900 |
| 2014 | -- | $98,900 |
| 2013 | -- | $98,900 |
| 2012 | -- | $98,900 |
| 2011 | -- | $98,900 |
| 2010 | -- | $98,900 |
| 2009 | -- | $98,900 +7.5% |
| 2008 | -- | $92,000 |
| 2007 | -- | $92,000 |
| 2006 | -- | $92,000 |
| 2005 | -- | $92,000 |
| 2004 | -- | $92,000 |
| 2003 | -- | $92,000 +17.9% |
| 2002 | -- | $78,000 |
| 2001 | -- | $78,000 |
| 2000 | -- | $78,000 |
Find assessor info on the county website
Monthly payment
Climate risks
Neighborhood: 14221
Nearby schools
Schools provided by the listing agent
- District: Williamsville
Source: NYSAMLSs. This data may not be complete. We recommend contacting the local school district to confirm school assignments for this home.
Similar homes
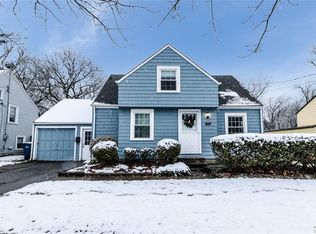
- $299,9993 bd2 ba1.1k sqft212 Country Pkwy, Williamsville, NY 14221For Sale

 MLS ID #B1710338, Matthew Kloc, Listing by: WNY Metro Roberts Realty. NYSAMLSs
 - $329,0003 bd1 ba1.3k sqft100 Brompton Rd, Williamsville, NY 14221For Sale
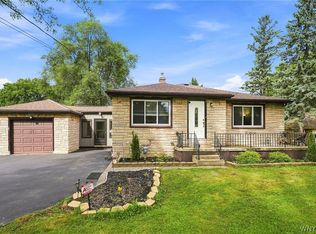 MLS ID #B1709962, Paul Pelczynski, Listing by: Howard Hanna WNY Inc.. NYSAMLSs
 - $299,9004 bd2 ba1.5k sqft1565 Wehrle Dr, Buffalo, NY 14221For Sale
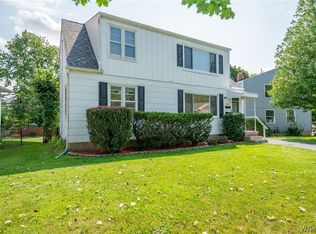 MLS ID #B1707856, Frank Ungaro, Listing by: WNY Metro Roberts Realty. NYSAMLSs
 - $319,9004 bd2 ba1.5k sqft386 Bauman Rd, Williamsville, NY 14221For Sale
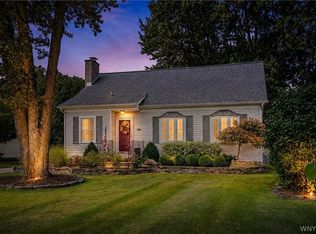 MLS ID #B1709369, Robert Karp, Listing by: Realty ONE Group Empower. NYSAMLSs
 - $329,9003 bd3 ba1.9k sqft44 Arlington Rd, Williamsville, NY 14221For SaleMLS ID #B1697512, Julliana Bonaccorso, Listing by: HUNT Real Estate ERA. NYSAMLSs
- $250,0002 bd2 ba985 sqft152 N Autumn St, Williamsville, NY 14221For SaleMLS ID #B1709434, Alexander S Nemeth, Listing by: HUNT Real Estate ERA. NYSAMLSs
- $309,0003 bd2 ba1.6k sqft1144 Maple Rd, Williamsville, NY 14221For SaleMLS ID #B1702166, Michael J Boland, Listing by: Howard Hanna WNY Inc.. NYSAMLSs
- $260,0004 bd2 ba1.5k sqft289 S Union Rd, Williamsville, NY 14221For SaleMLS ID #B1704712, Boris Zinaja, Listing by: Realty Smith Inc.. NYSAMLSs
- $249,0002 bd1 ba979 sqft34 Plymouth Pl, Buffalo, NY 14221For SaleMLS ID #B1709780, Sara Mallaber, Listing by: Howard Hanna WNY Inc.. NYSAMLSs
- $345,0003 bd2 ba1.5k sqft245 N Ellicott St, Buffalo, NY 14221For SaleMLS ID #B1692608, David Vari, Listing by: HUNT Real Estate ERA. NYSAMLSs
- $299,9003 bd1 ba1.2k sqft329 Walton Dr, Amherst, NY 14226For SaleMLS ID #B1708353, Tina M Spyres, Listing by: HUNT Real Estate ERA. NYSAMLSs
- $349,9004 bd1 ba1.4k sqft1419 Maple Rd, Williamsville, NY 14221For SaleMLS ID #B1703700, Donald Zappia, Listing by: eXp Realty. NYSAMLSs
- $269,0003 bd2 ba1.6k sqft40 Birkdale Rd, Cheektowaga, NY 14225For SaleMLS ID #B1709770, William H Zaehringer, Listing by: eXp Realty. NYSAMLSs
- $396,0003 bd2 ba1.9k sqft80 Morningside Ln, Williamsville, NY 14221For SaleMLS ID #B1709146, Christopher Brice, Listing by: REMAX North. NYSAMLSs
- $249,0003 bd3 ba1.3k sqft80 Clearvale Dr, Buffalo, NY 14225For SaleMLS ID #B1709668, Brian Hillery, Listing by: HUNT Real Estate ERA. NYSAMLSs
- $349,9995 bd3 ba2.2k sqft811 Cleveland Dr, Cheektowaga, NY 14225For SaleMLS ID #B1709740, Michael Gentner, Listing by: WNY Metro Roberts Realty. NYSAMLSs
- $425,0003 bd3 ba1.6k sqft82 Bragg Ct, Buffalo, NY 14221For SaleMLS ID #B1708543, Cher L Kempf, Listing by: Howard Hanna WNY Inc.. NYSAMLSs
- $329,0003 bd2 ba1.4k sqft253 Lorfield Dr, Amherst, NY 14226For SaleMLS ID #B1697958, Thejan Kodituwakku, Listing by: Keller Williams Realty WNY. NYSAMLSs
- $379,9004 bd2 ba1.6k sqft90 Park Forest Dr, Williamsville, NY 14221For SaleMLS ID #B1709649, Jaime Nantka, Listing by: Howard Hanna WNY Inc.. NYSAMLSs
