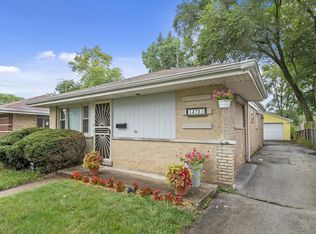
Welcome home to this charming 3-bedroom, 1-bath brick ranch offering comfortable one-level living. The bright living room flows into an eat-in kitchen with ample cabinet space, making it perfect for everyday living and entertaining. Each bedroom offers generous closet space and natural light. Step outside to a spacious backyard, ideal for relaxing, gardening, or hosting family and friends. A detached 2-car garage provides plenty of parking and additional storage. Conveniently located near parks, schools, shopping, dining, and major expressways, this home offers both comfort and convenience. Whether you're a first-time homebuyer or looking to add to your investment portfolio, this well-maintained home is full of potential. Schedule your showing today!
Active
$190,000
14727 Dorchester Ave, Dolton, IL 60419
3beds
1,025sqft
:
Get pre-qualified$1,456/mo
Single Family Residence
Built in 1958
492 Square Feet Lot
$186,500 Zestimate®
$185/sqft
$-- HOA
What's special
Spacious backyardComfortable one-level livingNatural lightGenerous closet space
- 11 days |
- 52 |
- 6 |
Zillow last checked:
Listing updated:
Listed by:
Tiarra Washington (773)680-9348,
Real Broker, LLC
Source: MRED as distributed by MLS GRID,MLS#: 12685900
Facts & features
Interior
Bedrooms & bathrooms
- Bedrooms: 3
- Bathrooms: 1
- Full bathrooms: 1
Rooms
- Room types: No additional rooms
Primary bedroom
- Level: Main
- Area: 140 Square Feet
- Dimensions: 14X10
Bedroom 2
- Level: Main
- Area: 120 Square Feet
- Dimensions: 12X10
Bedroom 3
- Level: Main
- Area: 90 Square Feet
- Dimensions: 10X9
Kitchen
- Level: Main
- Area: 90 Square Feet
- Dimensions: 10X9
Laundry
- Level: Main
- Area: 100 Square Feet
- Dimensions: 10X10
Living room
- Level: Main
- Area: 208 Square Feet
- Dimensions: 16X13
Heating
- Natural Gas
Cooling
- Central Air
Appliances
- Laundry: In Unit
Features
- Basement: None
Interior area
- Total structure area: 0
- Total interior livable area: 1,025 sqft
Property
Parking
- Total spaces: 4
- Parking features: Asphalt, Yes, Detached, Garage
- Garage spaces: 2
Accessibility
- Accessibility features: No Disability Access
Features
- Stories: 1
Lot
- Size: 492 Square Feet
- Dimensions: 40X123
Details
- Parcel number: 29112130090000
- Special conditions: None
Construction
Type & style
- Home type: SingleFamily
- Property subtype: Single Family Residence
Materials
- Aluminum Siding, Brick
- Roof: Asphalt
Condition
- New construction: No
- Year built: 1958
Utilities & green energy
- Electric: 100 Amp Service
- Sewer: Public Sewer
- Water: Lake Michigan
Community & HOA
HOA
- Services included: None
Location
- Region: Dolton
Financial & listing details
- Price per square foot: $185/sqft
- Tax assessed value: $86,320
- Annual tax amount: $6,249
- Date on market: 7/16/2026
- Ownership: Fee Simple
Estimated market value
$186,500
$177,000 - $196,000
$2,156/mo
Price history
| Date | Event | Price |
|---|---|---|
| 7/16/2026 | Listed for sale | $190,000+17.3%$185/sqft |
Source: MRED as distributed by MLS GRID #12685900 Report a problem | ||
| 6/25/2024 | Sold | $162,000$158/sqft |
Source:  MRED as distributed by MLS GRID #12004387 Report a problem MRED as distributed by MLS GRID #12004387 Report a problem | ||
| 5/14/2024 | Contingent | $162,000$158/sqft |
Source: MRED as distributed by MLS GRID #12004387 Report a problem | ||
| 4/22/2024 | Price change | $162,000-4.1%$158/sqft |
Source: MRED as distributed by MLS GRID #12004387 Report a problem | ||
| 3/15/2024 | Listed for sale | $169,000+20.7%$165/sqft |
Source: MRED as distributed by MLS GRID #12004387 Report a problem | ||
| 4/22/2005 | Sold | $140,000+75%$137/sqft |
Source: Public Record Report a problem | ||
| 12/14/2004 | Sold | $80,000$78/sqft |
Source: Public Record Report a problem | ||
Public tax history
| Year | Property taxes | Tax assessment |
|---|---|---|
| 2024 | -- | -- |
| 2023 | -- | -- |
| 2022 | $6,249 +5.1% | $8,632 |
| 2021 | $5,945 +7.1% | $8,632 |
| 2020 | $5,553 +3.4% | $8,632 +17.2% |
| 2019 | $5,372 +0.4% | $7,367 |
| 2018 | $5,350 +5.7% | $7,367 |
| 2017 | $5,062 +18.3% | $7,367 +9.7% |
| 2016 | $4,280 +3.5% | $6,714 |
| 2015 | $4,134 +1.3% | $6,714 |
| 2014 | $4,083 +0.8% | $6,714 -5.4% |
| 2013 | $4,048 +4.1% | $7,098 |
| 2012 | $3,890 +8.6% | $7,098 |
| 2011 | $3,583 -21.3% | $7,098 -32.8% |
| 2010 | $4,550 +3.2% | $10,566 |
| 2009 | $4,410 +6.3% | $10,566 -5% |
| 2008 | $4,150 +12.6% | $11,123 +13.2% |
| 2007 | $3,686 +8.5% | $9,822 |
| 2006 | $3,399 -2.9% | $9,822 |
| 2005 | $3,500 +25.6% | $9,822 +26% |
| 2004 | $2,786 +7.8% | $7,798 |
| 2003 | $2,585 +2.4% | $7,798 |
| 2002 | $2,525 +62.7% | $7,798 +13.6% |
| 2001 | $1,552 -1.3% | $6,863 |
| 2000 | $1,573 +15.6% | $6,863 |
| 1999 | $1,362 | $6,863 |
Find assessor info on the county website
Monthly payment
Est. payment
Payment breakdown
Explore the cost of this home by adjusting the details. Changes won't be saved.Climate risks
Neighborhood: 60419
Nearby schools
GreatSchools rating
- 3/10Berger-Vandenberg Elementary SchoolGrades: K-5Distance: 0.3 mi
- 4/10S T E M AcademyGrades: 8Distance: 1.1 mi
- 2/10Thornridge High SchoolGrades: 9-12Distance: 0.9 mi
Schools provided by the listing agent
- District: 149
Source: MRED as distributed by MLS GRID. This data may not be complete. We recommend contacting the local school district to confirm school assignments for this home.
- $144,1003 bd1 ba1.5k sqft14731 Dorchester Ave, Dolton, IL 60419Off Market
- $141,7003 bd1 ba1k sqft14723 Dorchester Ave, Dolton, IL 60419Off Market
- $179,7003 bd1 ba1k sqft14733 Dorchester Ave, Dolton, IL 60419Off Market
- $139,9003 bd1 ba1.3k sqft14721 Dorchester Ave, Dolton, IL 60419Off Market

- $180,5003 bd1 ba1.2k sqft14717 Dorchester Ave, Dolton, IL 60419Off Market
- $147,4003 bd1 ba1.3k sqft14737 Dorchester Ave, Dolton, IL 60419Off Market
- $140,2003 bd1 ba1k sqft14730 Dante Ave, Dolton, IL 60419Off Market
- $138,8003 bd1 ba1k sqft14722 Dante Ave, Dolton, IL 60419Off Market
A local agent can set up tours, give advice and negotiate with sellers.
A local lender can help you make sure your offer is ready when you are.
Similar homes
- $180,0003 bd1 ba1k sqft14732 Dorchester Ave, Dolton, IL 60419New
 MLS ID #12694085, Javier Alday, Realty of America, LLC. MRED as distributed by MLS GRID
 - $--3 bd2 ba1.2k sqft15728 Dobson Ave, Dolton, IL 60419Auction
 Auction.com 2
 - $169,9003 bd1 ba1k sqft14637 Dante Ave, Dolton, IL 60419Active
 MLS ID #12706952, Lola Jefferson, RE/MAX of Naperville. MRED as distributed by MLS GRID
 - $182,0003 bd1 ba1.2k sqft14504 Kenwood Ave, Dolton, IL 60419Active
 MLS ID #12707823, Dennis Brim, Prestige Partners Realty, Inc.. MRED as distributed by MLS GRID
 - $199,9003 bd2 ba1k sqft15340 Harper Ave, Dolton, IL 60419NewMLS ID #12593242, Judy Cox, ABR,CRS,E-PRO,GRI,SRES, Results Realty ERA Powered. MRED as distributed by MLS GRID
- $--3 bd1 ba1k sqft15524 Drexel Ave, Dolton, IL 60419AuctionServiceLink Auction
- $--3 bd2 ba1.1k sqft15513 Ellis Ave, Dolton, IL 60419AuctionAuction.com 2
- $192,5003 bd2 ba1.1k sqft14737 Kimbark Ave, Dolton, IL 60419ActiveMLS ID #12569076, Anita Gee, Gee Exclusive Realty Group. MRED as distributed by MLS GRID
- $--3 bd2 ba1.2k sqft14917 Lincoln Ave, Dolton, IL 60419AuctionXome
- $225,0003 bd3 ba1.2k sqft14504 Ellis Ave, Dolton, IL 60419NewMLS ID #12713368, Yolanda Martin, Century 21 IMPACT. MRED as distributed by MLS GRID
- $--3 bd3 ba952 sqft334 Prairie Ave, Calumet City, IL 60409AuctionAuction.com 2
- $195,0004 bd2 ba1.1k sqft14619 Minerva Ave, Dolton, IL 60419ActiveMLS ID #12668967, Marybell Cepeda, Smart Home Realty. MRED as distributed by MLS GRID
- $--3 bd2 ba1.2k sqft14713 Ingleside Ave, Dolton, IL 60419AuctionAuction.com 1
- $198,0003 bd2 ba1.2k sqft14544 Woodlawn Ave, Dolton, IL 60419ActiveMLS ID #12650118, Ijlal Munir, Ijlal Munir Real Estate Service. MRED as distributed by MLS GRID
- $190,0003 bd1 ba1.5k sqft14444 Shepard Dr, Dolton, IL 60419ActiveMLS ID #12669885, Thomas Terrell, McColly Real Estate. MRED as distributed by MLS GRID
- $--3 bd1 ba1.1k sqft14474 Lincoln Ave, Dolton, IL 60419AuctionServiceLink Auction
- $184,9005 bd3 ba1k sqft15441 E End St, Dolton, IL 60419ActiveMLS ID #12691910, Michael Olszewski, Area Wide Realty. MRED as distributed by MLS GRID
- $154,9993 bd2 ba1.1k sqft14644 Kenwood Ave, Dolton, IL 60419ActiveMLS ID #12689906, Chanan Dozier, Compass. MRED as distributed by MLS GRID
- $159,0003 bd1 ba1k sqft14628 Dante Ave, Dolton, IL 60419ActiveMLS ID #12682759, Joe Nardulli, Good Realty Co. MRED as distributed by MLS GRID
- $--3 bd1 ba1k sqft14414 Kimbark Ave, Dolton, IL 60419AuctionAuction.com 1
